

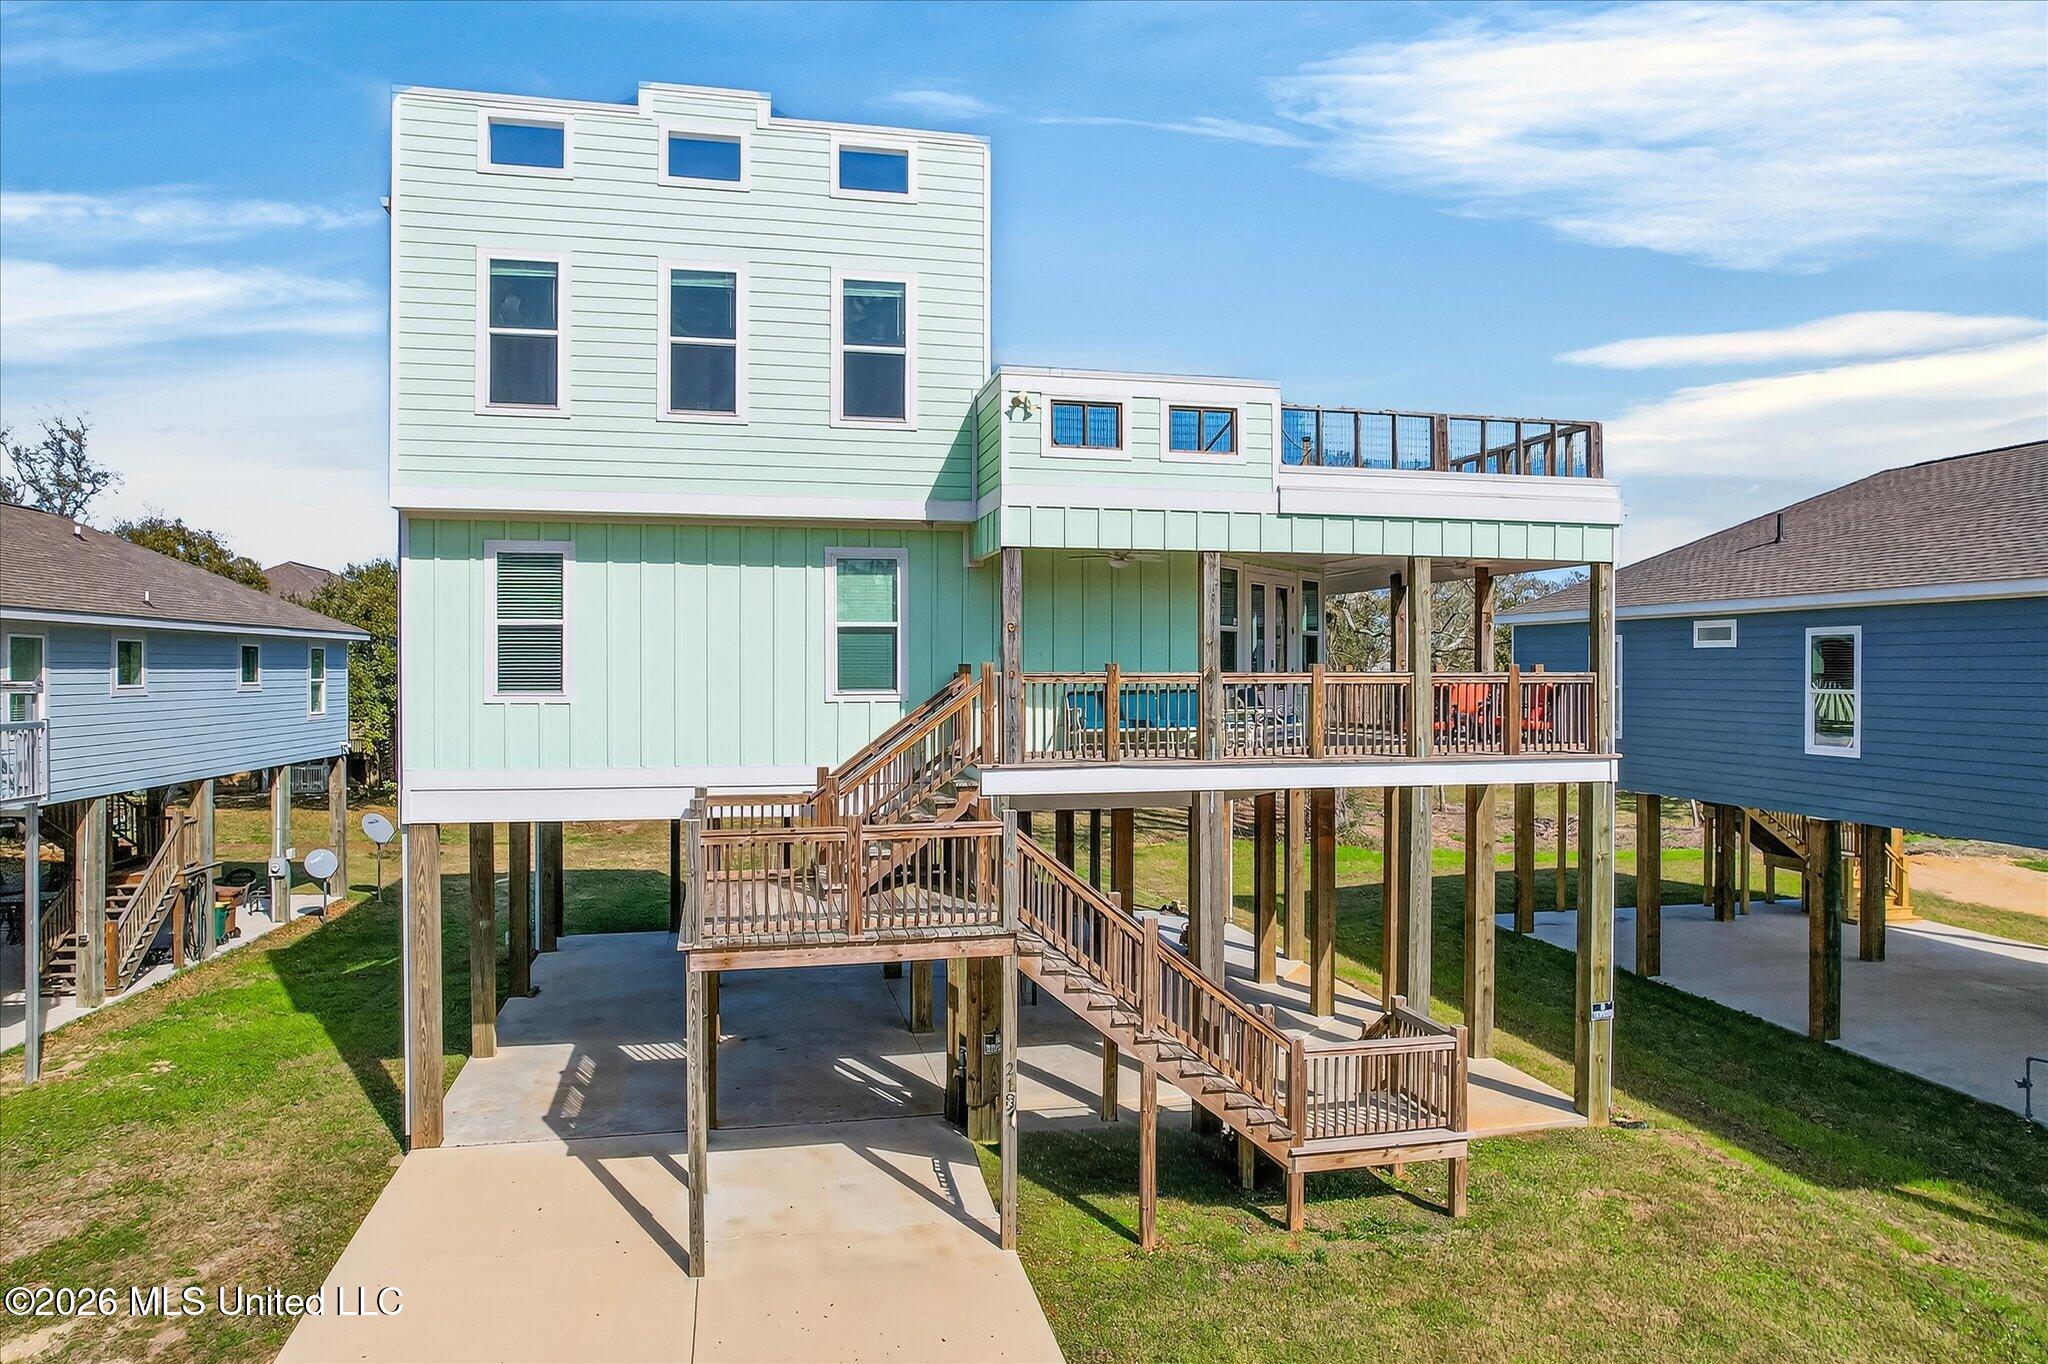
218 West Avenue, Long Beach, MS 39560
Trautman Wood · Harrison County
Key Facts
Description
Now offered at $675,000! Enjoy breathtaking beach views just one block from the sand at 218 West Avenue in Long Beach! Built in 2023, this 4-bedroom, 3.5-bath coastal retreat offers 2,633 square feet of thoughtfully designed living space with stunning Gulf views -- including from the private rooftop deck. Step inside to an open, light-filled layout with soaring ceilings and natural light pouring in from every direction. The spacious living area flows seamlessly into a beautifully appointed kitchen featuring white quartz countertops, a large island, premium Café appliance package, deep copper sink, full-size pantry, custom lighting, and Mohawk Redwood flooring throughout. The primary suite is a true retreat with an upgraded tile shower featuring dual shower heads and bench seating, custom vanities, and premium finishes. Interior upgrades include 8-foot doors, high-efficiency impact windows (many tempered for wind zone compliance), upgraded hardware, custom lighting, and a well-designed insulation package for energy efficiency. Built for both beauty and durability, this home was elevated 4 feet above FEMA requirements for reduced flood risk and potential insurance savings. Exterior upgrades include 6-inch exterior walls for enhanced strength and R-value, commercial-grade .60 mil TPO roofing beneath rooftop deck areas for superior water protection, Hardy board siding with Board & Batten accents, upgraded 1.5'' treated deck boards, and custom rooftop railing with black powder-coated wire for unobstructed Gulf views. Additional features include wiring for a backup generator, future elevator and hot tub connections, an added HVAC split system for the second floor, a conditioned mechanical closet, exterior hot/cold shower, enclosed AC units with cement siding, and upgraded plumbing fixtures throughout. Relax on the oversized deck, take in miles of picturesque beach views, and enjoy the coastal breeze from your rooftop oasis. Experience the best of Long Beach living just steps from the shoreline.
Property Information
Property Type
Residential
Sub-Type
Single Family Residence
Structure Type
House
Year Built
2023
Stories
2
Living Area
2,633 sq ft
Lot Size
0.24 acres
Lot Dimensions
66 x 161 x 64 x 156
Days on Market
84
MLS® Listing#
4141033
Property Features
- Interior:
- Master Downstairs, Beamed Ceilings, Ceiling Fan(s), Double Vanity, Eat-in Kitchen, High Ceilings, His and Hers Closets, Kitchen Island, Open Floorplan, Pantry, Recessed Lighting, Stone Counters, Storage, Walk-In Closet(s), Wet Bar, Breakfast Bar, High Speed Internet
- Exterior:
- Outdoor Shower
- Appliances:
- Oven, Built-In Electric Range, Convection Oven, Dishwasher, Disposal, Electric Water Heater, Exhaust Fan, Free-Standing Electric Range, Free-Standing Refrigerator, Microwave, Plumbed For Ice Maker, Self Cleaning Oven, Vented Exhaust Fan
- Cooling:
- Ceiling Fan(s), Central Air, Electric, Heat Pump
- Heating:
- Central, Electric, Heat Pump
- Flooring:
- Laminate
- Parking:
- Concrete, Driveway, No Garage, Storage, See Remarks, Direct Access
- Laundry:
- Electric Dryer Hookup, Inside, Laundry Room, Main Level, Washer Hookup
- Patio:
- Deck, Front Porch, Patio, Porch, Rear Porch, Other, See Remarks
- Lot Features:
- City Lot, Front Yard, Level, Views, Waterfront
- Construction:
- Cement Siding, Other
- Foundation:
- Pillar/Post/Pier
- Roof:
- Other
- Windows:
- Blinds, Double Pane Windows, Insulated Windows, Screens
- Security:
- Carbon Monoxide Detector(s), Smoke Detector(s)
- Utilities:
- Electricity Connected, Sewer Connected, Water Connected, Underground Utilities
- Sewer:
- Public Sewer
- Water Source:
- Public
Schools
- Middle:
- Long Beach Middle School
- High:
- Long Beach
- District:
- Long Beach Dist
HOA & Tax
- Annual Tax:
- $9,491 (2025)
- Parcel #:
- 0612f-02-091.000
Affordability Calculator
$135,000
Estimated monthly payment
$3,593/mo
Principal $540,000 · Est. interest $753,348 over 30 yrs
Neighborhood Market Statistics
How this home compares to active listings in Long Beach, MS
- $330,645
- Median Listing Price
- 94
- Median Days on Market
- 1,697
- Median Sq Ft
- $172
- Median Price / Sq Ft
- 117
- Active Listings
- This home’s price is 104% above the area median.
- Its price per sq ft is 49% above the area median.
Market statistics compiled from active EXIT Realty® and MLS listings in Long Beach, MS.
Location
- 218 West Avenue, Long Beach, MS 39560
Nearby Schools
McCaughan Elementary School
Elementary · 0.8 mi away
Thomas L Reeves Elementary School
Elementary · 0.9 mi away
Long Beach Middle School
Secondary · 1.2 mi away
Long Beach High School
Secondary · 1.2 mi away
Harper McCaughan Elementary School
Secondary · 1.4 mi away
Academic Success Center at Southern Miss Gulf Park
School · 1.6 mi away
W J Quarles Elementary School
Elementary · 2.0 mi away
St Vincent de Paul Catholic School
School · 2.6 mi away
Coast Episcopal School
Elementary · 2.8 mi away
Gaston Point Elementary School
Elementary · 2.9 mi away
University of Southern Mississippi
School · 3.3 mi away
Pineville Elementary School
Elementary · 3.5 mi away
West Elementary School
Elementary · 3.5 mi away
Gulfport Central Middle School
Secondary · 3.5 mi away
Twenty Eighth Street Elementary School
Elementary · 4.2 mi away
St. John Elementary School
Elementary · 4.6 mi away
Gulfport School District
School · 5.1 mi away
First Student Bus Services
School · 5.1 mi away
Lil Tots 2 Academy
School · 5.2 mi away
North Gulfport Middle School
Elementary · 5.7 mi away
Commute Calculator
Nearby Homes


Similar Homes Nearby



Moving Cost Estimate
EXIT Agents in Long Beach


Listing Courtesy: Expect Realty - 2282151861
Presented by: Nathan Houston