

1753 Allens Lane, Wilmington, NC 28403
MiraMar Townhomes · New Hanover County
Key Facts
Description
Introducing the jewel box community of MiraMar Townhomes, a custom 18-unit New Construction luxury community, conveniently located near Wilmington's highly desired Wrightsville Beach, Airlie Gardens, and shopping and dining experiences. Each townhome unit will feature 3-story living with elevator access - giving each floor a spacious footprint for your desired needs. 1753 Allens Lane is an interior unit that features a 2-car garage, 1st floor bedroom/flex room, dropzone, and stunning foyer entry. The 2nd floor offers a beautiful layout for the living room, dining room, and large gourmet kitchen. The stainless steel Thermador appliance package includes a french door refrigerator and natural gas range. Storage is in abundance with plenty of stunning custom cabinetry throughout the kitchen, walk-in pantry, and dry bar. Enjoy the flow between outdoor and indoor living spaces with a spacious covered balcony off the living room. Additional luxury comfort awaits on the 3rd floor, where the primary suite and additional bedrooms are located. Laundry room on the 3rd floor will also include a washer and dryer. Built by Hardison Building, interior design packages curated by elle/A Interiors, and a stunning landscape plan by Mihaly Landscape Architect, you will instantly feel the presence of a thoughtful design and high-end custom finishes that feel like you are part of the coastal community. The MiraMar community will include a pool, gorgeous landscape designs, and exterior maintenance under the HOA.
Property Information
Property Type
Residential
Sub-Type
Townhouse
Structure Type
Townhouse
Year Built
2026
Stories
3
Living Area
2,272 sq ft
Lot Size
0.03 acres
Lot Dimensions
24x47
Garage Spaces
2
Parking Spaces
2
Zoning
MD-17
Days on Market
166
MLS® Listing#
100553030
Property Features
Interior
Exterior
Appliances
Cooling
Heating
Flooring
Pool
Parking
Laundry
Patio
Fencing
Construction
Foundation
Roof
Community
Utilities
Water Source
Rooms
- Bedroom 2Third
- Bedroom 3Third
- Bedroom 4First
- Dining RoomSecond
- KitchenSecond
- Living RoomSecond
- Master BedroomThird
Schools
- Elementary:
- Wrightsville Beach
- Middle:
- Noble
- High:
- Hoggard
Financial Details
HOA
$9,900 / Annually
Premier Management
Assessed Value
$213,800
Parcel Number
R05709-006-001-000
Directions
Heading North on Oleander Drive towards Military Cutoff, take a right on Allens Ln just past Wrightsville Avenue. Community will be on the left.
Affordability Calculator
$279,000
Estimated monthly payment
$7,425/mo
Principal $1,116,000 · Est. interest $1,556,919 over 30 yrs
Neighborhood Market Statistics
How this home compares to active listings in Wilmington, NC
- $481,356
- Median Listing Price
- 52
- Median Days on Market
- 1,808
- Median Sq Ft
- $262
- Median Price / Sq Ft
- 836
- Active Listings
- This home’s price is 190% above the area median.
- Its price per sq ft is 134% above the area median.
Market statistics compiled from active EXIT Realty® and MLS listings in Wilmington, NC.
Location

Points of Interest in Wilmington, NC
Showing the Wilmington area map.
Nearby Schools
St Mark Catholic School
Elementary · 1.3 mi away
Windermere Presbyterian Preschool
School · 1.6 mi away
Friends School of Wilmington
School · 1.7 mi away
Wrightsville Beach Elementary
Elementary · 1.8 mi away
Bradley Creek Elementary School
Elementary · 2.0 mi away
Noble Middle School
Secondary · 2.1 mi away
College Park Elementary School
Primary School · 2.2 mi away
John J. Blair Elementary School
Elementary · 2.2 mi away
Eaton Elementary School
Elementary · 2.9 mi away
Dr Hubert Eaton Sr Elementary
Elementary · 3.0 mi away
Isaac Bear Early College High School
Secondary School · 3.0 mi away
Children's Schoolhouse
School · 3.0 mi away
Ogden Elementary School
Elementary · 3.1 mi away
Winter Park Elementary School
Elementary · 3.2 mi away
School of Learning Art
School · 3.2 mi away
Walter L Parsley Elementary School
Elementary · 3.6 mi away
Roland-Grise Middle School
Secondary · 3.7 mi away
Amy Bradley School
Elementary · 3.7 mi away
Wilmington Preparatory Academy
School · 3.8 mi away
Holly Tree Elementary
Elementary · 3.8 mi away
Commute Calculator
Nearby Homes

Similar Homes Nearby

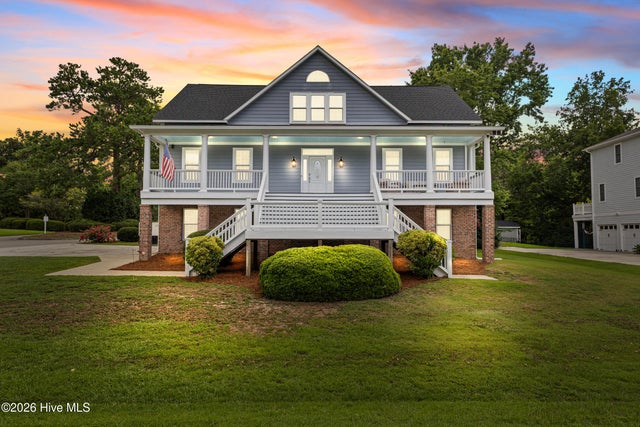
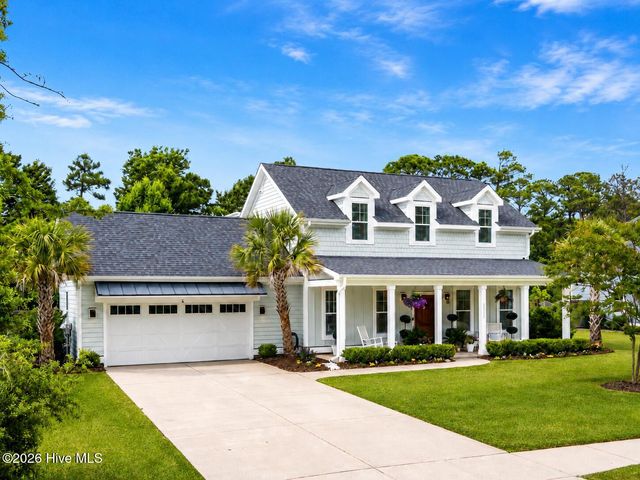
Similar Home Values
Comparable nearby listings and their asking prices.
| Address | Price | Beds | Baths | Sq Ft |
|---|---|---|---|---|
| 1636 Osprey Cove Court, Wilmington, NC | $989,000 | 4 | 4 | 2,975 |
| 4009 Dauntless Lane, Wilmington, NC | $989,900 | 3 | 4 | 2,717 |
| 837 Bedminister Lane, Wilmington, NC | $998,900 | 6 | 4 | 3,622 |
| 8900 Champion Hills Drive, Wilmington, NC | $999,900 | 5 | 4 | 3,316 |
| 103 Marshfield Drive, Wilmington, NC | $1,000,000 | 4 | 5 | 4,598 |
| 3512 Cordgrass Lane, Wilmington, NC | $1,015,000 | 3 | 4 | 2,448 |
Moving Cost Estimate
EXIT Agents in Wilmington


Presented by: Beatty Pittman Real Estate Team LLC