

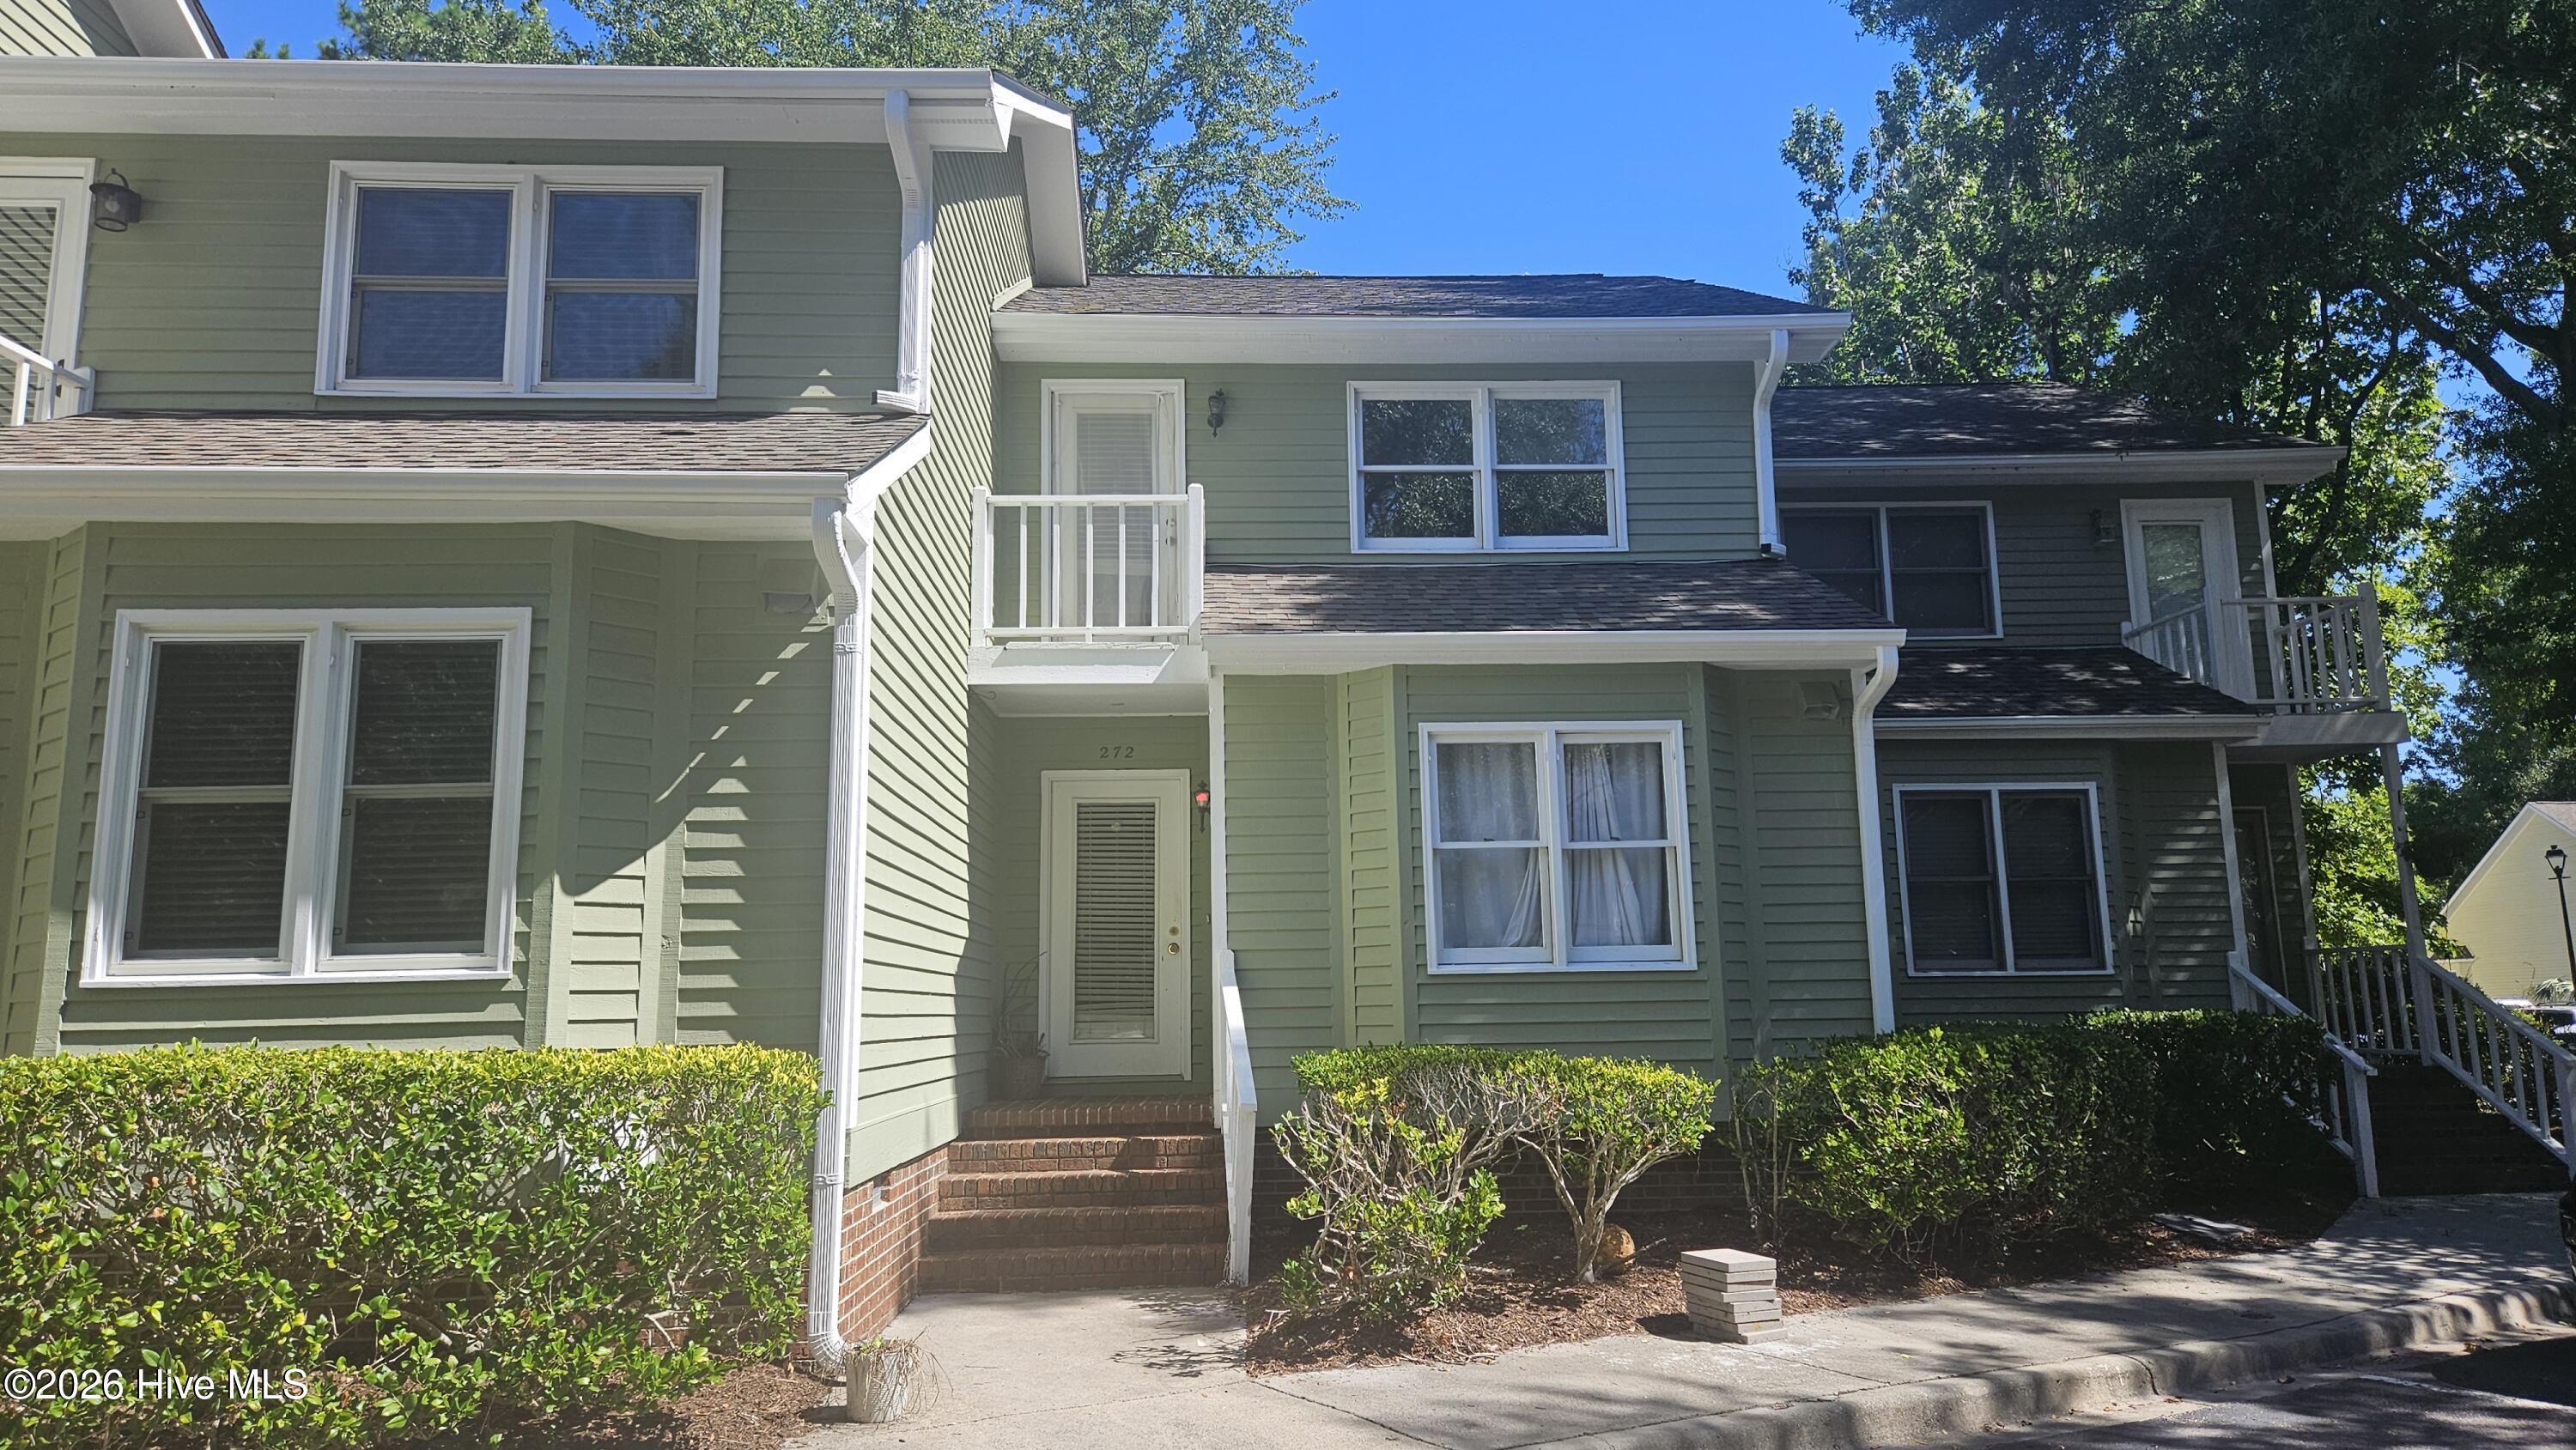
1800 Eastwood Road Apt 272, Wilmington, NC 28403
Lions Gate Townhouses · New Hanover County
Key Facts
Description
Welcome to a rare opportunity in the highly sought-after Lions Gate community, ideally located just 2 miles from Wrightsville Beach and steps from Lumina Station's boutique shopping, local dining, and everyday conveniences. This two-bedroom, two-bath townhouse offers the perfect combination of coastal charm, low-maintenance living, and an unbeatable location near Airlie Gardens, Airlie Road, and Wilmington's scenic waterfront. The flexible floor plan features a first-floor bedroom or home office with an adjacent full bath and conveniently located hallway laundry. The centrally positioned kitchen opens to the light-filled living and dining area, highlighted by soaring vaulted ceilings and a cozy fireplace. Sliding glass doors lead to an elevated rear deck, creating the ideal space for relaxing, grilling, or entertaining guests. Upstairs, the private primary suite offers a spacious walk-in closet and its own balcony for enjoying the coastal breeze. Lions Gate residents enjoy exceptional community amenities, including a swimming pool, tennis and pickleball courts, a clubhouse, and a private pedestrian gate providing direct access to Lumina Station. Previously used as a long-term rental, the home has been well maintained and offers an outstanding opportunity to personalize with cosmetic updates while building immediate equity. Whether you're searching for a primary residence, second home, vacation retreat, or investment property, this home offers exceptional versatility and long-term value. Opportunities in Lions Gate are rare--schedule your private showing today and experience one of the Wilmington and Wrightsville Beach area's most desirable coastal communities.
Property Information
Property Type
Residential
Sub-Type
Townhouse
Structure Type
Townhouse
Year Built
1984
Stories
2
Living Area
1,379 sq ft
Lot Size
0.03 acres
Lot Dimensions
19x60x19x61
Zoning
MD-10
MLS® Listing#
100589951
Property Features
Interior
Exterior
Appliances
Cooling
Heating
Flooring
Basement
Parking
Laundry
Patio
Fencing
Construction
Roof
Windows
Community
Utilities
Water Source
Rooms
- Bedroom 212.0x11.0First
- Dining Room13.0x8.0First
- Kitchen10.0x9.0First
- Living Room17.0x11.0First
- Master Bedroom17.0x17.0Upper
Schools
- Elementary:
- Wrightsville Beach
- Middle:
- Noble
- High:
- Hoggard
Financial Details
HOA
$6,444 / Annually
Lions Gate HOA
Annual Taxes
$2,798
Tax year 2025
Assessed Value
$475,500
Parcel Number
R05709-007-172-000
Directions
Eastwood Road at traffic light across from Landfall.
Affordability Calculator
$113,800
Estimated monthly payment
$3,028/mo
Principal $455,200 · Est. interest $635,045 over 30 yrs
Neighborhood Market Statistics
How this home compares to active listings in Wilmington, NC
- $485,200
- Median Listing Price
- 50
- Median Days on Market
- 1,835
- Median Sq Ft
- $262
- Median Price / Sq Ft
- 875
- Active Listings
- This home’s price is 17% above the area median.
- Its price per sq ft is 58% above the area median.
Market statistics compiled from active EXIT Realty® and MLS listings in Wilmington, NC.
Location

Getting Around
Points of Interest in Wilmington, NC
Showing the Wilmington area map.
Nearby Schools
St Mark Catholic School
Elementary · 1.3 mi away
Windermere Presbyterian Preschool
School · 1.6 mi away
Friends School of Wilmington
School · 1.8 mi away
Wrightsville Beach Elementary
Elementary · 1.8 mi away
Noble Middle School
Secondary · 2.1 mi away
Bradley Creek Elementary School
Elementary · 2.2 mi away
John J. Blair Elementary School
Elementary · 2.2 mi away
College Park Elementary School
Primary School · 2.2 mi away
Eaton Elementary School
Elementary · 2.9 mi away
Dr Hubert Eaton Sr Elementary
Elementary · 2.9 mi away
Ogden Elementary School
Elementary · 3.0 mi away
Children's Schoolhouse
School · 3.1 mi away
Isaac Bear Early College High School
Secondary School · 3.1 mi away
Winter Park Elementary School
Elementary · 3.3 mi away
School of Learning Art
School · 3.4 mi away
Walter L Parsley Elementary School
Elementary · 3.7 mi away
Roland-Grise Middle School
Secondary · 3.8 mi away
Amy Bradley School
Elementary · 3.8 mi away
Wilmington Preparatory Academy
School · 3.8 mi away
Holly Tree Elementary
Elementary · 3.9 mi away
Commute Calculator
Nearby Homes


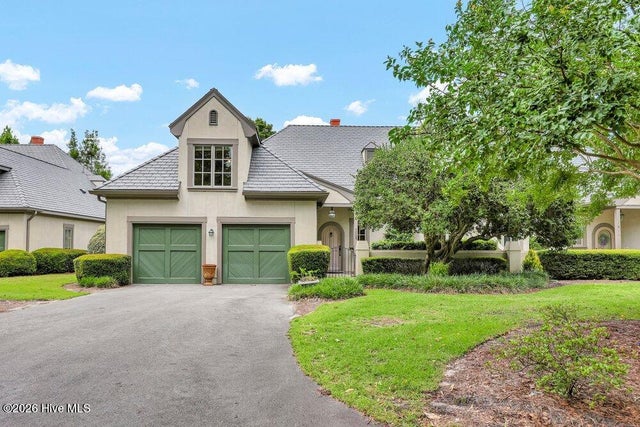
Similar Homes Nearby
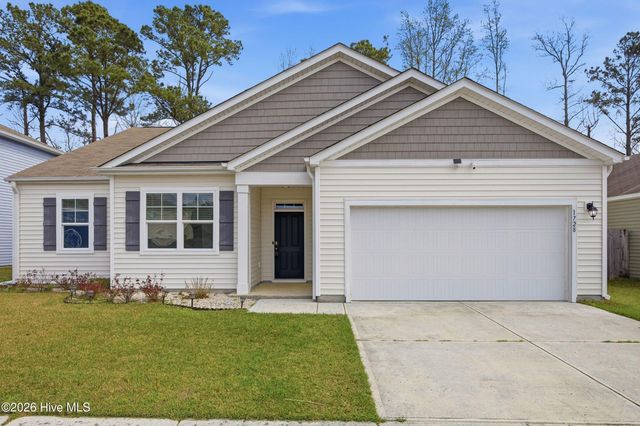

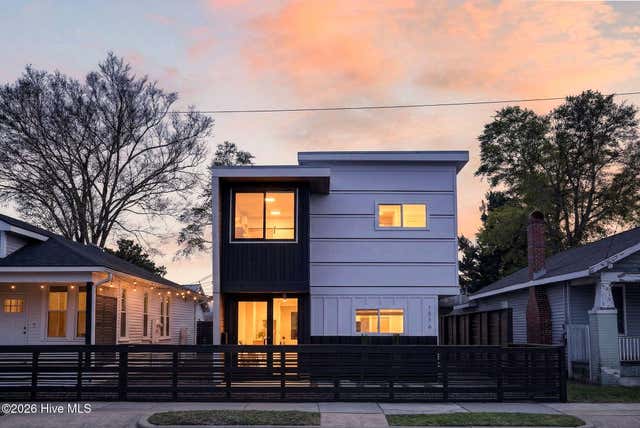
Similar Home Values
Comparable nearby listings and their asking prices.
| Address | Price | Beds | Baths | Sq Ft |
|---|---|---|---|---|
| 807 Russell Alley, Wilmington, NC | $399,000 | 1 | 1 | 957 |
| 623 S 6th Street, Wilmington, NC | $399,000 | 4 | 2 | 2,193 |
| 1728 Still Creek Drive Lot 6, Wilmington, NC | $399,000 | 4 | 2 | 1,926 |
| 141 Presley Lane, Wilmington, NC | $399,000 | 4 | 3 | 1,884 |
| 1516 Castle Street, Wilmington, NC | $399,500 | 1 | 2 | 994 |
| 405 S 6th Street 3, Wilmington, NC | $399,900 | 3 | 2 | 1,335 |
Moving Cost Estimate
EXIT Agents in Wilmington


Presented by: Brandon N Hendrickson