

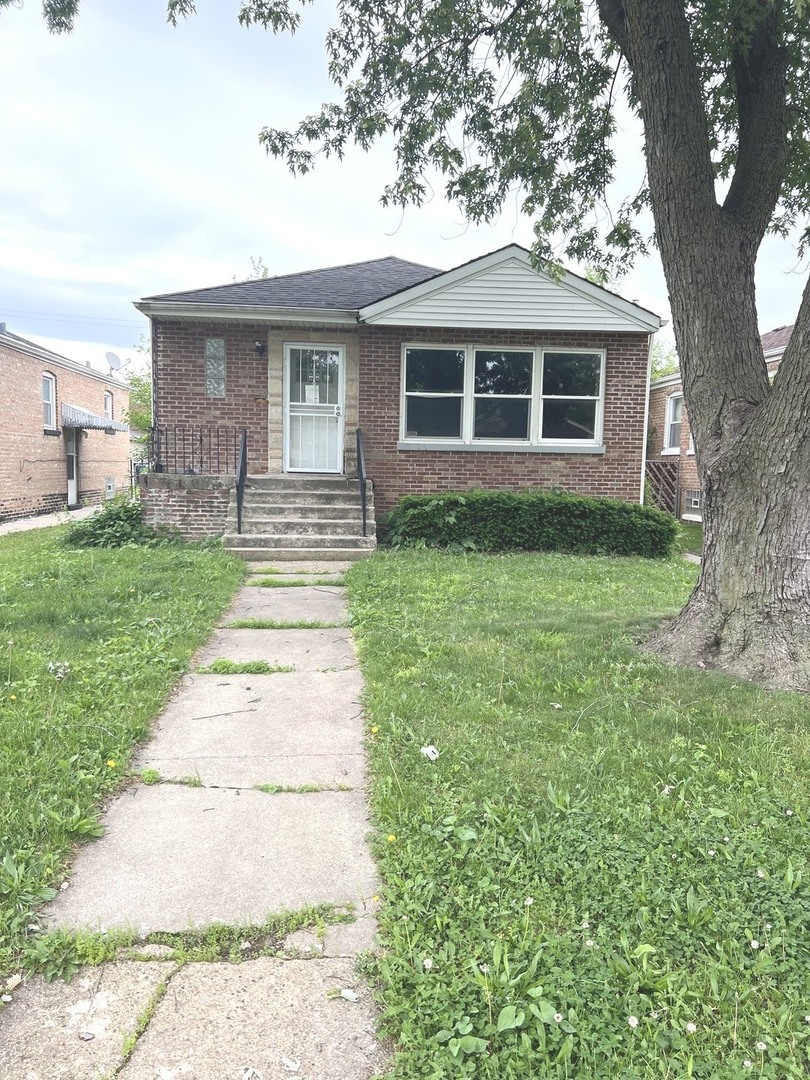
14511 Green Street, Harvey, IL 60426
Cook County
Key Facts
Description
PRICE REDUCTION! Motivated seller, come with all offers! MOVE IN READY- ALL BRICK single family raised ranch home with Finished Basement!! Prime location to stores and public transportation. Completely renovated home with 3 bedrooms with 1 full bath, beautiful kitchen with backsplash and Granite countertops. Finished basement ready for movie night. This home is being SOLD AS-IS with a Home Warranty with full offer price.
Property Information
Property Type
Residential
Sub-Type
Single Family Residence
Style
Raised Ranch
Year Built
1955
Living Area
1,141 sq ft
Lot Dimensions
40x125
Parking Spaces
2
Ownership
Fee Simple
Days on Market
35
MLS® Listing#
12664699
Property Features
- Cooling:
- Central Air
- Heating:
- Natural Gas
- Basement:
- Finished, Partial
- Parking:
- On Street
- Construction:
- Brick
- Sewer:
- Public Sewer
- Water Source:
- Public
Rooms
- Bedroom 210X13Main
- Bedroom 310X10Main
- Bedroom 4
- Dining Room
- Family Room
- Kitchen9X13Main
- Laundry
- Living Room13X17Main
- Master Bedroom10X14Main
HOA & Tax
- Annual Tax:
- $6,536 (2023)
- Parcel #:
- 29082160490000
Directions
Take Sibley to Green Street (1 block west of Halsted), turn north to proceed to property address.
Affordability Calculator
$29,000
Estimated monthly payment
$772/mo
Principal $116,000 · Est. interest $161,830 over 30 yrs
Neighborhood Market Statistics
How this home compares to active listings in Harvey, IL
- 45
- Median Days on Market
- 1,400
- Median Sq Ft
- $115
- Median Price / Sq Ft
- 72
- Active Listings
- Its price per sq ft is 11% above the area median.
Market statistics compiled from active EXIT Realty® and MLS listings in Harvey, IL.
Location
- 14511 Green Street, Harvey, IL 60426
Nearby Schools
Bryant Elementary School
Elementary · 0.2 mi away
Sandburg Elementary School
Elementary · 0.5 mi away
Field School
School · 0.6 mi away
Early Childhood Center
School · 0.6 mi away
Thornton Twp High School Dist
Secondary · 0.7 mi away
Brooks Middle School
Secondary · 0.7 mi away
Roosevelt Junior High School
Secondary · 0.9 mi away
Whittier Elementary School
Elementary · 0.9 mi away
Standberry Christian Academy
School · 0.9 mi away
Riverdale School
Elementary · 1.0 mi away
School District
School · 1.0 mi away
Echo School
School · 1.1 mi away
Park Elementary School
Elementary · 1.1 mi away
Lincoln Elementary School
Elementary · 1.2 mi away
Washington Junior High
Secondary · 1.3 mi away
Martin L King Elementary School
Elementary · 1.3 mi away
Washington Elementary School
Elementary · 1.4 mi away
Coolidge Middle School
Secondary · 1.5 mi away
Lowell Longfellow Elementary School
Elementary · 1.5 mi away
Academy for Learning
School · 1.5 mi away
Commute Calculator
Nearby Homes


Similar Homes Nearby


Moving Cost Estimate
EXIT Agents in Harvey


Listing Courtesy: Infiniti Properties, Inc. - 7082063000
Last Updated: 2026-06-01