

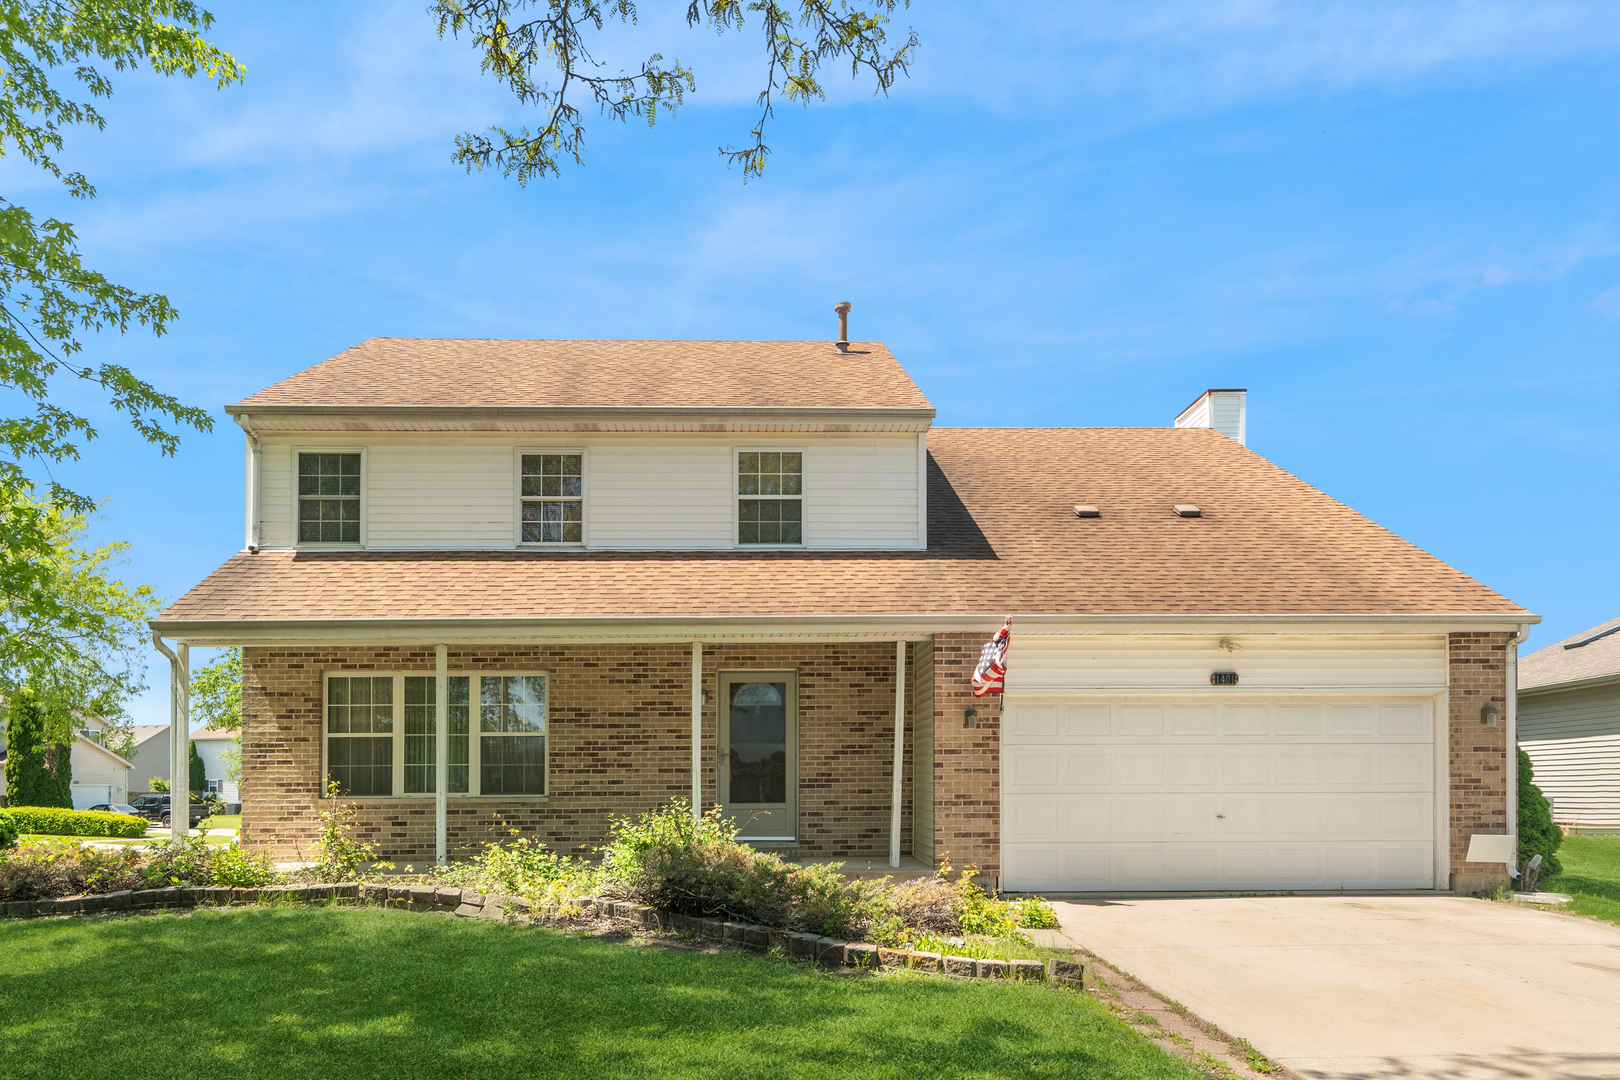
1401 Lasser Drive, Plainfield, IL 60586
Riverbrook Estates · Will County
Key Facts
Description
Located across the street from a neighborhood park in Riverbrook Estates, this spacious four-bedroom, two-bath traditional two-story offers nearly 2,300 sq ft of living space and sits on one of the largest lots in the subdivision. The generous kitchen with dinette area opens to the living room, creating a comfortable space for everyday living and entertaining. Upstairs, the primary suite features a private bath and an oversized walk-in closet, while three additional bedrooms provide excellent closet space and flexibility. The unfinished 26'x27' partial basement with a 21'x12' crawl space offers great storage and the opportunity to add future living space. Conveniently located near shopping, dining, and everyday conveniences including Plainfield Crossing and Louis Joliet Mall, with outdoor recreation just minutes away at Hammel Woods Forest Preserve. A wonderful opportunity to enjoy space, location, and neighborhood living in a well-established community.
Property Information
Property Type
Residential
Sub-Type
Single Family Residence
Style
Traditional
Year Built
2002
Living Area
2,281 sq ft
Lot Size
0.25 acres
Lot Dimensions
22x37x53x101x74x116
Garage Spaces
2
Parking Spaces
2
Ownership
Fee Simple w/ HO Assn.
Days on Market
23
MLS® Listing#
12687796
Property Features
Interior
Appliances
Cooling
Heating
Basement
Parking
Laundry
Patio
Lot Features
Construction
Foundation
Roof
Community
Sewer
Water Source
Rooms
- 5X3Main
- 16X9Main
- 10X6Second
- Bedroom 212X10Second
- Bedroom 314X10Second
- Bedroom 414X12Second
- Bedroom 520X8Second
- Dining Room12X10Main
- Family Room17X11Main
- Kitchen20X11Main
- Laundry
- Living Room15X14Main
- Master Bedroom19X14Second
Schools
- Elementary:
- Troy Hofer Elementary School
- Middle:
- Troy Middle School
- High:
- Joliet West High School
- District:
- Joliet West High School
Financial Details
HOA
$75 / Quarterly
Annual Taxes
$9,198
Tax year 2024
Parcel Number
0506041110650000
Directions
59 to Theodore St WEST to River Rd SOUTH to Lasser - corner lot across from park
Affordability Calculator
$75,000
Estimated monthly payment
$1,996/mo
Principal $300,000 · Est. interest $418,527 over 30 yrs
Neighborhood Market Statistics
How this home compares to active listings in Plainfield, IL
- $500,741
- Median Listing Price
- 23
- Median Days on Market
- 2,308
- Median Sq Ft
- $212
- Median Price / Sq Ft
- 281
- Active Listings
- This home’s price is 25% below the area median.
- Its price per sq ft is 22% below the area median.
Market statistics compiled from active EXIT Realty® and MLS listings in Plainfield, IL.
Location

Points of Interest in Plainfield, IL
Showing the Plainfield area map.
Nearby Schools
Troy Hofer Elementary School
Elementary · 0.4 mi away
Troy Middle School
Secondary · 0.4 mi away
Troy School District 30-C
Elementary · 0.4 mi away
William B. Orenic Intermediate School
Secondary · 0.5 mi away
Goddard School
School · 0.6 mi away
Trinity Christian School
Secondary · 0.7 mi away
Wesmere Elementary School
Elementary · 0.8 mi away
Ridge Elementary School
Elementary · 1.0 mi away
Drauden Point Middle School
Elementary · 1.0 mi away
Troy Crossroads Elementary School
Elementary · 1.3 mi away
Troy Cronin Elementary School
Elementary · 1.3 mi away
Holy Family School, Shorewood
School · 1.4 mi away
Holy Family Catholic Church
Secondary · 1.4 mi away
River View Elementary School
Elementary · 1.5 mi away
Timber Ridge Middle School
Secondary · 1.5 mi away
Troy Shorewood School
Elementary · 2.3 mi away
Meadow View Elementary School
Elementary · 2.3 mi away
Walnut Trails Elementary School
Elementary · 2.3 mi away
Charles Reed Elementary School
Elementary · 2.6 mi away
Jones Elementary School
Elementary · 2.7 mi away
Commute Calculator
Nearby Homes

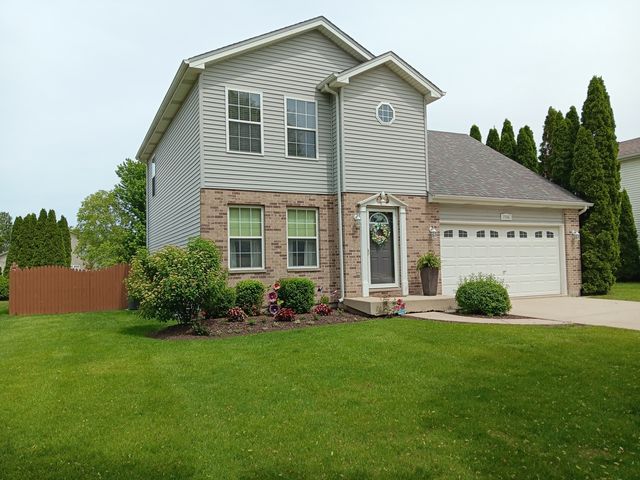
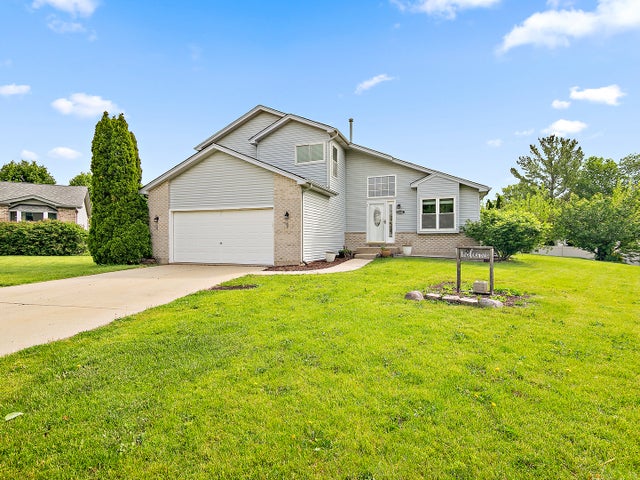

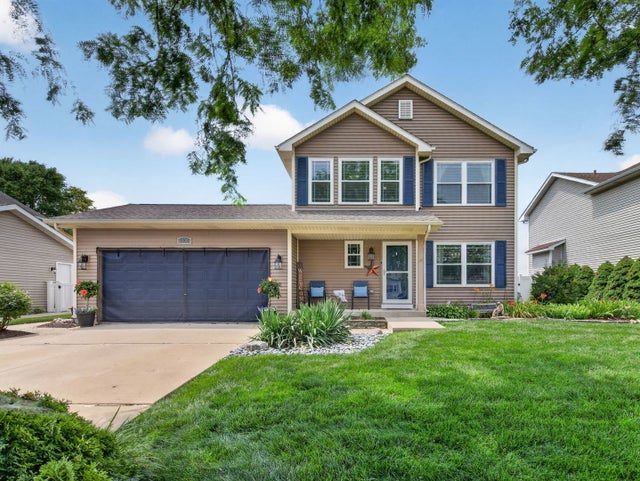

Similar Homes Nearby
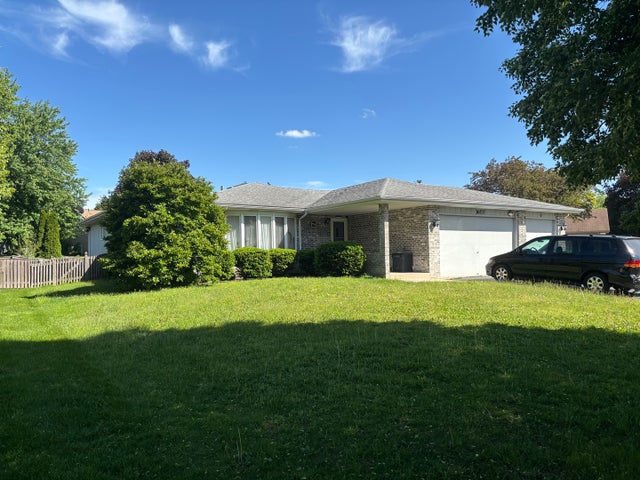


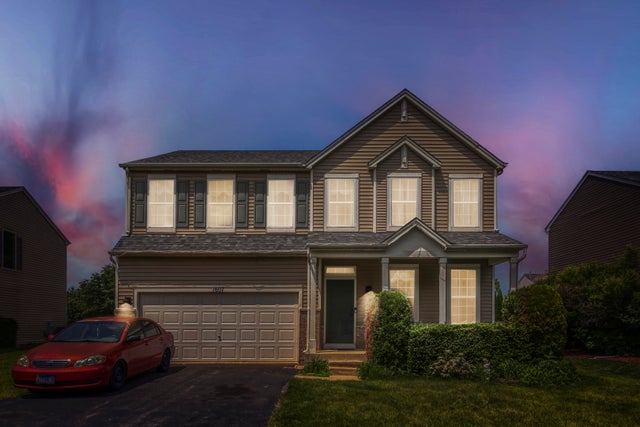
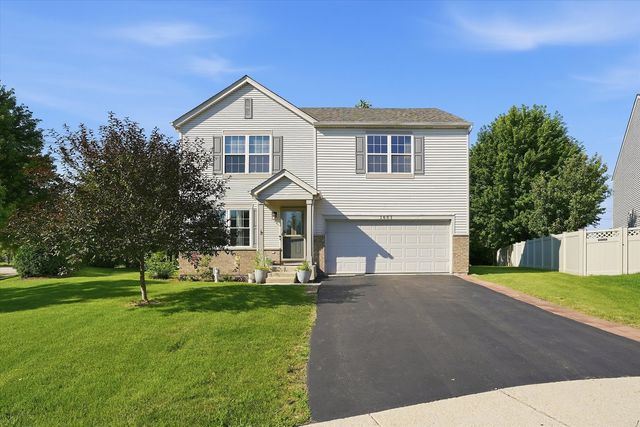
Similar Home Values
Comparable nearby listings and their asking prices.
| Address | Price | Beds | Baths | Sq Ft |
|---|---|---|---|---|
| 16537 Spangler Road, Plainfield, IL | $379,000 | 4 | 3 | 2,007 |
| 24218 Apple Creek Lane, Plainfield, IL | $385,000 | 4 | 2 | 1,882 |
| 1301 Brookfield Drive, Plainfield, IL | $388,888 | 4 | 3 | 2,221 |
| 5301 Whisper Meadow Court, Plainfield, IL | $389,900 | 4 | 3 | 2,324 |
| 1607 Mountain Ridge Pass, Plainfield, IL | $400,000 | 4 | 3 | 2,408 |
| 1601 Caton Ridge Drive, Plainfield, IL | $400,000 | 4 | 3 | 2,192 |
Moving Cost Estimate
EXIT Agents in Plainfield


Listing Courtesy: Baird & Warner - 7084601400
Last Updated: 2026-06-24