

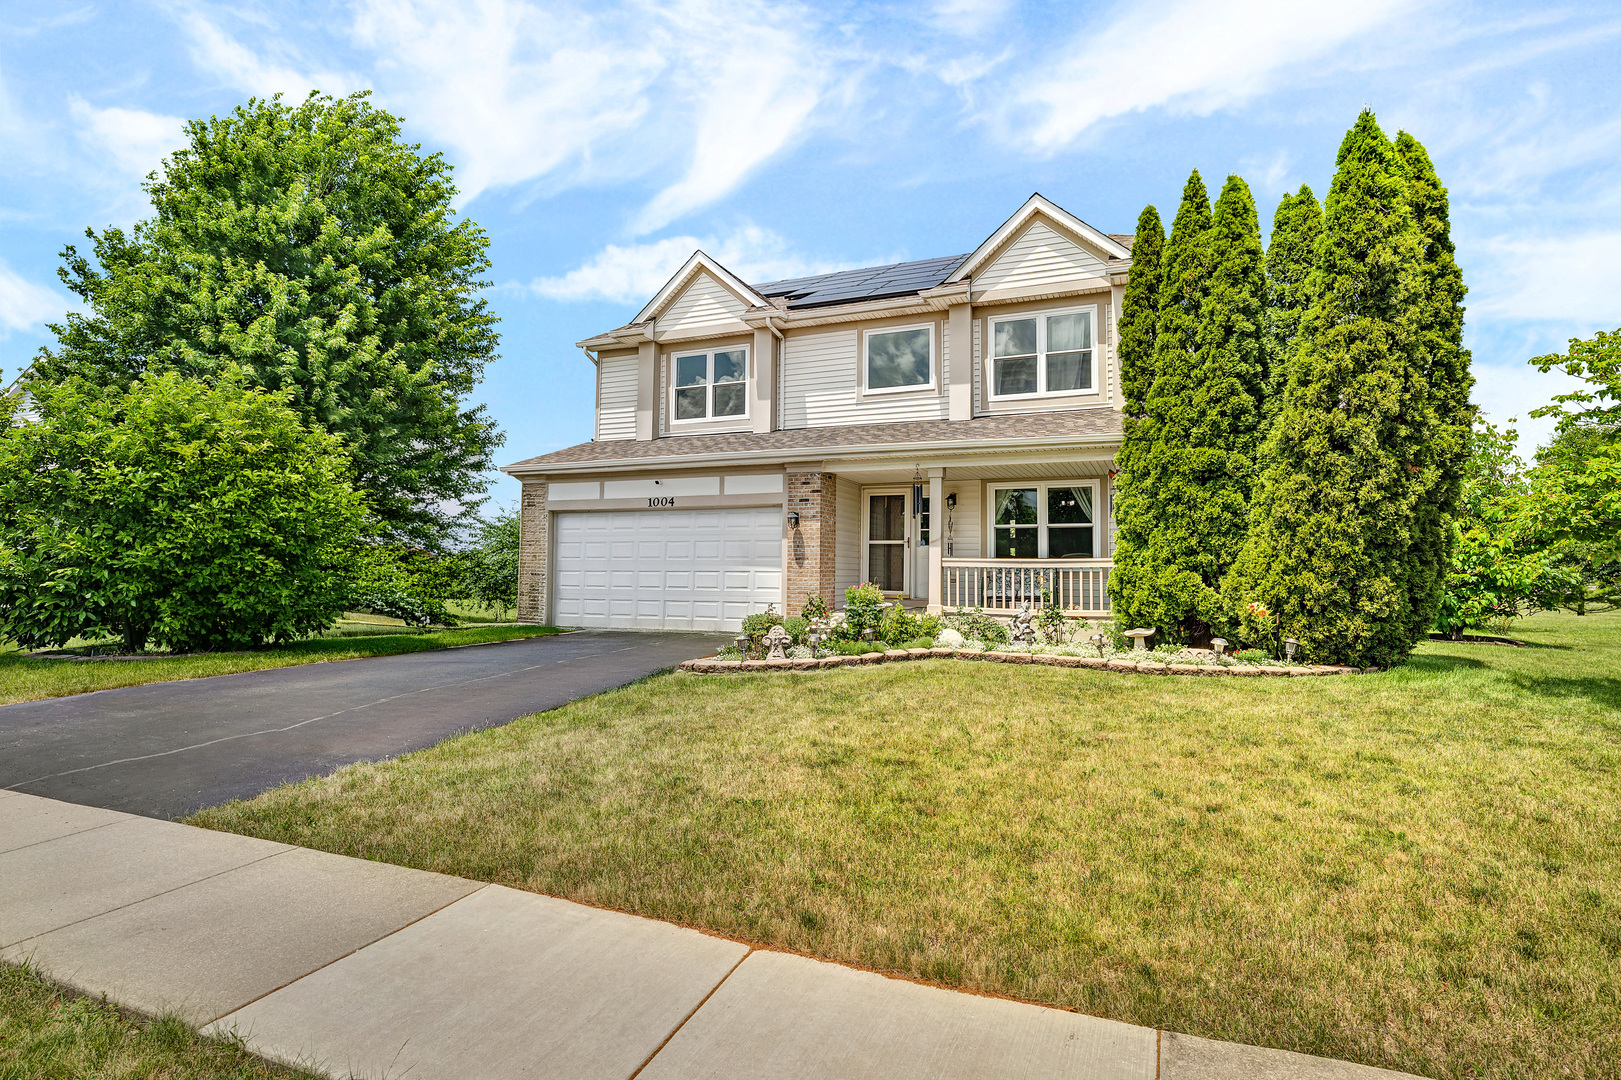
1004 Phelps Lane, Shorewood, IL 60404
Will County
Key Facts
Description
Welcome to this spacious two-story home offering room to grow, modern updates, and an incredible backyard retreat! Situated on a fully fenced lot backing to open space, you'll enjoy peaceful views of wildlife while relaxing in your own private oasis. The backyard features a stamped concrete patio, a 21-foot above-ground pool with heater (2 years old), and plenty of space for entertaining family and friends. Step inside the impressive two-story foyer and immediately notice the generous room sizes and wood plank luxury flooring found throughout the main level. The formal living and dining rooms provide excellent entertaining space, with the dining room featuring a beautiful bay window. The dream kitchen boasts a massive center island, abundant 63-inch cabinetry, stainless steel appliances, and a spacious eating area with sliding glass doors leading to the backyard. The inviting family room offers a cozy fireplace, abundant natural light, and overlooks the backyard, making it the perfect place to gather. Upstairs you'll find four generously sized bedrooms plus a versatile loft that can easily serve as a second family room, playroom, home office, or be converted into a fifth bedroom. The hall bath features an updated tub surround and skylights that fill the space with natural light. Bedroom three offers direct access to the full bath, creating a private en suite if desired. The spacious primary suite features cathedral ceilings, dual walk-in closets, and a private bath with double vanity and tub/shower combination. The full unfinished basement is ready for your finishing ideas and offers endless possibilities for additional living space. Recent updates include a roof (2022), furnace (2024), central air conditioner (2026), 6-foot privacy fence, windows and doors throughout, LeafGuard gutter protection system, stove, microwave, water purification system, and leased solar panels with approximately 13 years remaining, providing exceptional energy savings. The garage refrigerator will remain with the home. The garage freezer, Refrigerator, washer, and dryer are excluded. Plants in the yard marked with ribbons will not remain. With spacious living areas, an outstanding backyard, energy-efficient upgrades, and a desirable location backing to open space, this home offers an incredible opportunity to make it your own. Schedule your private showing today!
Property Information
Property Type
Residential
Sub-Type
Single Family Residence
Style
Traditional
Year Built
2006
Living Area
2,692 sq ft
Lot Dimensions
75x140
Garage Spaces
2
Parking Spaces
2
Ownership
Fee Simple w/ HO Assn.
Days on Market
7
MLS® Listing#
12695407
Property Features
Interior
Appliances
Cooling
Heating
Flooring
Fireplace
Basement
Parking
Laundry
Patio
Fencing
Construction
Foundation
Roof
Windows
Other Structures
Sewer
Water Source
Rooms
- 12X10Main
- Bedroom 214X11Second
- Bedroom 313X11Second
- Bedroom 411X10Second
- Dining Room14X10Main
- Family Room18X15Main
- Kitchen14X12Main
- Laundry8X8Main
- Living Room14X11Main
- Loft16X14Second
- Master Bedroom18X13Second
Schools
- Elementary:
- Troy Hofer Elementary School
- Middle:
- Troy Middle School
- High:
- Joliet West High School
- District:
- Joliet West High School
Financial Details
HOA
$350 / Annually
Annual Taxes
$9,842
Tax year 2025
Parcel Number
0506043010250000
Directions
Route 59 to Black WEST to River Rd North to Vertin East to Breckenridge, Breckenridge turns into Phelps
Affordability Calculator
$86,000
Estimated monthly payment
$2,289/mo
Principal $344,000 · Est. interest $479,911 over 30 yrs
Neighborhood Market Statistics
How this home compares to active listings in Shorewood, IL
- $489,286
- Median Listing Price
- 28
- Median Days on Market
- 2,382
- Median Sq Ft
- $210
- Median Price / Sq Ft
- 53
- Active Listings
- This home’s price is 12% below the area median.
- Its price per sq ft is 24% below the area median.
Market statistics compiled from active EXIT Realty® and MLS listings in Shorewood, IL.
Location

Points of Interest in Shorewood, IL
Showing the Shorewood area map.
Nearby Schools
Troy Hofer Elementary School
Elementary · 0.2 mi away
Trinity Christian School
Secondary · 0.5 mi away
Troy Middle School
Secondary · 0.6 mi away
Troy School District 30-C
Elementary · 0.6 mi away
William B. Orenic Intermediate School
Secondary · 0.7 mi away
Goddard School
School · 0.7 mi away
Wesmere Elementary School
Elementary · 1.0 mi away
Troy Crossroads Elementary School
Elementary · 1.1 mi away
Troy Cronin Elementary School
Elementary · 1.1 mi away
Holy Family School, Shorewood
School · 1.2 mi away
Holy Family Catholic Church
Secondary · 1.2 mi away
Ridge Elementary School
Elementary · 1.2 mi away
Drauden Point Middle School
Elementary · 1.3 mi away
River View Elementary School
Elementary · 1.6 mi away
Timber Ridge Middle School
Secondary · 1.7 mi away
Troy Shorewood School
Elementary · 2.0 mi away
Walnut Trails Elementary School
Elementary · 2.1 mi away
Meadow View Elementary School
Elementary · 2.5 mi away
Troy Craughwell School
Elementary · 2.6 mi away
Jones Elementary School
Elementary · 2.7 mi away
Commute Calculator
Nearby Homes

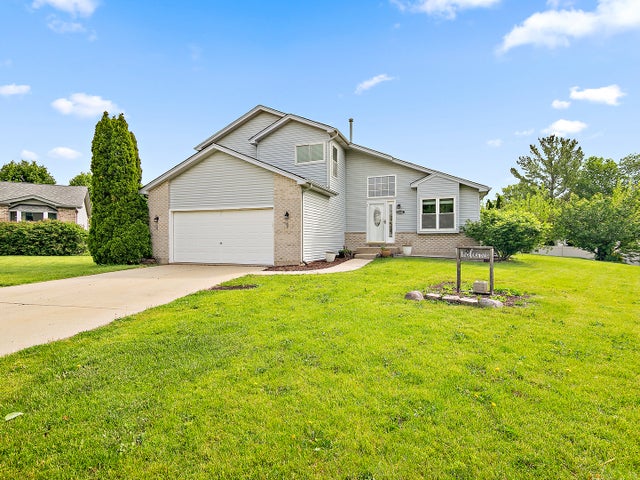


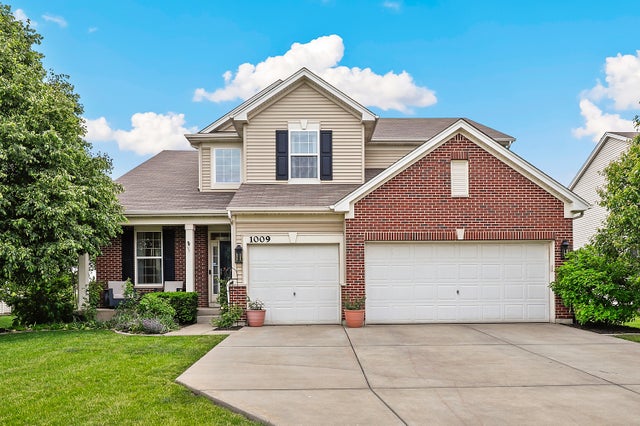
Similar Homes Nearby
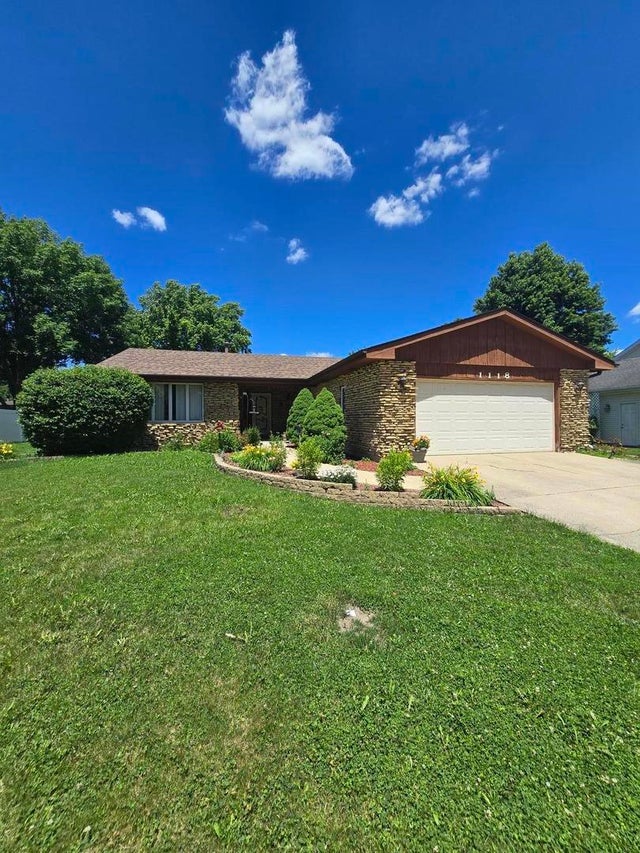
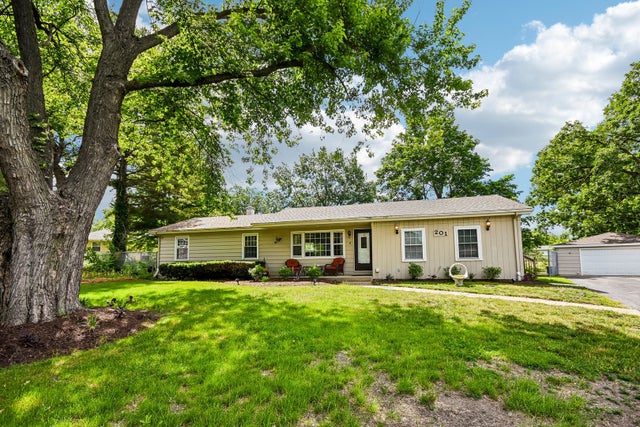
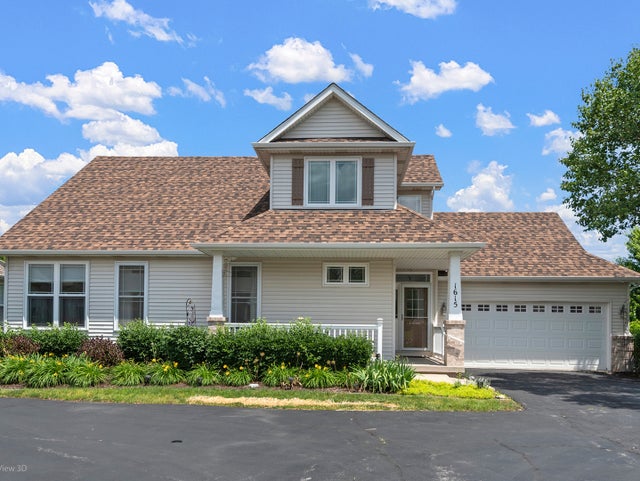

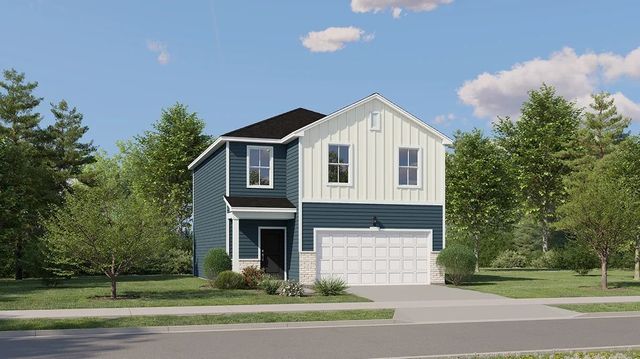

Similar Home Values
Comparable nearby listings and their asking prices.
| Address | Price | Beds | Baths | Sq Ft |
|---|---|---|---|---|
| 1118 Moorland Avenue, Shorewood, IL | $329,900 | 3 | 2 | 1,533 |
| 201 Laura Avenue, Shorewood, IL | $362,500 | 4 | 2 | 1,667 |
| 1615 Augusta Lane, Shorewood, IL | $372,500 | 3 | 4 | 1,960 |
| 25752 W Denning Street, Shorewood, IL | $374,990 | 3 | 3 | 1,507 |
| 25742 W Denning Street, Shorewood, IL | $384,990 | 3 | 3 | 1,600 |
| 1935 Moran Drive, Shorewood, IL | $399,000 | 3 | 2 | 1,818 |
Moving Cost Estimate
EXIT Agents in Shorewood


Listing Courtesy: Re/Max Ultimate Professionals - 8155561077
Last Updated: 2026-07-14