

3524 Avenue M, Brooklyn, NY 11234
Kings (Brooklyn) County
Key Facts
Description
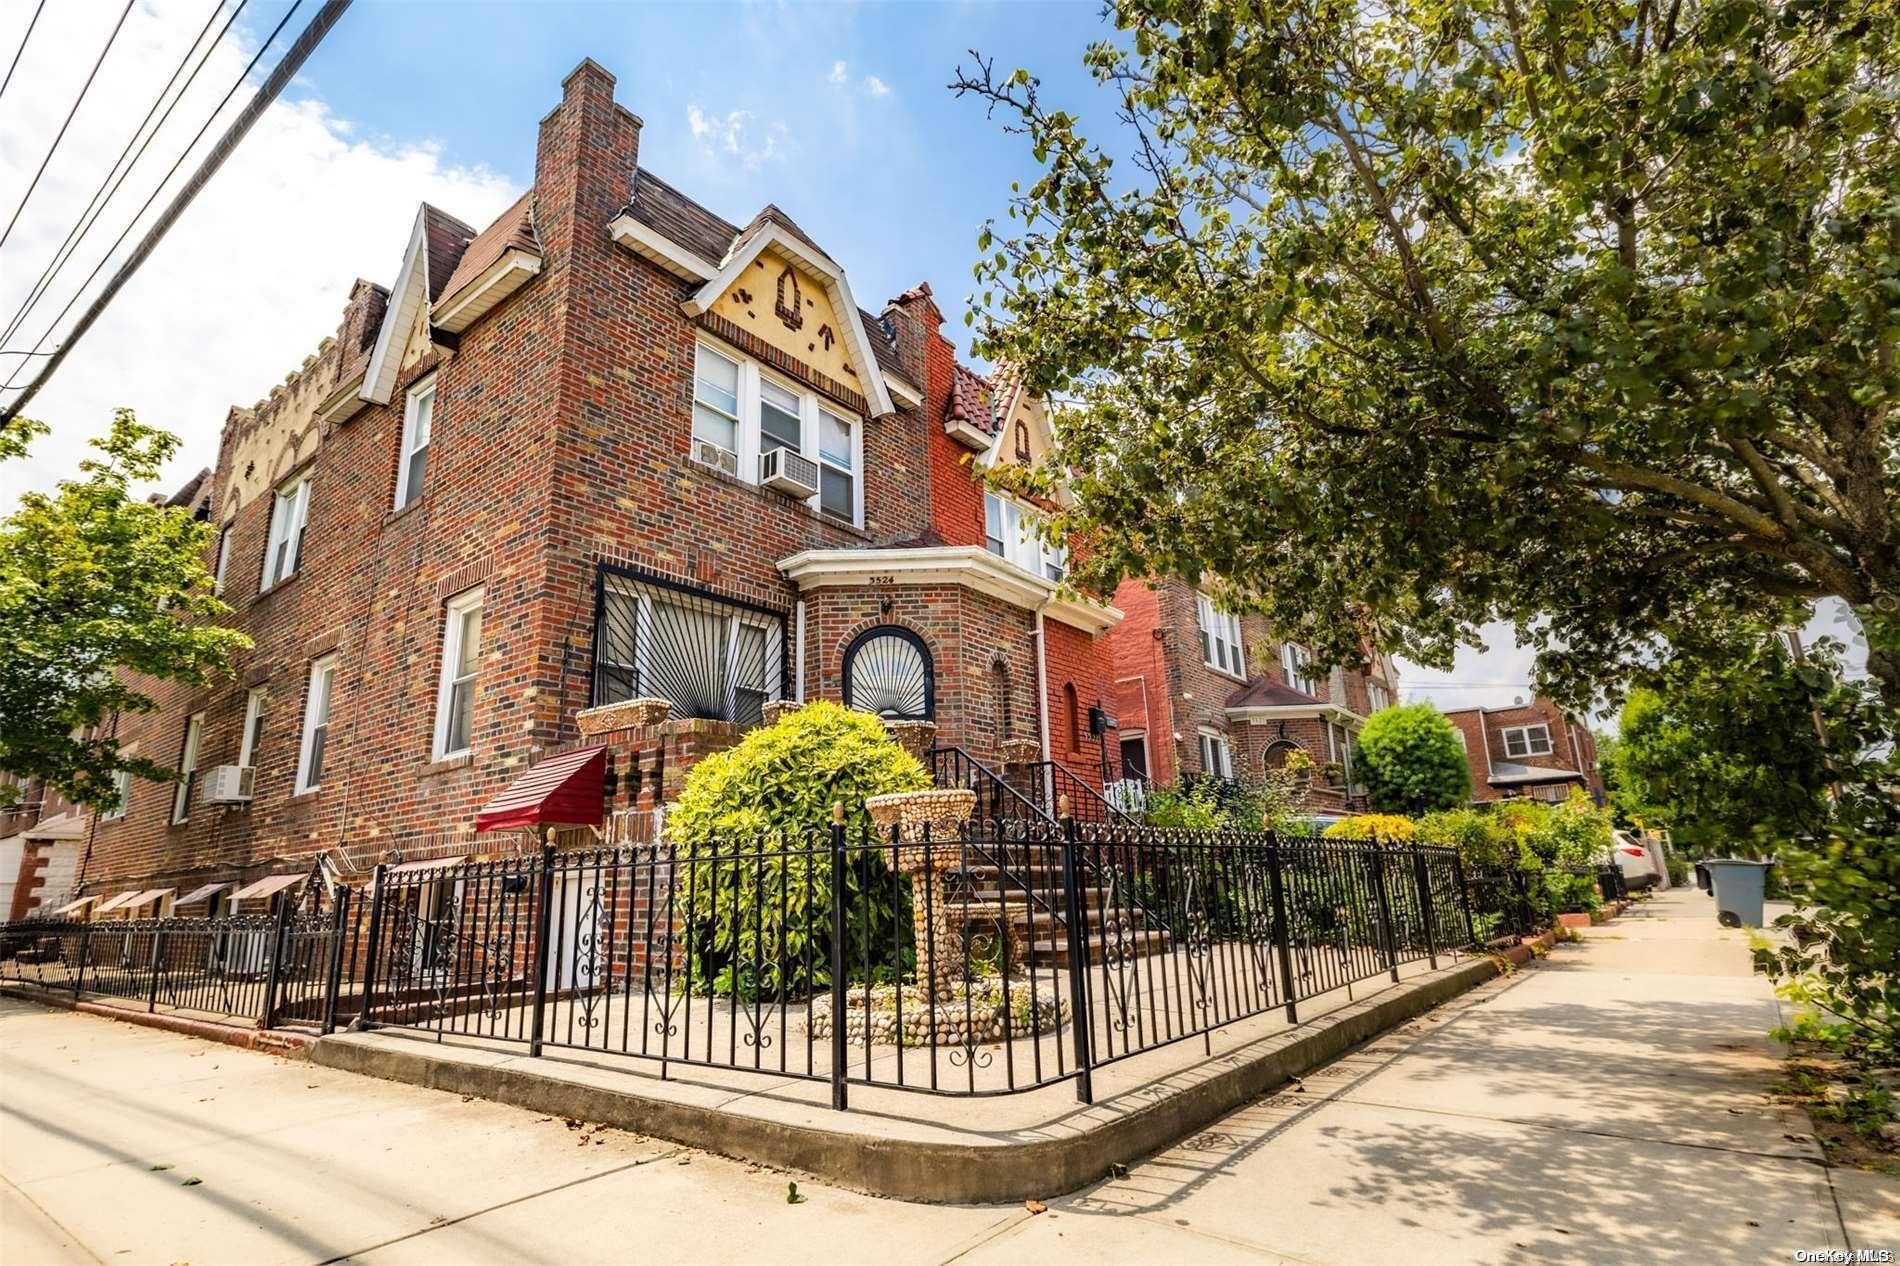
We are pleased to present this exclusive property, 3524 Avenue M, which is a UNIQUE One-Of-A-Kind home. This all brick 18' X 52' (building dimensions) single family, semi-attached, corner property is located in the neighborhood of Marine Park. The NYC square footage is listed as 3,3039 sq/ft, which is unusually large for a single-family property. This beautiful home is laid out as a duplex and offers an open layout on the first floor. The property is spacious, bright and an ideal for entertaining guests or spending time with family. There is a large living room, dining room, and a customizable eat-in kitchen. Going upstairs, the second floor is perfect for a big family as there are 3 large bedrooms with ample closet space and natural light. This home needs upgrading and TLC to reach its full potential, but allows you the perfect space to imagine your dream home with a blank canvas to work with. Hardwood floors throughout and high ceilings with lots of windows, which provides a sense of spaciousness. In addition, there is a windowed basement with a large family room, and an additional guest room with a full bath. The basement can be used as a separate living space and has a private entrance with a 2-Car Garage, located adjacent to the property, which is conveniently close to shopping, transportation and houses of worship. Don't miss out on this amazing opportunity!
Property Information
Property Type
Residential
Sub-Type
Single Family Residence
Year Built
1930
Lot Size
1,800 sq ft
Lot Dimensions
18x100
Days on Market
236
MLS® Listing#
L3494407
Property Features
- Interior:
- Eat-in Kitchen
- Appliances:
- Gas Water Heater
- Cooling:
- Wall/Window Unit(s)
- Heating:
- Natural Gas, Steam
- Flooring:
- Hardwood
- Basement:
- Finished
- Parking:
- Garage, Private
- Fencing:
- Fenced
- Lot Features:
- Corner Lot, Near Public Transit
- Construction:
- Brick
- Sewer:
- Public Sewer
- Water Source:
- Public
Rooms
Schools
- Elementary:
- Ps 222 Katherine R Snyder
- Middle:
- Jhs 278 Marine Park
- High:
- James Madison High School
HOA & Tax
- Annual Tax:
- $7,690
- Parcel #:
- 07671-0048
Directions
waze.com
Affordability Calculator
$180,000
Estimated monthly payment
$4,790/mo
Principal $719,999 · Est. interest $1,004,463 over 30 yrs
Neighborhood Market Statistics
How this home compares to active listings in Brooklyn, NY
- $990,954
- Median Listing Price
- 83
- Median Days on Market
- 1,640
- Median Sq Ft
- $567
- Median Price / Sq Ft
- 2,893
- Active Listings
- This home’s price is 9% below the area median.
Market statistics compiled from active EXIT Realty® and MLS listings in Brooklyn, NY.
Location
- 3524 Avenue M, Brooklyn, NY 11234
Nearby Schools
Strivright
School · 0.1 mi away
Yeshiva Rambam
Secondary · 0.1 mi away
Yeshivat Lev Torah
School · 0.1 mi away
Yeshiva Tiferes Yisroel
School · 0.2 mi away
Midwood Catholic Academy
School · 0.2 mi away
St. Thomas Aquinas
School · 0.2 mi away
Step Special Torah Education Program
School · 0.4 mi away
P. S. 119 Amersfort
Elementary · 0.4 mi away
IS 240
Secondary · 0.4 mi away
I. S. 381
Secondary · 0.4 mi away
PS 222 Katherine R Snyder
Elementary · 0.4 mi away
Is 240 Andries Hudde
School · 0.4 mi away
Yeshiva Ohr Yisrael
School · 0.5 mi away
PS 193
Elementary · 0.6 mi away
PS 207 Elizabeth C Leary School
Elementary · 0.7 mi away
New Generation Pre- School and Kindergarten
School · 0.7 mi away
PS 203
Elementary · 0.8 mi away
Urban Dove Team Charter School Brooklyn
Secondary · 0.8 mi away
PS 197
Elementary · 0.8 mi away
Is 381
Elementary · 0.8 mi away
Commute Calculator
Nearby Homes



Similar Homes Nearby


Moving Cost Estimate
EXIT Agents in Brooklyn


Listing Courtesy: EXP Realty - 8882760630
Presented by: Rene Attias
 Fair Housing Notice