

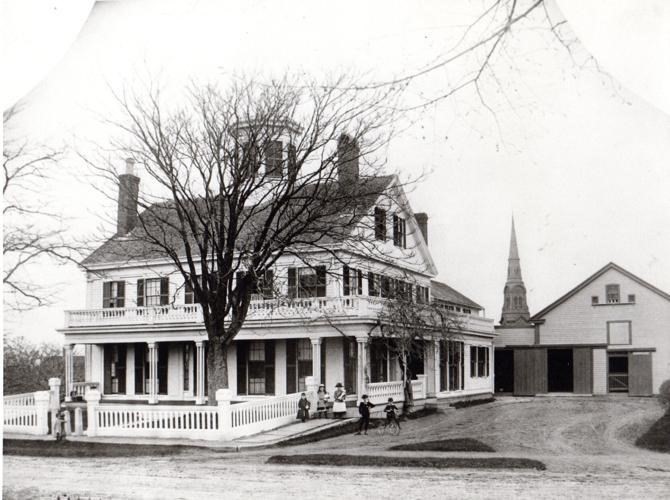
266 Main St, North Andover, MA 01845
Essex County
Key Facts
Description
The Field-Hodges House (1839) is a lovingly restored, 4200 sqft Greek Revival on 2+ acres of fully fenced, manicured grounds. This historic house has been thoughtfully modernized to create a beautiful blend of past & present. High-end appliances, rich white cabinets & soapstone counters grace the newly renovated chef's kit. Perfect for large gatherings, the 1st floor boasts a generously-sized DR w/ butler's pantry, huge matching parlors, a sunny office, laundry room & studio w/separate entrance. Throughout the home you'll find hardwood floors, floor-to-ceiling windows, detailed molding & 8 fireplaces. On the 2nd floor is a main bedroom w/ensuite plus four guest bedrooms & a bonus room. The 3rd floor includes plenty of storage space & 2 finished-ready rooms requiring only the addition of heat. Attached barn with space for 2 cars. New furnace, fresh paint, 2 newer boilers.
Property Information
Property Type
Residential
Sub-Type
Single Family Residence
Style
Antique / Greek Revival
Year Built
1839
Living Area
4,214 sq ft
Lot Size
2.33 acres
Garage Spaces
2
Parking Spaces
12
Zoning
R4
Days on Market
17
MLS® Listing#
73540966
Property Features
Interior
Exterior
Appliances
Cooling
Heating
Flooring
Fireplace
Basement
Parking
Patio
Fencing
Lot Features
Construction
Foundation
Roof
Windows
Other Structures
Community
Sewer
Water Source
Rooms
- Bathroom 18x3First
- Bathroom 210x6Second
- Bathroom 310x5Second
- Bedroom 216x16Second
- Bedroom 317x13Second
- Bedroom 414x11Second
- Bedroom 514x11Second
- Dining Room22x15First
- Family Room16x17First
- Kitchen20x17First
- Living Room16x18First
- Master Bedroom16x16Second
- Office17x15First
Schools
- Elementary:
- Thomson
- Middle:
- North Andover Middle School
- High:
- North Andover High School
Financial Details
HOA
None
Annual Taxes
$9,660
Tax year 2025
Assessed Value
$857,900
Parcel Number
M:00042 B:00020 L:00000,2066977
Directions
Chickering St or Sutton St to Main Street
Affordability Calculator
$280,000
Estimated monthly payment
$7,451/mo
Principal $1,120,000 · Est. interest $1,562,500 over 30 yrs
Neighborhood Market Statistics
How this home compares to active listings in North Andover, MA
- $770,000
- Median Listing Price
- 35
- Median Days on Market
- 2,331
- Median Sq Ft
- $378
- Median Price / Sq Ft
- 242
- Active Listings
- This home’s price is 82% above the area median.
- Its price per sq ft is 12% below the area median.
Market statistics compiled from active EXIT Realty® and MLS listings in North Andover, MA.
Location

Points of Interest in North Andover, MA
Showing the North Andover area map.
Nearby Schools
Saint Michael School
Elementary · 0.2 mi away
School Year Abroad
School · 0.2 mi away
New England League of Middle School
School · 0.2 mi away
Thomson Elementary School
Elementary · 0.4 mi away
North Andover Middle School
Secondary · 0.5 mi away
North Andover High School
Secondary · 0.6 mi away
North Andover Public Schools
Elementary · 0.6 mi away
Atkinson
Elementary · 0.7 mi away
Atp Flight School
School · 1.0 mi away
South Lawrence East Elementary School
Elementary · 1.0 mi away
John Breen School
Elementary · 1.1 mi away
Lawrence High School
Secondary · 1.1 mi away
Veterans Memorial Stadium
School · 1.2 mi away
Storrow School
School · 1.3 mi away
Community Day Charter Public School - Gateway
School · 1.3 mi away
Community Day Charter Public School
Elementary · 1.4 mi away
Phoenix Academy Lawrence
School · 1.4 mi away
Up Academy Leonard Middle School
Secondary · 1.4 mi away
Andover Children's Academy
School · 1.5 mi away
Community Day Charter Public School - R. Kingman Webster
School · 1.5 mi away
Commute Calculator
Nearby Homes
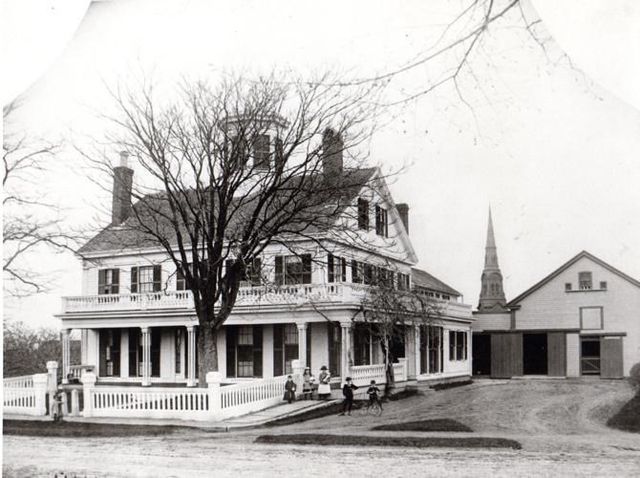
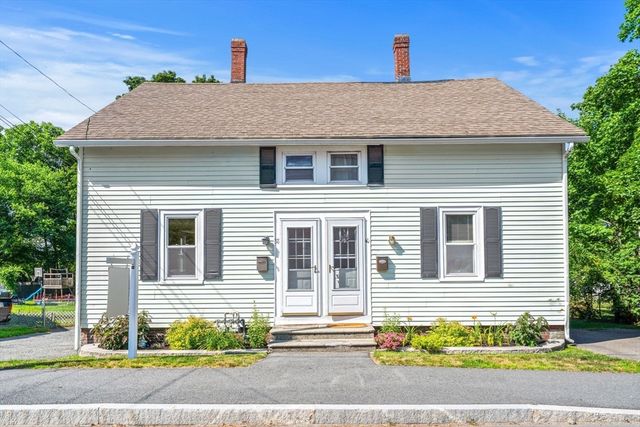


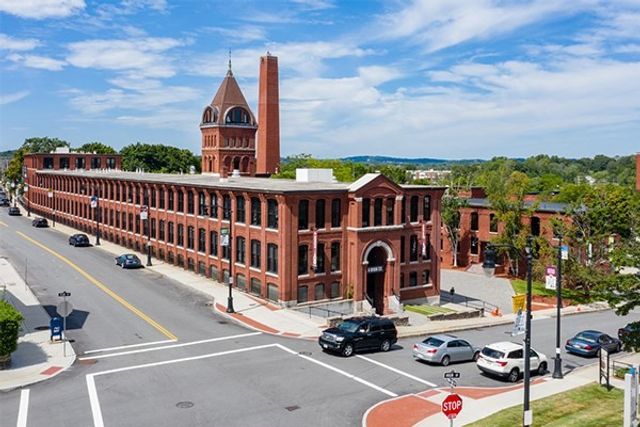
Similar Homes Nearby
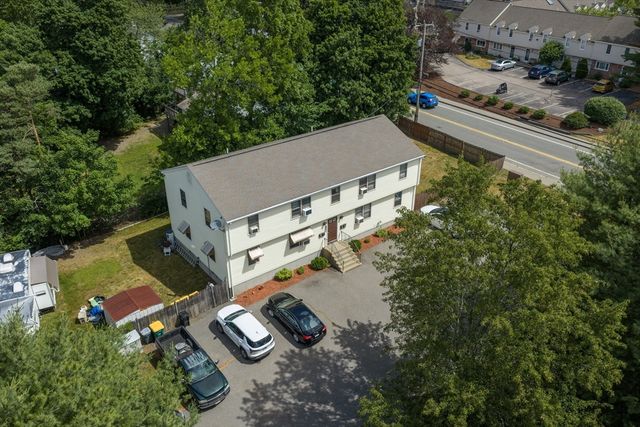
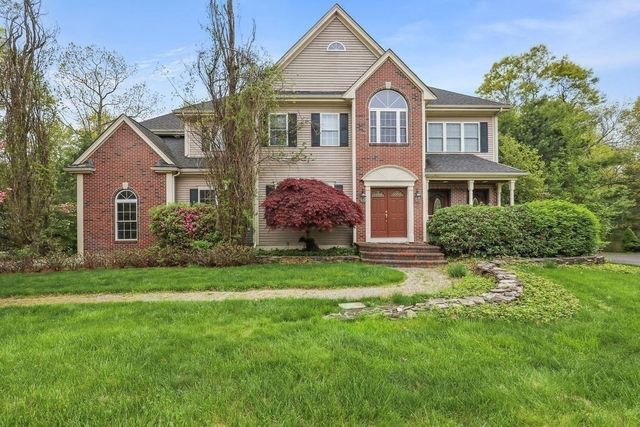
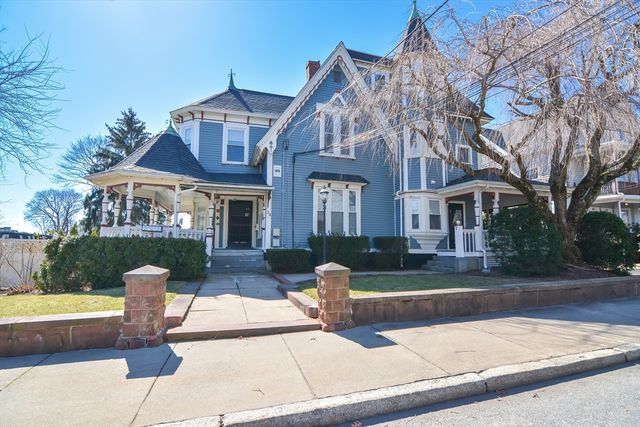


Similar Home Values
Comparable nearby listings and their asking prices.
| Address | Price | Beds | Baths | Sq Ft |
|---|---|---|---|---|
| 2 Alden Dr, North Attleboro, MA | $989,000 | 8 | 4 | 3,306 |
| 12 Kristen Circle, North Attleboro, MA | $995,000 | 4 | 5 | 4,667 |
| 34 High St, North Attleboro, MA | $999,900 | 8 | 6 | 5,351 |
| 4 Dundas Avenue, Andover, MA | $999,900 | 4 | 3 | 2,933 |
| 232 Chestnut Street, North Attleboro, MA | $1,000,000 | 8 | 4 | 3,477 |
| 224 Chestnut Street, North Attleboro, MA | $1,000,000 | 8 | 4 | 3,477 |
Moving Cost Estimate
EXIT Agents in North Andover


Listing Courtesy: Keller Williams Realty Evolution - 9789924050
Presented by: Nancy Judge