

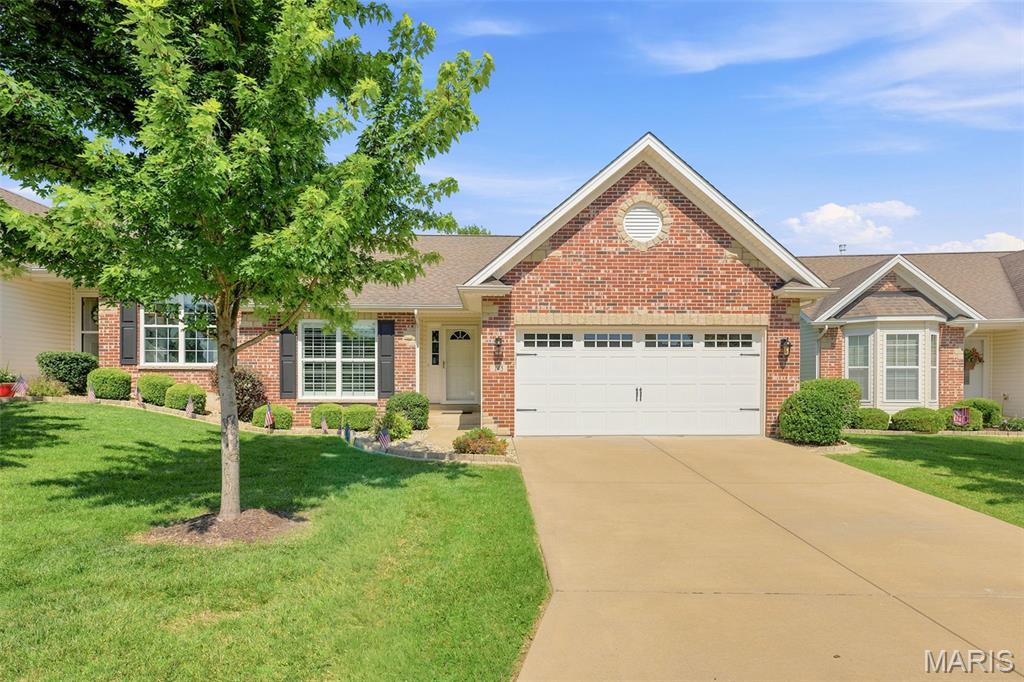
145 Dornoch Drive, St Charles, MO 63301
St Andrews Village E #1 · St. Charles County
Key Facts
Description
Whether you're downsizing, traveling more, or simply looking for a home that lets you enjoy life instead of maintaining it, this exceptional villa is ready to welcome you home. Imagine a carefree lifestyle where the lawn is manicured, the snow is cleared, and even the roof is covered by the HOA—leaving you more time to enjoy life. The open floor plan features soaring vaulted ceilings, hardwood floors, plantation shutters, and a cozy gas fireplace creating the perfect gathering spot for family and friends. The kitchen is the heart of the home, featuring a distinctive stone-faced breakfast bar that provides both character and a welcoming space for casual meals, morning coffee, or entertaining guests. The kitchen and living areas flow seamlessly together, making everyday living effortless. The main level includes two spacious bedrooms, two full baths, and the convenience of a main-floor laundry room, making one-level living easy and practical. The finished lower level is filled with natural light from lookout windows and offers a large family room with a wet bar, an additional bedroom with a Murphy bed, and a third full bath—ideal for guests, hobbies, or a private retreat. Enjoy sunsets on the deck beneath the automatic retractable awning, creating the perfect outdoor living space. Additional features include an irrigation system and a central vacuum system. Located just minutes from major highways, restaurants, shopping, and everyday conveniences, this villa offers the perfect combination of low-maintenance living and an unbeatable location. This is the lifestyle you've been waiting for!
Property Information
Property Type
Residential
Sub-Type
Single Family Residence
Style
Ranch / Traditional
Year Built
2014
Living Area
2,185 sq ft
Lot Size
0.13 acres
Garage Spaces
2
Ownership
Private
Days on Market
6
MLS® Listing#
26035646
Property Features
Interior
Exterior
Appliances
Cooling
Heating
Flooring
Fireplace
Basement
Parking
Laundry
Patio
Lot Features
Construction
Foundation
Windows
Community
Utilities
Sewer
Water Source
Rooms
Schools
- Elementary:
- Monroe Elem.
- Middle:
- Jefferson / Hardin
- High:
- St. Charles West High
Financial Details
HOA
$335 / Monthly
Treestone
Annual Taxes
$3,547
Tax year 2025
Parcel Number
6-010B-C136-00-514B.0000000
Affordability Calculator
$71,980
Estimated monthly payment
$1,916/mo
Principal $287,920 · Est. interest $401,674 over 30 yrs
Neighborhood Market Statistics
How this home compares to active listings in St Charles, MO
- $210,842
- Median Listing Price
- 49
- Median Days on Market
- 1,527
- Median Sq Ft
- $142
- Median Price / Sq Ft
- 2,689
- Active Listings
- This home’s price is 71% above the area median.
- Its price per sq ft is 16% above the area median.
Market statistics compiled from active EXIT Realty® and MLS listings in St Charles, MO.
Location

Points of Interest in St Charles, MO
Showing the St Charles area map.
Nearby Schools
Cribs 2 Crayons Child DVLP't Ctr
School · 0.3 mi away
Jefferson Intermediate School
Secondary · 0.6 mi away
Monroe Elementary School
Elementary · 0.7 mi away
St. Cletus Catholic Church
School · 0.7 mi away
St Charles West High School
Secondary · 0.8 mi away
Seton Regional Catholic School
School · 0.9 mi away
Great Beginnings Learning Center
School · 1.1 mi away
Harris Elementary School
Elementary · 1.1 mi away
Quest Day Treatment
Secondary · 1.3 mi away
George M. Null Elementary School
Elementary · 1.4 mi away
St Robert Bellarmine Church
School · 1.8 mi away
Early Childhood Prep School
School · 1.8 mi away
Saint John Paul II Preparatory School
School · 1.8 mi away
Campbell Montessori School
Elementary · 1.8 mi away
Vasaio Atelier
School · 1.9 mi away
Duchesne High School
Secondary · 2.2 mi away
Zac Efron's Room
School · 2.2 mi away
Hope Montessori Academy
Elementary · 2.3 mi away
Presbyterian Church
School · 2.3 mi away
Henderson Elementary School
Elementary · 2.3 mi away
Commute Calculator
Nearby Homes


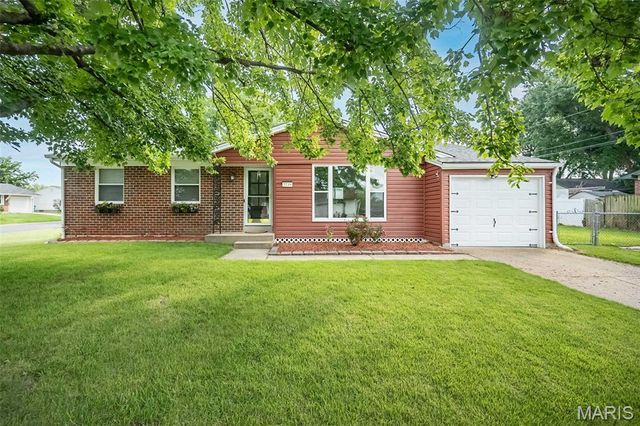

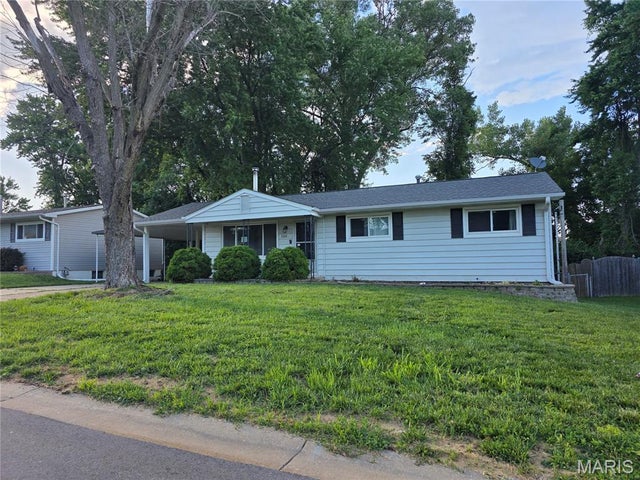
Similar Homes Nearby


Similar Home Values
Comparable nearby listings and their asking prices.
| Address | Price | Beds | Baths | Sq Ft |
|---|---|---|---|---|
| 22245 Target Lane, St Robert, MO | $254,900 | 4 | 3 | 3,400 |
| 2847 Wyoming Street, St Louis, MO | $254,900 | 4 | 3 | 2,369 |
| 4440 Lindell Boulevard 501, St Louis, MO | $256,900 | 3 | 2 | 1,400 |
| 62 Jaguar Circle, St Joseph, MO | $258,000 | 3 | 3 | 1,946 |
| 2845 Wyoming Street, St Louis, MO | $259,000 | 3 | 3 | 2,428 |
| 110 Autumn Oaks, St Clair, MO | $259,000 | 3 | 3 | 2,120 |
Moving Cost Estimate
EXIT Agents in St Charles


Listing Courtesy: Coldwell Banker Realty - Gundaker West Regional - 6365320200
Presented by: Terri Rea