

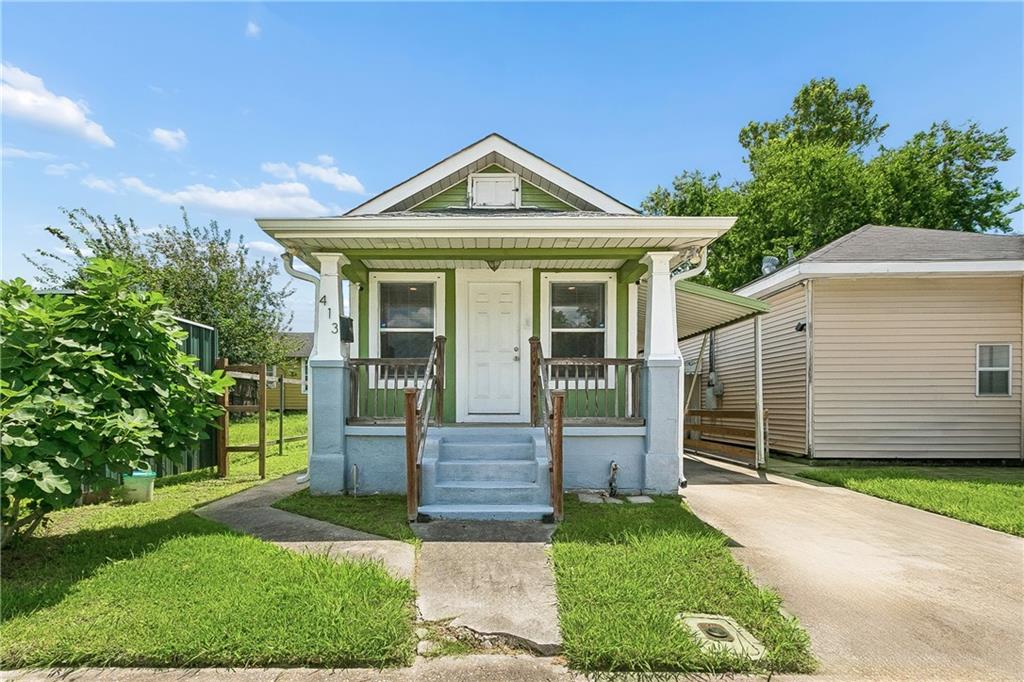
413 3RD Avenue, Harvey, LA 70058
Jefferson County
Key Facts
Description
Adorable shotgun-style home ready and waiting for its next owner! Whether you're looking for an investment property or a place to call home, this charming property has plenty to offer. An inviting stairwell welcomes you to the front porch, setting the tone for the character inside. The interior features fresh paint, no carpet, storage options, wood rafters, and a windowed partition to leave the home feeling open. Primary bedroom includes a decorative brick fireplace adding a cozy feeling to the area. The spacious kitchen is designed for both function and style, complete with a center island (to remain with property - 2 barstools included) and stainless-steel appliances (to remain with property). Updated bathroom features an oversized shower! An interior laundry room adds convenience, with washer and dryer (to remain with property). Outside, you'll find even more to love with a carport and 11.11' x 19.11' storage shed for added practicality. Schedule your private showing today!
Property Information
Property Type
Residential
Sub-Type
Single Family Residence
Year Built
1950
Living Area
1,207 sq ft
Lot Size
0.09 acres
Lot Dimensions
30 x 125
Days on Market
33
MLS® Listing#
2561601
Property Features
Interior
Appliances
Cooling
Heating
Fireplace
Pool
Parking
Laundry
Patio
Lot Features
Construction
Foundation
Roof
Security
Other Structures
Sewer
Water Source
Rooms
- Bathroom14.1 x 4.4Lower
- Bedroom11.1 x 13.3Lower
- Kitchen12.11 x 13.3Lower
- Laundry6.8 x 4.4Lower
- Living Room10.8 x 13.3Lower
- Master Bedroom18.9 x 13.3Lower
Financial Details
HOA
None
Parcel Number
0400000108
Directions
From 4th Street, turn onto 3rd Avenue, home will be on the left.
Affordability Calculator
$28,500
Estimated monthly payment
$758/mo
Principal $114,000 · Est. interest $159,040 over 30 yrs
Neighborhood Market Statistics
How this home compares to active listings in Harvey, LA
- $264,103
- Median Listing Price
- 72
- Median Days on Market
- 1,918
- Median Sq Ft
- $148
- Median Price / Sq Ft
- 130
- Active Listings
- This home’s price is 46% below the area median.
- Its price per sq ft is 20% below the area median.
Market statistics compiled from active EXIT Realty® and MLS listings in Harvey, LA.
Location

Points of Interest in Harvey, LA
Showing the Harvey area map.
Nearby Schools
St Rosalie Elementary School
Elementary · 0.2 mi away
L.H. Marrero Middle School
Secondary · 0.6 mi away
Lil Toddler Academy
School · 0.6 mi away
Immaculate Conception School
Elementary · 0.7 mi away
West Jefferson High School
Secondary · 0.7 mi away
Homedale Elementary School
Elementary · 0.8 mi away
Conquering Word Christian Academy
School · 1.0 mi away
Renew Accelerated High School
Secondary · 1.0 mi away
Jefferson Parish Marine Institute
Secondary · 1.1 mi away
Ba St Ville Elementary Jefferson Parish Schools
Elementary · 1.1 mi away
Jcfa
School · 1.1 mi away
Live Oak Elementary
Elementary · 1.2 mi away
Ella C. Pittman Elementary School
Elementary · 1.2 mi away
Ecole Bilingue de la Nouvelle-Orleans
Elementary · 1.3 mi away
Archbishop Shaw Junior High School
Secondary · 1.3 mi away
St. George's Episcopal School
Secondary · 1.4 mi away
Audubon Charter School
School · 1.4 mi away
Raphael Village
School · 1.4 mi away
Waldorf School
School · 1.4 mi away
St. Stephen Catholic School
Elementary · 1.4 mi away
Commute Calculator
Nearby Homes

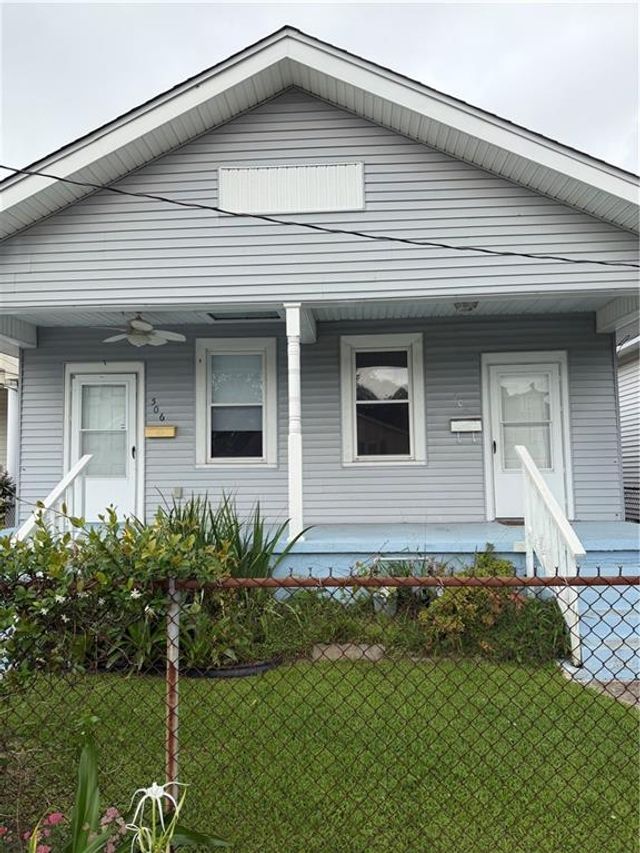

Similar Homes Nearby
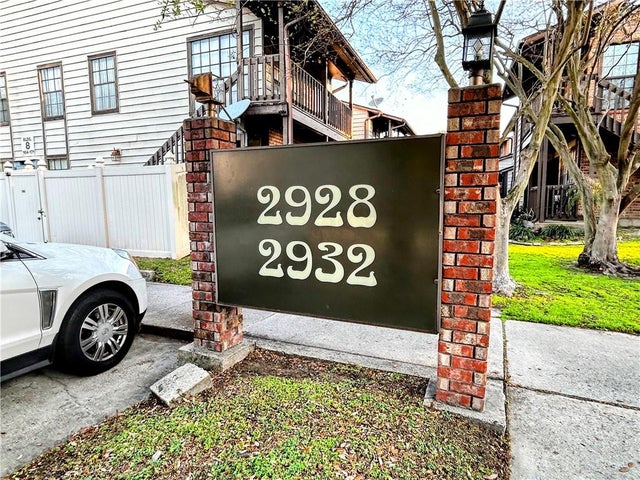
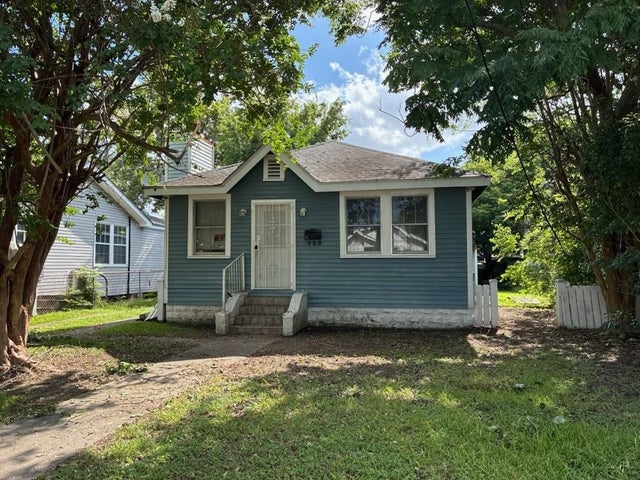

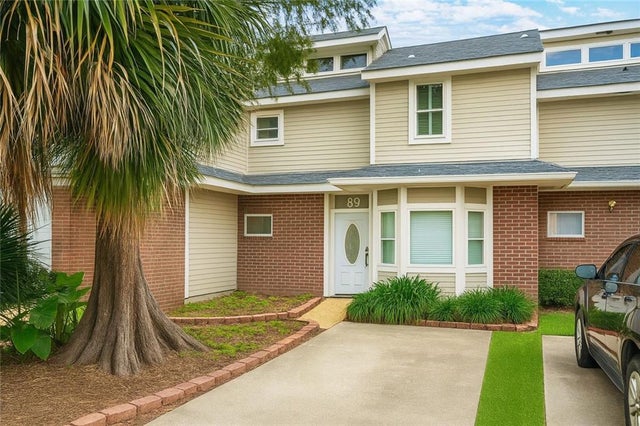


Similar Home Values
Comparable nearby listings and their asking prices.
| Address | Price | Beds | Baths | Sq Ft |
|---|---|---|---|---|
| 2928 MANHATTAN Boulevard 164, Harvey, LA | $100,000 | 1 | 1 | 800 |
| 429 PAILET Avenue, Harvey, LA | $104,900 | 2 | 1 | 1,223 |
| 3328 TIMBERLANE Way 116, Harvey, LA | $105,000 | 1 | 1 | 739 |
| 89 LAKE LYNN Drive 89, Harvey, LA | $108,000 | 2 | 2 | 1,086 |
| 823 5TH Avenue, Harvey, LA | $109,000 | 2 | 1 | 760 |
| 1554 LONDON CROSS Road, Harvey, LA | $110,000 | 3 | 3 | 1,272 |
Moving Cost Estimate
EXIT Agents in Harvey


Listing Courtesy: Coldwell Banker TEC MAGAZINE - 5048994040