

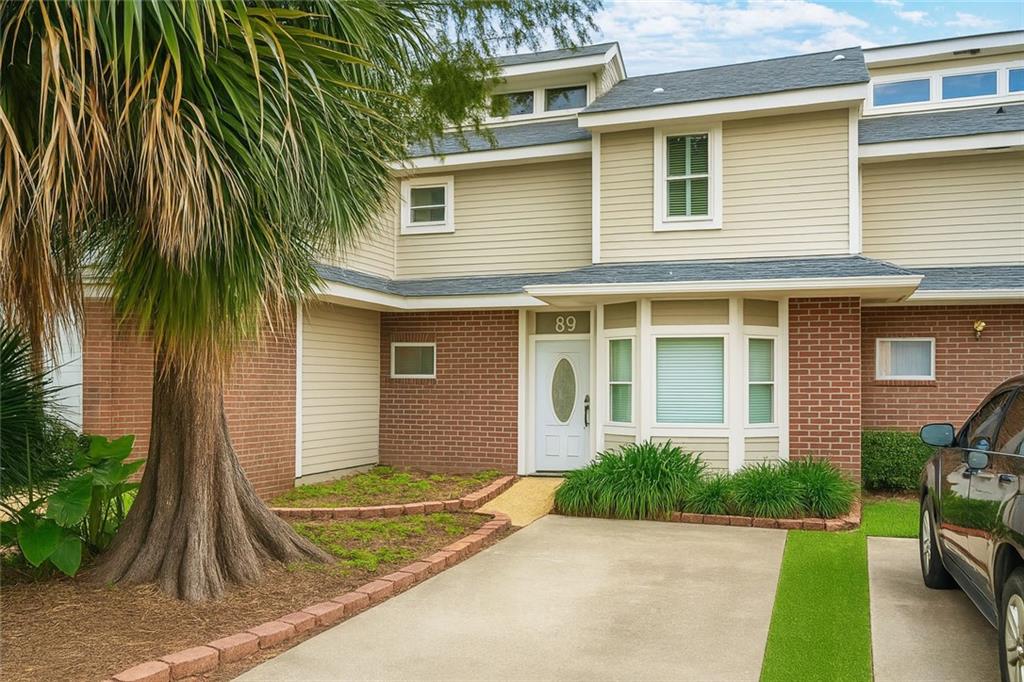
89 LAKE LYNN Drive 89, Harvey, LA 70058
Jefferson County
Key Facts
Description
Golf Course Living with Space, Views & Furnishings Included!<br><br> Enjoy serene golf course views from this spacious 2-bed, 1.5-bath condo with a private balcony and direct backyard access to the fairway! The primary suite features vaulted ceilings, a soaking tub, and a new French door opening to the balcony—perfect for quiet mornings or sunset views.<br><br> Inside, you'll find a large living area with a fireplace, hardwood stairs, and plenty of natural light. The breakfast nook has its own new French door, and the layout flows easily for everyday living or entertaining. Stackable washer and dryer, refrigerator, and three dedicated parking spots are all included.<br><br> Bonus: The owner is offering to leave the main furniture and couches—making it easy to settle in or update at your pace.<br><br> ** HOA covers flood insurance, water, and exterior maintenance, adding convenience and peace of mind.<br><br> With great bones, beautiful views, and tons of potential, this is a smart opportunity in a highly desirable setting!<br><br>
Property Information
Property Type
Residential
Sub-Type
Condominium
Structure Type
Townhouse
Year Built
1977
Stories
2
Living Area
1,116 sq ft
Lot Dimensions
Condo
Parking Spaces
3
Days on Market
214
MLS® Listing#
2512532
Property Features
Interior
Exterior
Appliances
Cooling
Heating
Fireplace
Pool
Parking
Laundry
Lot Features
Construction
Foundation
Roof
Windows
Security
Sewer
Water Source
Rooms
- Bedroom12.6 x 11.1First
- Dining Room9.9 x 8.11First
- Kitchen10.2 x 14.8First
- Living Room13.4 x 13.1First
- Master Bedroom11.9 x 23.7First
Financial Details
HOA
None
Parcel Number
As Per Title
Directions
Last left turn heading south on Manhattan Blvd is Lake Lynn. House is 3 blocks in on the left side.
Affordability Calculator
$21,600
Estimated monthly payment
$575/mo
Principal $86,400 · Est. interest $120,536 over 30 yrs
Neighborhood Market Statistics
How this home compares to active listings in Harvey, LA
- $264,103
- Median Listing Price
- 72
- Median Days on Market
- 1,918
- Median Sq Ft
- $148
- Median Price / Sq Ft
- 130
- Active Listings
- This home’s price is 59% below the area median.
- Its price per sq ft is 35% below the area median.
Market statistics compiled from active EXIT Realty® and MLS listings in Harvey, LA.
Location

Points of Interest in Harvey, LA
Showing the Harvey area map.
Nearby Schools
Woodland West Elementary School
Elementary · 1.4 mi away
Arden Cahill Academy
School · 1.4 mi away
Presbyterian Church
Elementary · 1.8 mi away
Paul J. Solis Elementary School
Elementary · 1.9 mi away
Helen Cox High School
Secondary · 2.0 mi away
Celerity Woodmere Charter School
Elementary · 2.0 mi away
Woodmere Elementary School
Elementary · 2.0 mi away
Muslim Academy
School · 2.2 mi away
Belle Chasse Academy
School · 2.2 mi away
St. Cletus Catholic School
Secondary · 2.5 mi away
George Cox Elementary School
Elementary · 2.5 mi away
Our Lady of Perpetual Help Church
School · 2.6 mi away
Jefferson Rise Charter School
Secondary · 2.9 mi away
Stellar Academy
School · 2.9 mi away
A Different World Academy
School · 2.9 mi away
Boudreaux Elementary School
Elementary · 2.9 mi away
Livaudais Middle School
Secondary · 3.0 mi away
Laureate Academy Charter School
Elementary · 3.1 mi away
St Rosalie Middle School
Elementary · 3.1 mi away
Knights Academy & High School
Secondary · 3.1 mi away
Commute Calculator
Nearby Homes
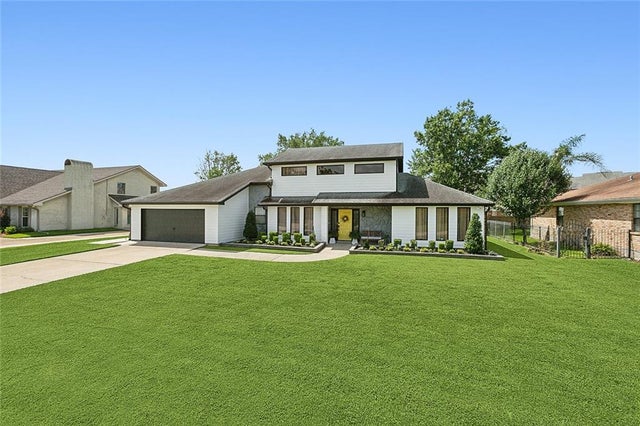

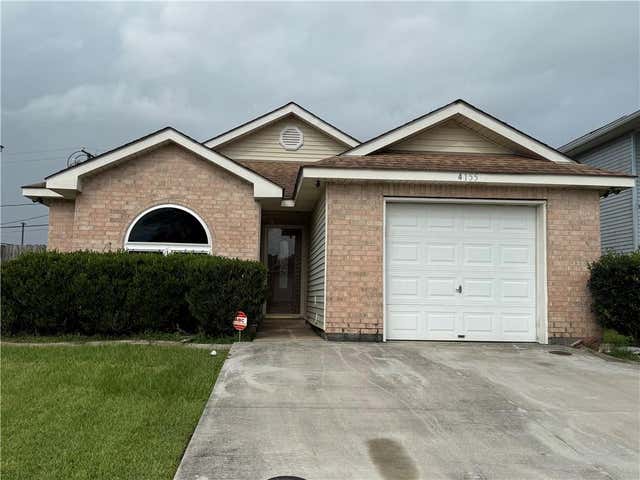


Similar Homes Nearby

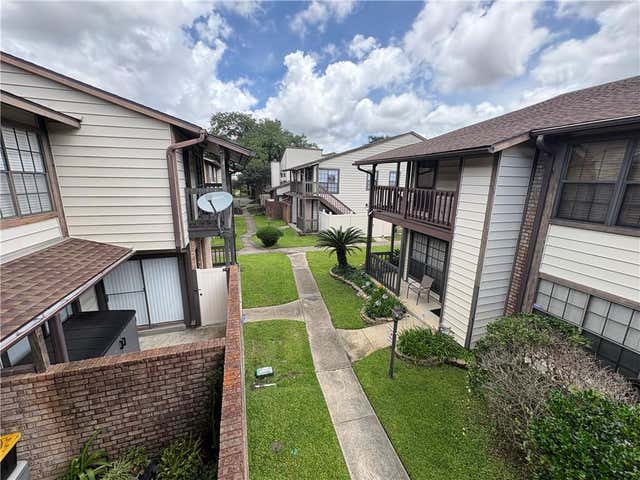
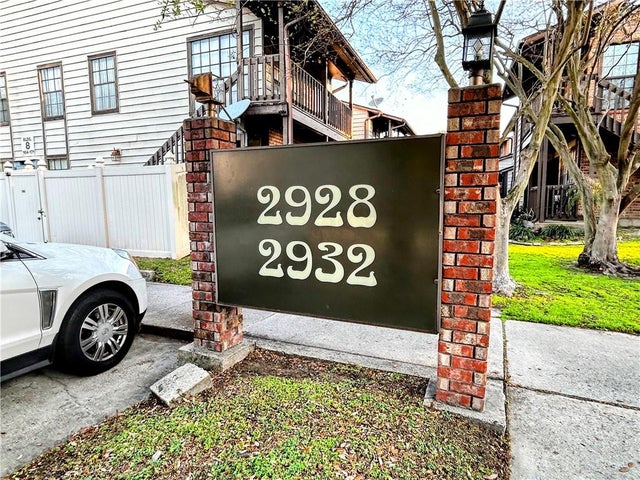
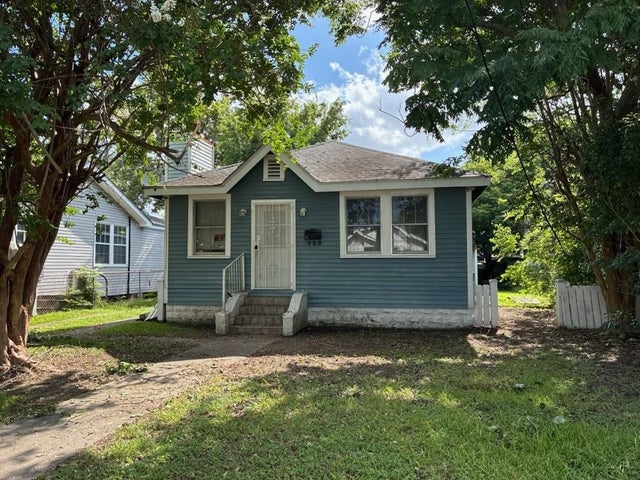


Similar Home Values
Comparable nearby listings and their asking prices.
| Address | Price | Beds | Baths | Sq Ft |
|---|---|---|---|---|
| 1319 PAILET Avenue, Harvey, LA | $83,000 | 2 | 1 | 986 |
| 2932 MANHATTAN Boulevard, Harvey, LA | $87,500 | 1 | 1 | 720 |
| 2928 MANHATTAN Boulevard 164, Harvey, LA | $100,000 | 1 | 1 | 800 |
| 429 PAILET Avenue, Harvey, LA | $104,900 | 2 | 1 | 1,223 |
| 3328 TIMBERLANE Way 116, Harvey, LA | $105,000 | 1 | 1 | 739 |
| 823 5TH Avenue, Harvey, LA | $109,000 | 2 | 1 | 760 |
Moving Cost Estimate
EXIT Agents in Harvey


Listing Courtesy: Keller Williams Realty New Orleans - 5048620100