

287 Shady Lane, Oneida, TN 37841
Scott County - 36 County
Key Facts
Description
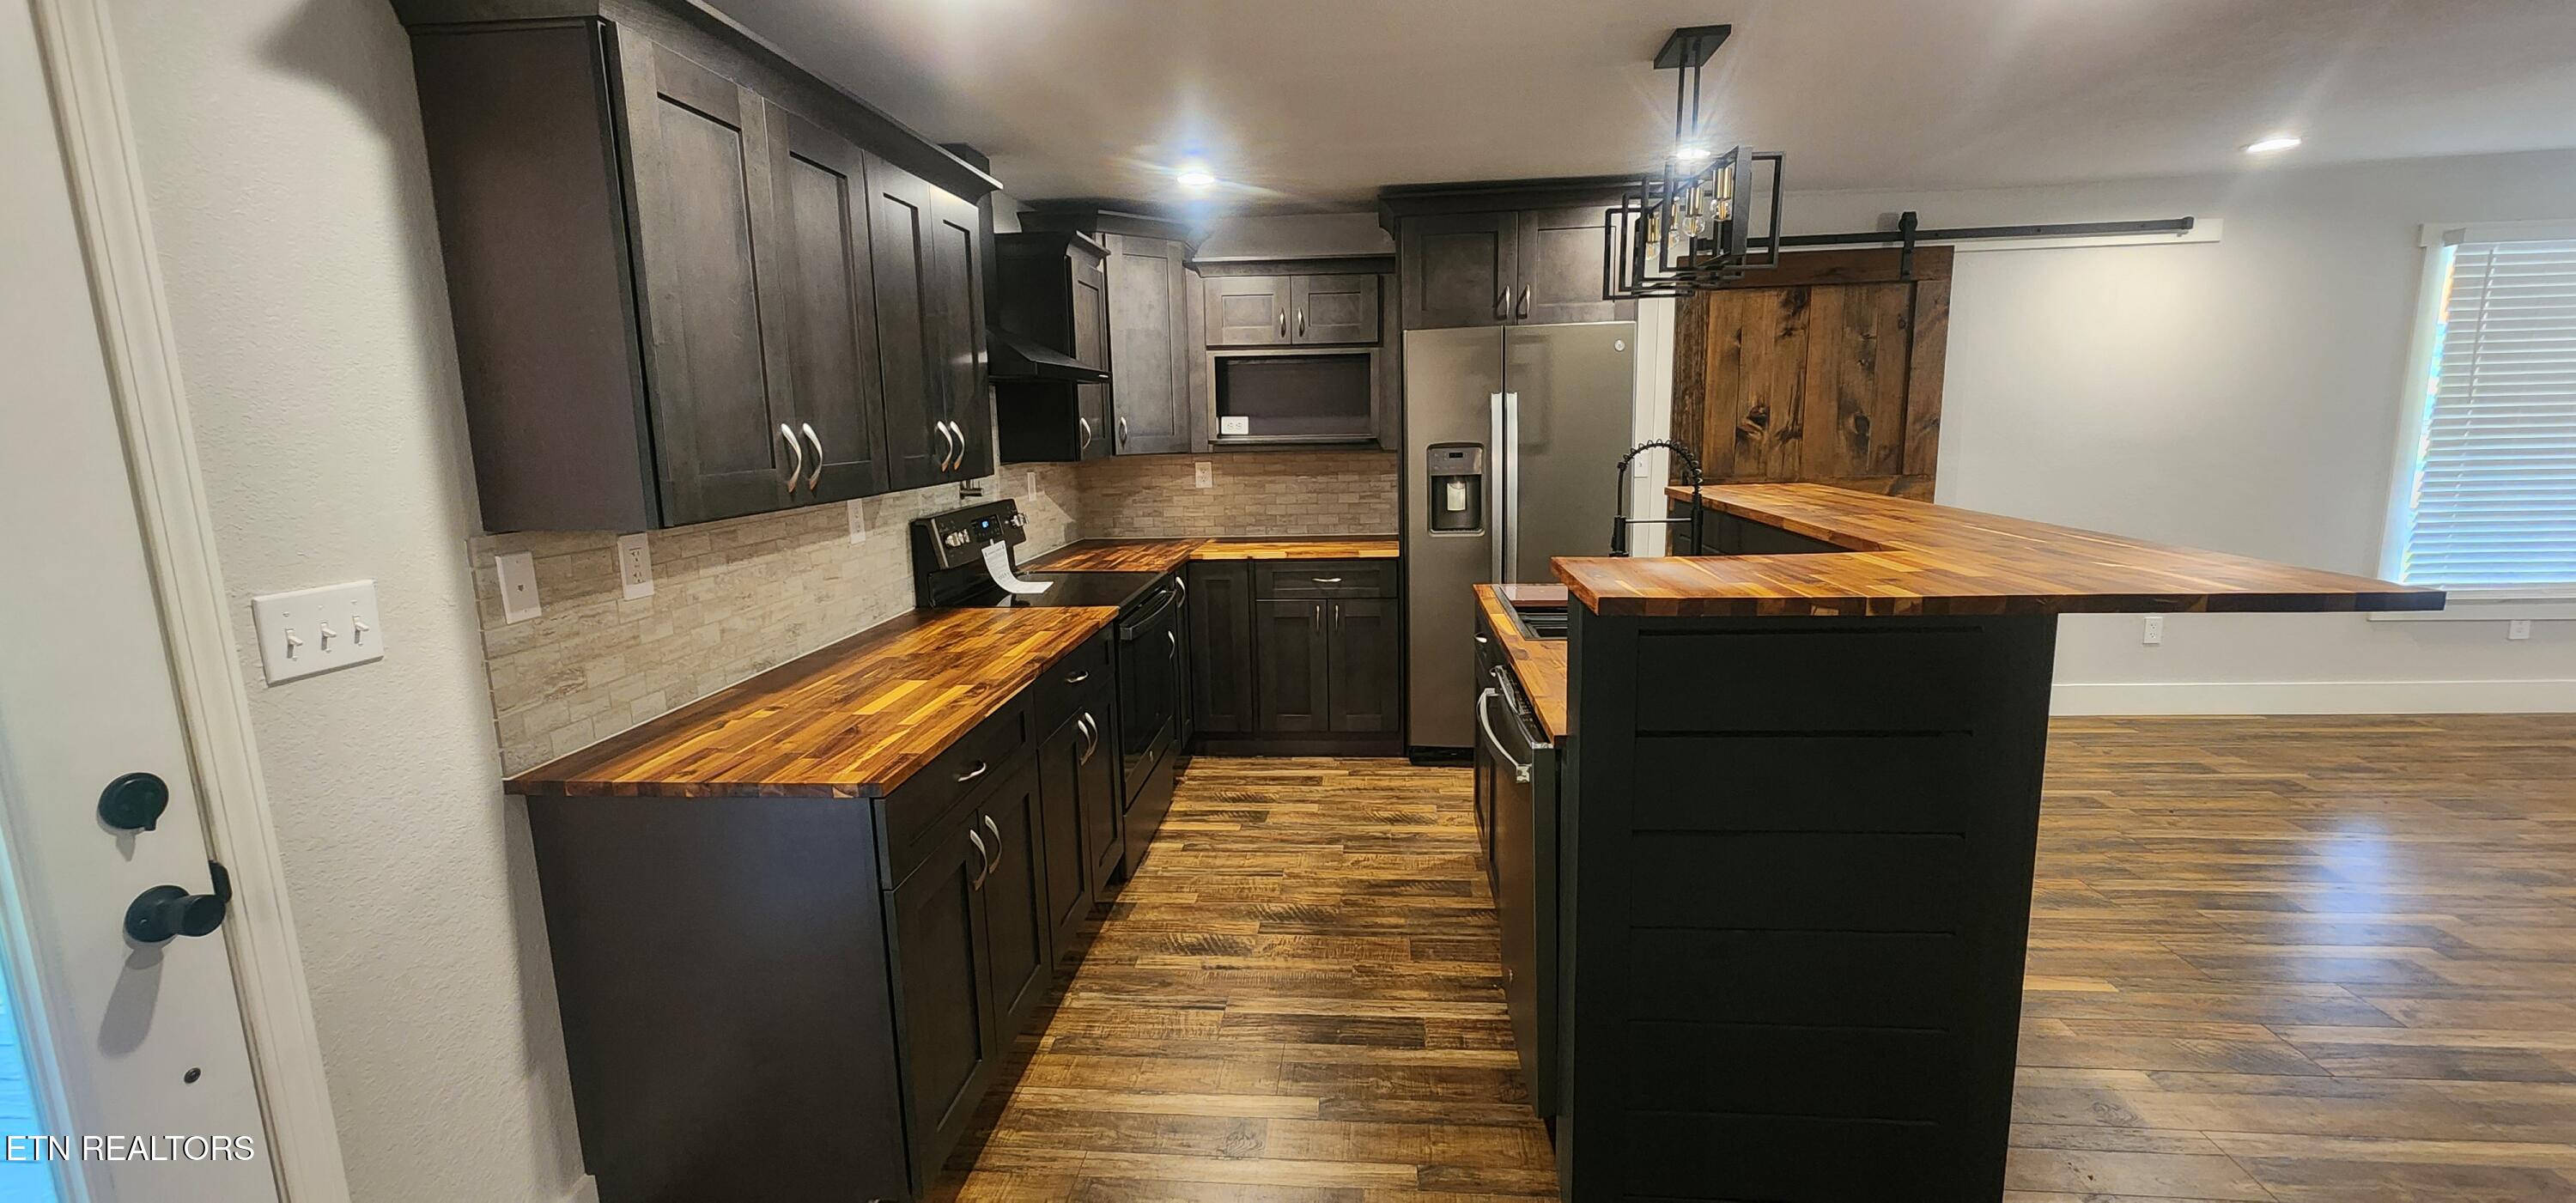
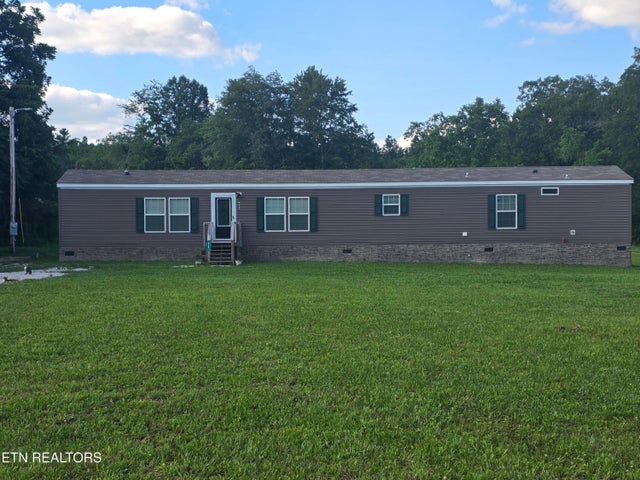
Modern Farmhouse Retreat on 287 Shady Lane! Step into this beautifully fully renovated farmhouse that blends early 1900s character with stylish Mid-Century Modern design. Situated on 0.95 private acres, this move-in-ready home offers peaceful country living with sophisticated modern finishes. The picturesque exterior features a welcoming wrap-around covered porch with beadboard wood ceiling, perfect for relaxing while enjoying the quiet, tree-lined surroundings. Inside, the open-concept living room centers around a stunning original stone fireplace, showcasing timeless craftsmanship and creating a warm focal point against the home's sleek modern updates. Continuous flooring flows throughout the main level for a cohesive, updated feel. The gourmet kitchen sits at the heart of the home and features rich dark cabinetry, warm butcher block countertops, classic subway tile backsplash, stainless steel appliances, a functional island for cooking and gathering. Just off the main living area, a mudroom/entry foyer with tile flooring and built-in butcher block workspace provides the perfect drop zone to keep daily life organized. Additional custom touches include a rustic sliding barn door and a clean, modern staircase. Upstairs, you'll find spacious bedrooms with charming dormer ceilings and abundant natural light, including one with a large double-door walk-in closet. The bedrooms share a beautifully updated bathroom featuring a dual-sink vanity and plenty of natural light. A stylish main-floor bathroom includes a standalone vanity with a lightly distressed finish and contemporary lighting. This unique property perfectly balances historic farmhouse charm and modern design, highlighted by the preserved stone fireplace, thoughtful renovations, and turnkey simplicity. Located in a quiet neighborhood just minutes from shopping, dining, schools, and the hospital, the home is also close to incredible outdoor destinations including Big South Fork National River and Recreation Area and Brimstone Recreation Area, offering endless opportunities for hiking, riding, and exploring. Schedule your private showing today and discover life on Shady Lane.
Property Information
Property Type
Residential
Sub-Type
Single Family Residence
Style
Craftsman
Year Built
1900
Stories
2
Living Area
1,810 sq ft
Lot Size
0.95 acres
Lot Dimensions
145x307x145x342
MLS® Listing#
1331870
Property Features
Interior
Appliances
Cooling
Heating
Fireplace
Basement
Parking
Patio
Lot Features
Construction
Sewer
Water Source
Schools
- Elementary:
- Oneida
- Middle:
- Oneida
- High:
- Oneida
Financial Details
HOA
None
Parcel Number
051K D 007.00
Directions
From Ayers Auction and Real Estate located at 19048 Alberta St. Oneida, TN 37841, head south on Alberta St go 0.3 miles and turn right onto W 3rd Ave 1.7 miles, turn left onto Verdun Rd, go a short distance, property will be on the 5th house on the left.
Affordability Calculator
$59,800
Estimated monthly payment
$1,591/mo
Principal $239,200 · Est. interest $333,705 over 30 yrs
Neighborhood Market Statistics
How this home compares to active listings in Oneida, TN
- $346,667
- Median Listing Price
- 93
- Median Days on Market
- 1,920
- Median Sq Ft
- $160
- Median Price / Sq Ft
- 82
- Active Listings
- This home’s price is 14% below the area median.
- Its price per sq ft is 3% above the area median.
Market statistics compiled from active EXIT Realty® and MLS listings in Oneida, TN.
Location

Points of Interest in Oneida, TN
Showing the Oneida area map.
Nearby Schools
Burchfield Elementary School
Elementary · 0.9 mi away
Landmark Christian Academy
School · 1.8 mi away
Oneida High School
Secondary · 2.0 mi away
Oneida Middle School
Secondary · 2.0 mi away
Oneida Special School District
School · 2.0 mi away
Oneida Elementary School
Elementary · 2.5 mi away
Winfield Elementary School
Elementary · 5.9 mi away
Scott High School
Secondary · 6.1 mi away
Huntsville Elementary School
Elementary · 6.9 mi away
Huntsville Middle School
Secondary · 6.9 mi away
Robbins Elementary School
Elementary · 10.3 mi away
Fairview Elementary School
Elementary · 11.6 mi away
Pine Knot Intermediate School
School · 12.7 mi away
McCreary County Preschool
School · 12.7 mi away
Pine Knot Primary School
Elementary · 12.7 mi away
McCreary Co. School District
School · 14.9 mi away
McCreary County Middle School
Secondary · 15.1 mi away
Elk Valley Elementary
Elementary · 16.4 mi away
Sunbright School
Elementary · 18.0 mi away
Whitley City Elementary School
Elementary · 18.6 mi away
Commute Calculator
Nearby Homes

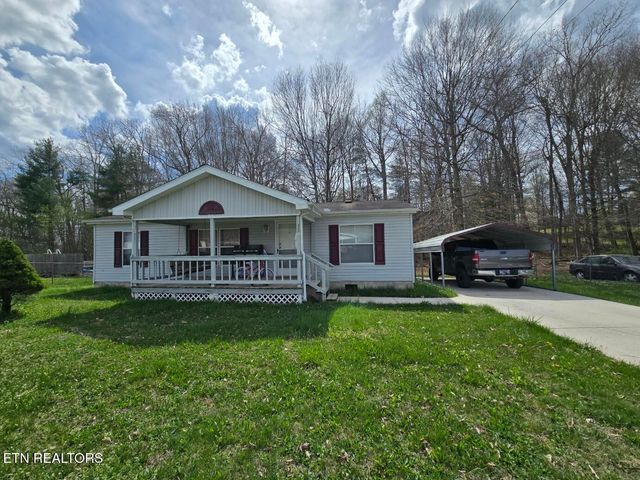
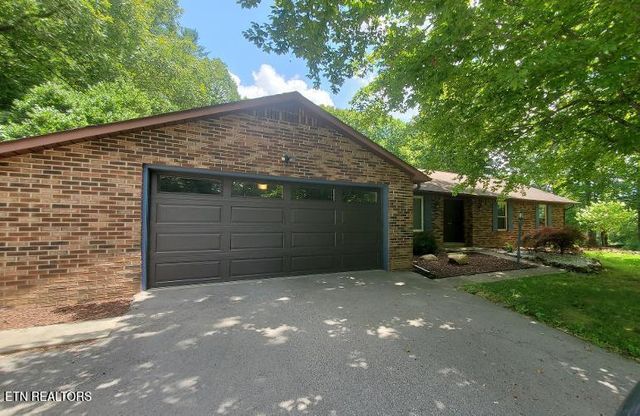
Similar Homes Nearby

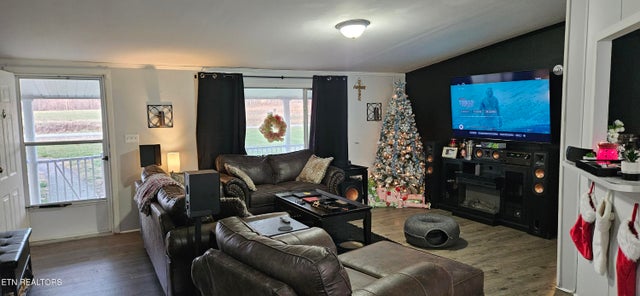
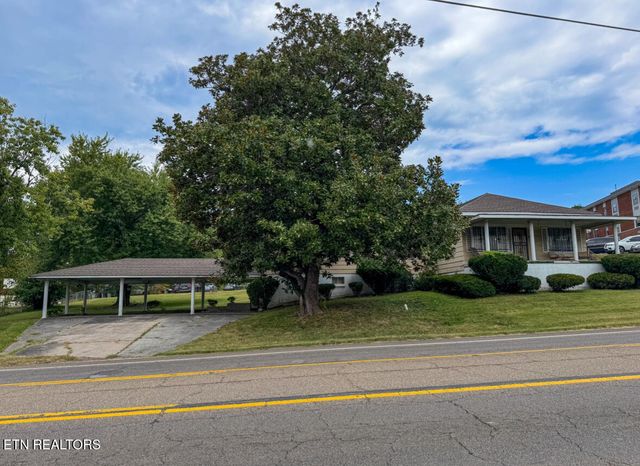


Similar Home Values
Comparable nearby listings and their asking prices.
| Address | Price | Beds | Baths | Sq Ft |
|---|---|---|---|---|
| 458 Slaven Lane, Oneida, TN | $210,000 | 2 | 2 | 1,311 |
| 1679 Kingtown Rd, Oneida, TN | $214,000 | 3 | 2 | 3,136 |
| 18741 Alberta St, Oneida, TN | $215,000 | 4 | 2 | 2,530 |
| 812 W 3rd Ave, Oneida, TN | $218,000 | 3 | 2 | 1,305 |
| 108 W 1St Ave, Oneida, TN | $219,000 | 2 | 2 | 1,744 |
| 609 S Proctor Blvd, Oneida, TN | $229,900 | 3 | 2 | 1,688 |
Moving Cost Estimate
EXIT Agents in Oneida


Listing Courtesy: Ayers Auction and Real Estate - 4235697922