

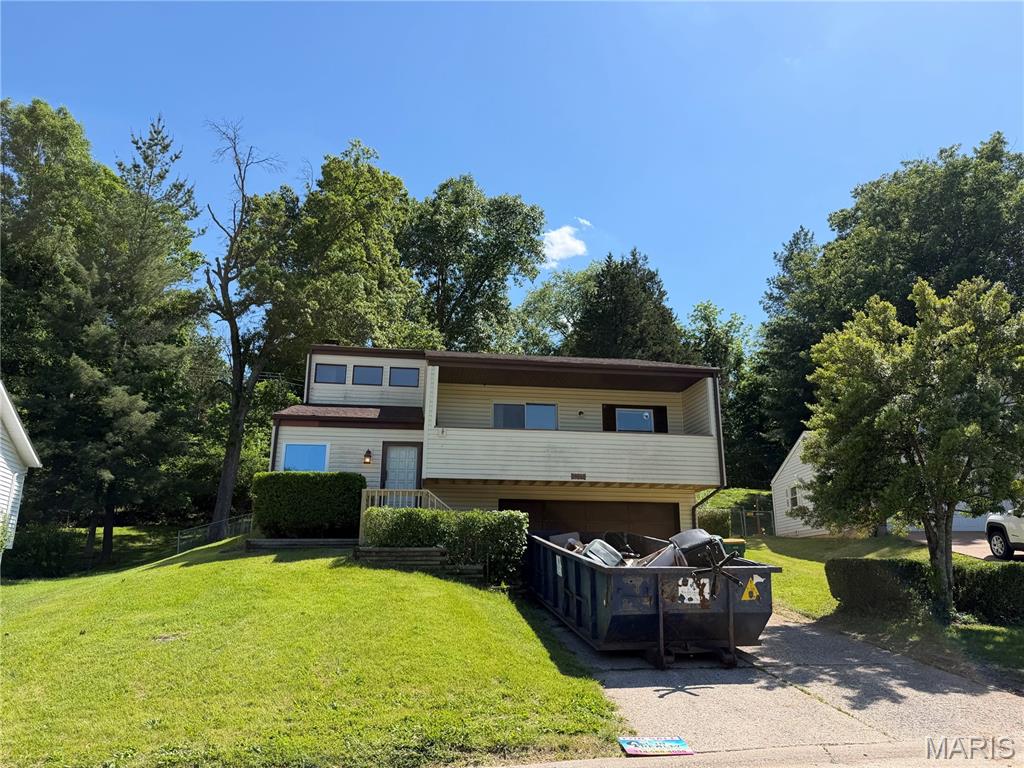
2042 Catlin Drive, Barnhart, MO 63012
Parkton 01 · Jefferson County
Key Facts
Description
Great three-bedroom home with a front balcony to sit outside and enjoy. This home has plenty of space and storage:, A living room, family room, kitchen, and breakfast room. A huge backyard and a two-car garage.
Property Information
Property Type
Residential
Sub-Type
Single Family Residence
Style
Contemporary
Year Built
1975
Living Area
1,308 sq ft
Lot Size
0.43 acres
Garage Spaces
2
Days on Market
7
MLS® Listing#
26029675
Property Features
- Interior:
- Ceiling Fan(s), Vaulted Ceiling(s)
- Exterior:
- Balcony, Private Yard
- Appliances:
- Dishwasher, Microwave, Gas Oven, Free-Standing Refrigerator, Washer/Dryer
- Cooling:
- Ceiling Fan(s), Central Air
- Heating:
- Forced Air
- Fireplace:
- Family Room
- Basement:
- Partially Finished, Storage Space
- Parking:
- Attached, Garage, Garage Door Opener
- Laundry:
- In Basement
- Fencing:
- Back Yard, Fenced
- Lot Features:
- Back Yard
- Construction:
- Vinyl Siding
- Utilities:
- Cable Available
- Sewer:
- Public Sewer
- Water Source:
- Public
Rooms
- 13x12Main
- Bathroom 312x9Main
- Bedroom14x10Main
- Bedroom 211x10Main
- Family Room26x12Main
- Kitchen13x11Main
- Living Room14x12Lower
Schools
- Elementary:
- Windsor Elem/Windsor Inter
- Middle:
- Windsor Middle
- High:
- Windsor High
HOA & Tax
- HOA:
- parkton — $450/Annually
- Annual Tax:
- $1,765 (2025)
- Parcel #:
- 08-7.0-25.0-4-001-084
Affordability Calculator
$41,600
Estimated monthly payment
$1,107/mo
Principal $166,400 · Est. interest $232,143 over 30 yrs
Neighborhood Market Statistics
How this home compares to active listings in Barnhart, MO
- $266,667
- Median Listing Price
- 48
- Median Days on Market
- 1,372
- Median Sq Ft
- $188
- Median Price / Sq Ft
- 6
- Active Listings
- This home’s price is 22% below the area median.
- Its price per sq ft is 15% below the area median.
Market statistics compiled from active EXIT Realty® and MLS listings in Barnhart, MO.
Location
- 2042 Catlin Drive, Barnhart, MO 63012
Walk Score
Nearby Schools
Freer Elementary
Elementary · 0.6 mi away
Community Christian Academy
School · 1.2 mi away
Antonia Middle School
Secondary · 1.8 mi away
Saint Joseph School, Imperial, Mo
School · 2.1 mi away
Windsor C 1 School District
Secondary · 2.4 mi away
Windsor Intermediate Center
Elementary · 2.5 mi away
Windsor Elementary School
Elementary · 2.5 mi away
Hodge Elementary School
Elementary · 3.6 mi away
Seckman High School
Secondary · 3.9 mi away
Seckman Elementary School
Elementary · 3.9 mi away
Antonia Elementary School
Elementary · 4.0 mi away
Seckman Middle School
Secondary · 4.0 mi away
Pevely Elementary School
Elementary · 4.1 mi away
Rockport Heights Elementary School
Elementary · 4.7 mi away
Victory Christian Academy School
School · 4.7 mi away
Senn Thomas Middle School
Secondary · 5.0 mi away
Simpson Elementary School
Elementary · 5.0 mi away
Goddard School
School · 5.0 mi away
St John's Lutheran School
Secondary · 5.2 mi away
Dunklin R-5 School District
Elementary · 5.5 mi away
Commute Calculator
Nearby Homes


Similar Homes Nearby
Moving Cost Estimate
EXIT Agents in Barnhart


Listing Courtesy: All In Realty LLC - 3145684625
Presented by: Sandra Schuchardt