

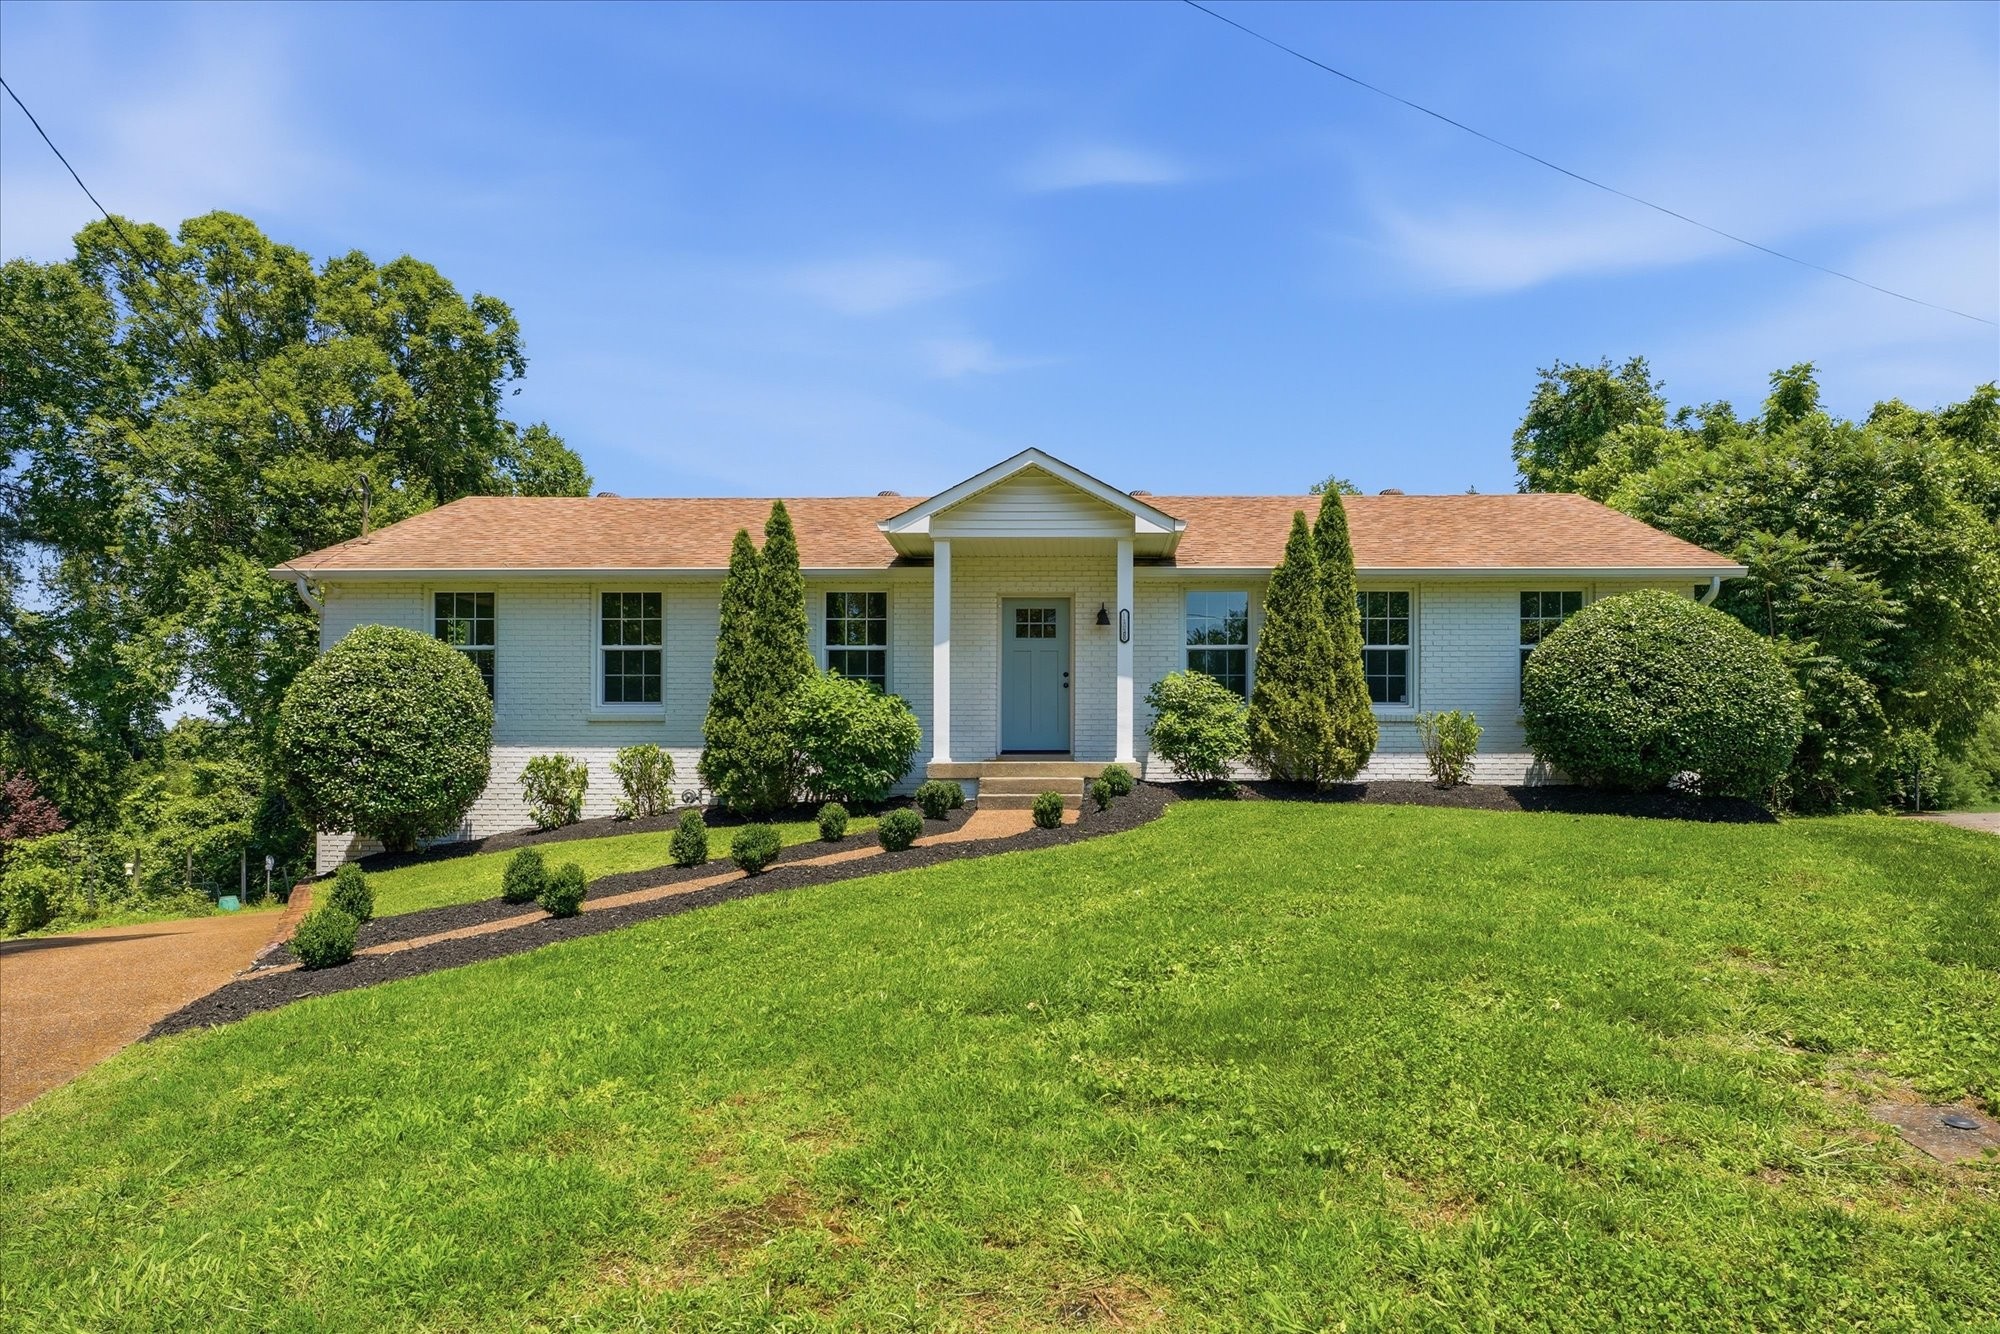
108 Kevin Ct, Nashville, TN 37211
Paragon Mills · Davidson County
Key Facts
Description
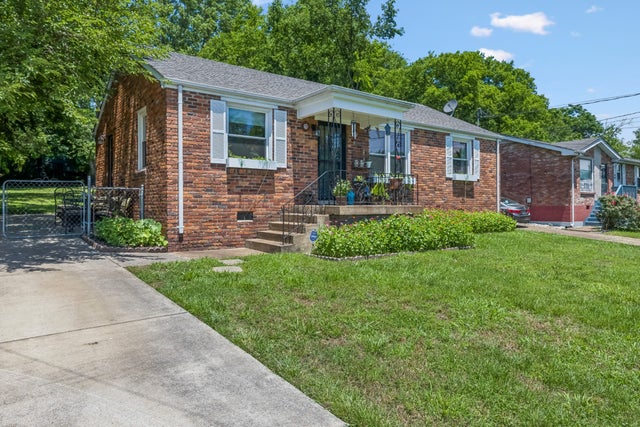
New price! Charming all-brick ranch that has been well-maintained and is move-in ready, which offers 3 bedrooms, 3 full bathrooms, and an abundance of flexible living space. Recent updates include new windows, updated flooring, new water heater, new garage doors, newer gutters and much more! The main level features a living room with multiple windows, a formal dining room, and an eat-in kitchen with generous countertop space and storage. A large picture window fills the home with natural light while providing beautiful views of the private backyard. All three bedrooms and two full bathrooms are conveniently located on the main floor. The finished basement expands the home's versatility with a full bathroom, bar area, pool table space, bonus room and flex room that could be used as an office or hobby area, oversized 2 car garage with workshop and laundry area. When headed out the back door you enter a greenhouse/screened-in sunroom, rock firepit area and spacious backyard. The property backs directly to a park, creating a peaceful setting with easy access to more green space and recreation. Conveniently located just minutes from I-24, shopping, dining, and everyday amenities along Nolensville Road and Harding Place. Buyer and buyer's agent to verify all pertinent information
Property Information
Property Type
Residential
Sub-Type
Single Family Residence
Style
Ranch
Year Built
1978
Stories
2
Living Area
2,553 sq ft
Lot Size
0.26 acres
Lot Dimensions
44 X 131
Garage Spaces
2
Parking Spaces
2
Days on Market
41
MLS® Listing#
3230813
Property Features
- Appliances:
- Electric Oven, Electric Range, Dishwasher, Microwave, Refrigerator
- Cooling:
- Ceiling Fan(s), Central Air, Electric
- Heating:
- Natural Gas
- Flooring:
- Carpet, Tile
- Basement:
- Finished, Partially Finished
- Parking:
- Garage Faces Rear, Attached
- Construction:
- Brick
- Roof:
- Asphalt
- Utilities:
- Electricity Available, Natural Gas Available, Water Available
- Sewer:
- Public Sewer
- Water Source:
- Public
Rooms
- 28x20
- 8x8
- Bedroom 116x14
- Bedroom 214x12
- Bedroom 312x12
- Dining Room12x15
- Kitchen18x15
- Living Room11x55
Schools
- Elementary:
- Paragon Mills Elementary
- Middle:
- Wright Middle
- High:
- Glencliff High School
HOA & Tax
- HOA:
- None
- Annual Tax:
- $3,444
- Parcel #:
- 13312032700
Directions
South on Nolensville Rd. Left on Paragon Mills Dr. Left on Benita Dr. Right on Scotwood Dr. Left onto Jessie Dr. Left onto Kevin Ct.
Affordability Calculator
$97,000
Estimated monthly payment
$2,581/mo
Principal $388,000 · Est. interest $541,295 over 30 yrs
Neighborhood Market Statistics
How this home compares to active listings in Nashville, TN
- $589,061
- Median Listing Price
- 57
- Median Days on Market
- 1,857
- Median Sq Ft
- $344
- Median Price / Sq Ft
- 3,469
- Active Listings
- This home’s price is 18% below the area median.
- Its price per sq ft is 45% below the area median.
Market statistics compiled from active EXIT Realty® and MLS listings in Nashville, TN.
Location
- 108 Kevin Ct, Nashville, TN 37211
Nearby Schools
Paragon Mills Elementary
Elementary · 0.6 mi away
Lead Prep Southeast
Secondary · 0.6 mi away
Glencliff Elementary School
Elementary · 0.8 mi away
Glencliff High School
Secondary · 0.9 mi away
Croft Design Center Middle School
Secondary · 1.2 mi away
Wright Middle School
Secondary · 1.2 mi away
Glengarry Elementary School
Elementary · 1.3 mi away
Haywood Elementary School
Elementary · 1.3 mi away
Bca Nashville
School · 1.4 mi away
Aventura Community School
Elementary · 1.4 mi away
Community High School
Secondary · 1.7 mi away
Susan Grey Head Start
School · 1.8 mi away
St. Edward School
Elementary · 1.9 mi away
John B. Whitsitt Elementary School
Elementary · 2.0 mi away
Tusculum Elementary School
Elementary · 2.2 mi away
Norman Binkley Elementary School
Elementary · 2.2 mi away
St Clement Christian Academy
School · 2.4 mi away
Glenview Elementary
Elementary · 2.5 mi away
Nashville Software School
School · 2.5 mi away
McMurray Middle School
Secondary · 2.5 mi away
Commute Calculator
Nearby Homes


Similar Homes Nearby


Moving Cost Estimate
EXIT Agents in Nashville



Listing Courtesy: Pilkerton Realtors - 6159550728
Last Updated: 2026-06-03