

265 WILLOUGHBY ROAD, STERRETT, AL 35147
STONEHENGE · Shelby County
Key Facts
Description
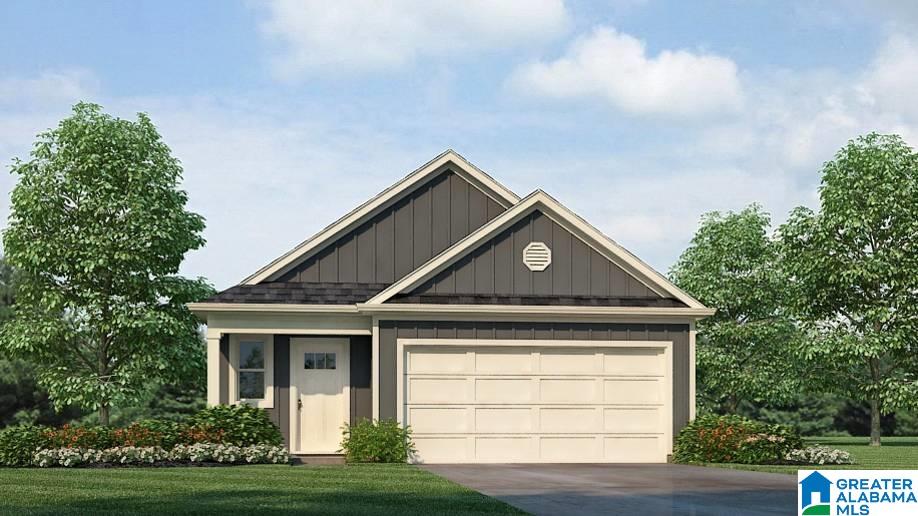
Ask about our interest rates, paid closing cost and easily added options. The Burke plan features one level living with an impressive layout. Three Bedrooms, and two full Bathrooms in over 1,376 square feet, including vaulted ceilings, and a contemporary open concept Living and Dining Room, and Kitchen. The covered patio is perfect for outdoor entertaining. The owner's suite is located at the rear featuring a spacious bathroom with double vanity and walk-in closet. Two Bedrooms, and full bathroom with private hall, are adjacent the living room. Smart Home system and Builder 1-2-10 Warranty!
Property Information
Property Type
Residential
Sub-Type
Single Family Residence
Style
1-Story
Year Built
2026
Stories
1
Living Area
1,376 sq ft
Lot Size
0.16 acres
Garage Spaces
2
Ownership
Fee Simple
Days on Market
43
MLS® Listing#
21449804
Property Features
- Interior:
- Kitchen Island, Walk-In Closet(s), Pantry, Stone Counters, Master Downstairs, Smart Thermostat, Eat-in Kitchen
- Appliances:
- Dishwasher, Electric Cooktop, Microwave, Electric Water Heater, Dryer, Stainless Steel Appliance(s)
- Cooling:
- Central Air, Zoned
- Heating:
- Central, Electric
- Flooring:
- Carpet, Vinyl
- Parking:
- Attached, Garage Faces Front, Driveway
- Laundry:
- Laundry Room, Main Level, Electric Dryer Hookup, Washer Hookup
- Foundation:
- Slab
- Windows:
- Double Pane Windows
- Utilities:
- Underground Utilities, Sewer Connected
- Water Source:
- Public
Rooms
- Bedroom 1First
- Bedroom 2First
- Dining RoomFirst
- Kitchen
- LaundryFirst
- Living RoomFirst
- Master BedroomFirst
Schools
- Elementary:
- CHELSEA PARK
- Middle:
- CHELSEA
- High:
- CHELSEA
HOA & Tax
- HOA:
- Spaces Management — $235/Annually
- Parcel #:
- 000
Directions
From I-459 North, take 280E. Follow past Chelsea. Turn left onto County Road 51. Community will be on your left.
Affordability Calculator
$57,980
Estimated monthly payment
$1,543/mo
Principal $231,920 · Est. interest $323,549 over 30 yrs
Neighborhood Market Statistics
How this home compares to active listings in STERRETT, AL
- $407,692
- Median Listing Price
- 114
- Median Days on Market
- 2,012
- Median Sq Ft
- $195
- Median Price / Sq Ft
- 35
- Active Listings
- This home’s price is 29% below the area median.
- Its price per sq ft is 8% above the area median.
Market statistics compiled from active EXIT Realty® and MLS listings in STERRETT, AL.
Location
- 265 WILLOUGHBY ROAD, STERRETT, AL 35147
Nearby Schools
Chelsea Park Elementary School
Elementary · 1.5 mi away
Forest Oaks Elementary School
Elementary · 4.1 mi away
Chelsea Middle School
Secondary · 4.4 mi away
Mt. Laurel Elementary School
Elementary · 5.3 mi away
Hilltop Montessori School
Elementary · 5.7 mi away
Chelsea High School
Secondary · 6.9 mi away
Greystone Elementary School
Elementary · 7.1 mi away
Coosa Valley Academy
School · 7.7 mi away
Briarwood Christian School
Secondary · 7.9 mi away
Vincent Elementary School
Elementary · 7.9 mi away
Oak Mountain Presbyterian Church
School · 8.5 mi away
Westminster School at Oak Mountain
School · 8.5 mi away
Primrose Schools
Elementary · 8.5 mi away
Oak Mountain Middle School
Secondary · 8.8 mi away
Vincent Middle High School
Secondary · 8.8 mi away
Oak Mountain Elementary School
Elementary · 8.8 mi away
Cornerstone Christian School
Secondary · 8.9 mi away
Inverness Elementary School
Elementary · 9.0 mi away
Wilsonville Elementary School
Elementary · 9.0 mi away
Our Lady of the Valley Catholic School
School · 9.9 mi away
Commute Calculator
Nearby Homes


Similar Homes Nearby

Moving Cost Estimate
EXIT Agents in STERRETT


Listing Courtesy: DHI Realty of Alabama - 2057728182