

615 Mossy Branch Road, Blythewood, SC 29016
OAKLEAF CHASE · Richland County
Key Facts
Description
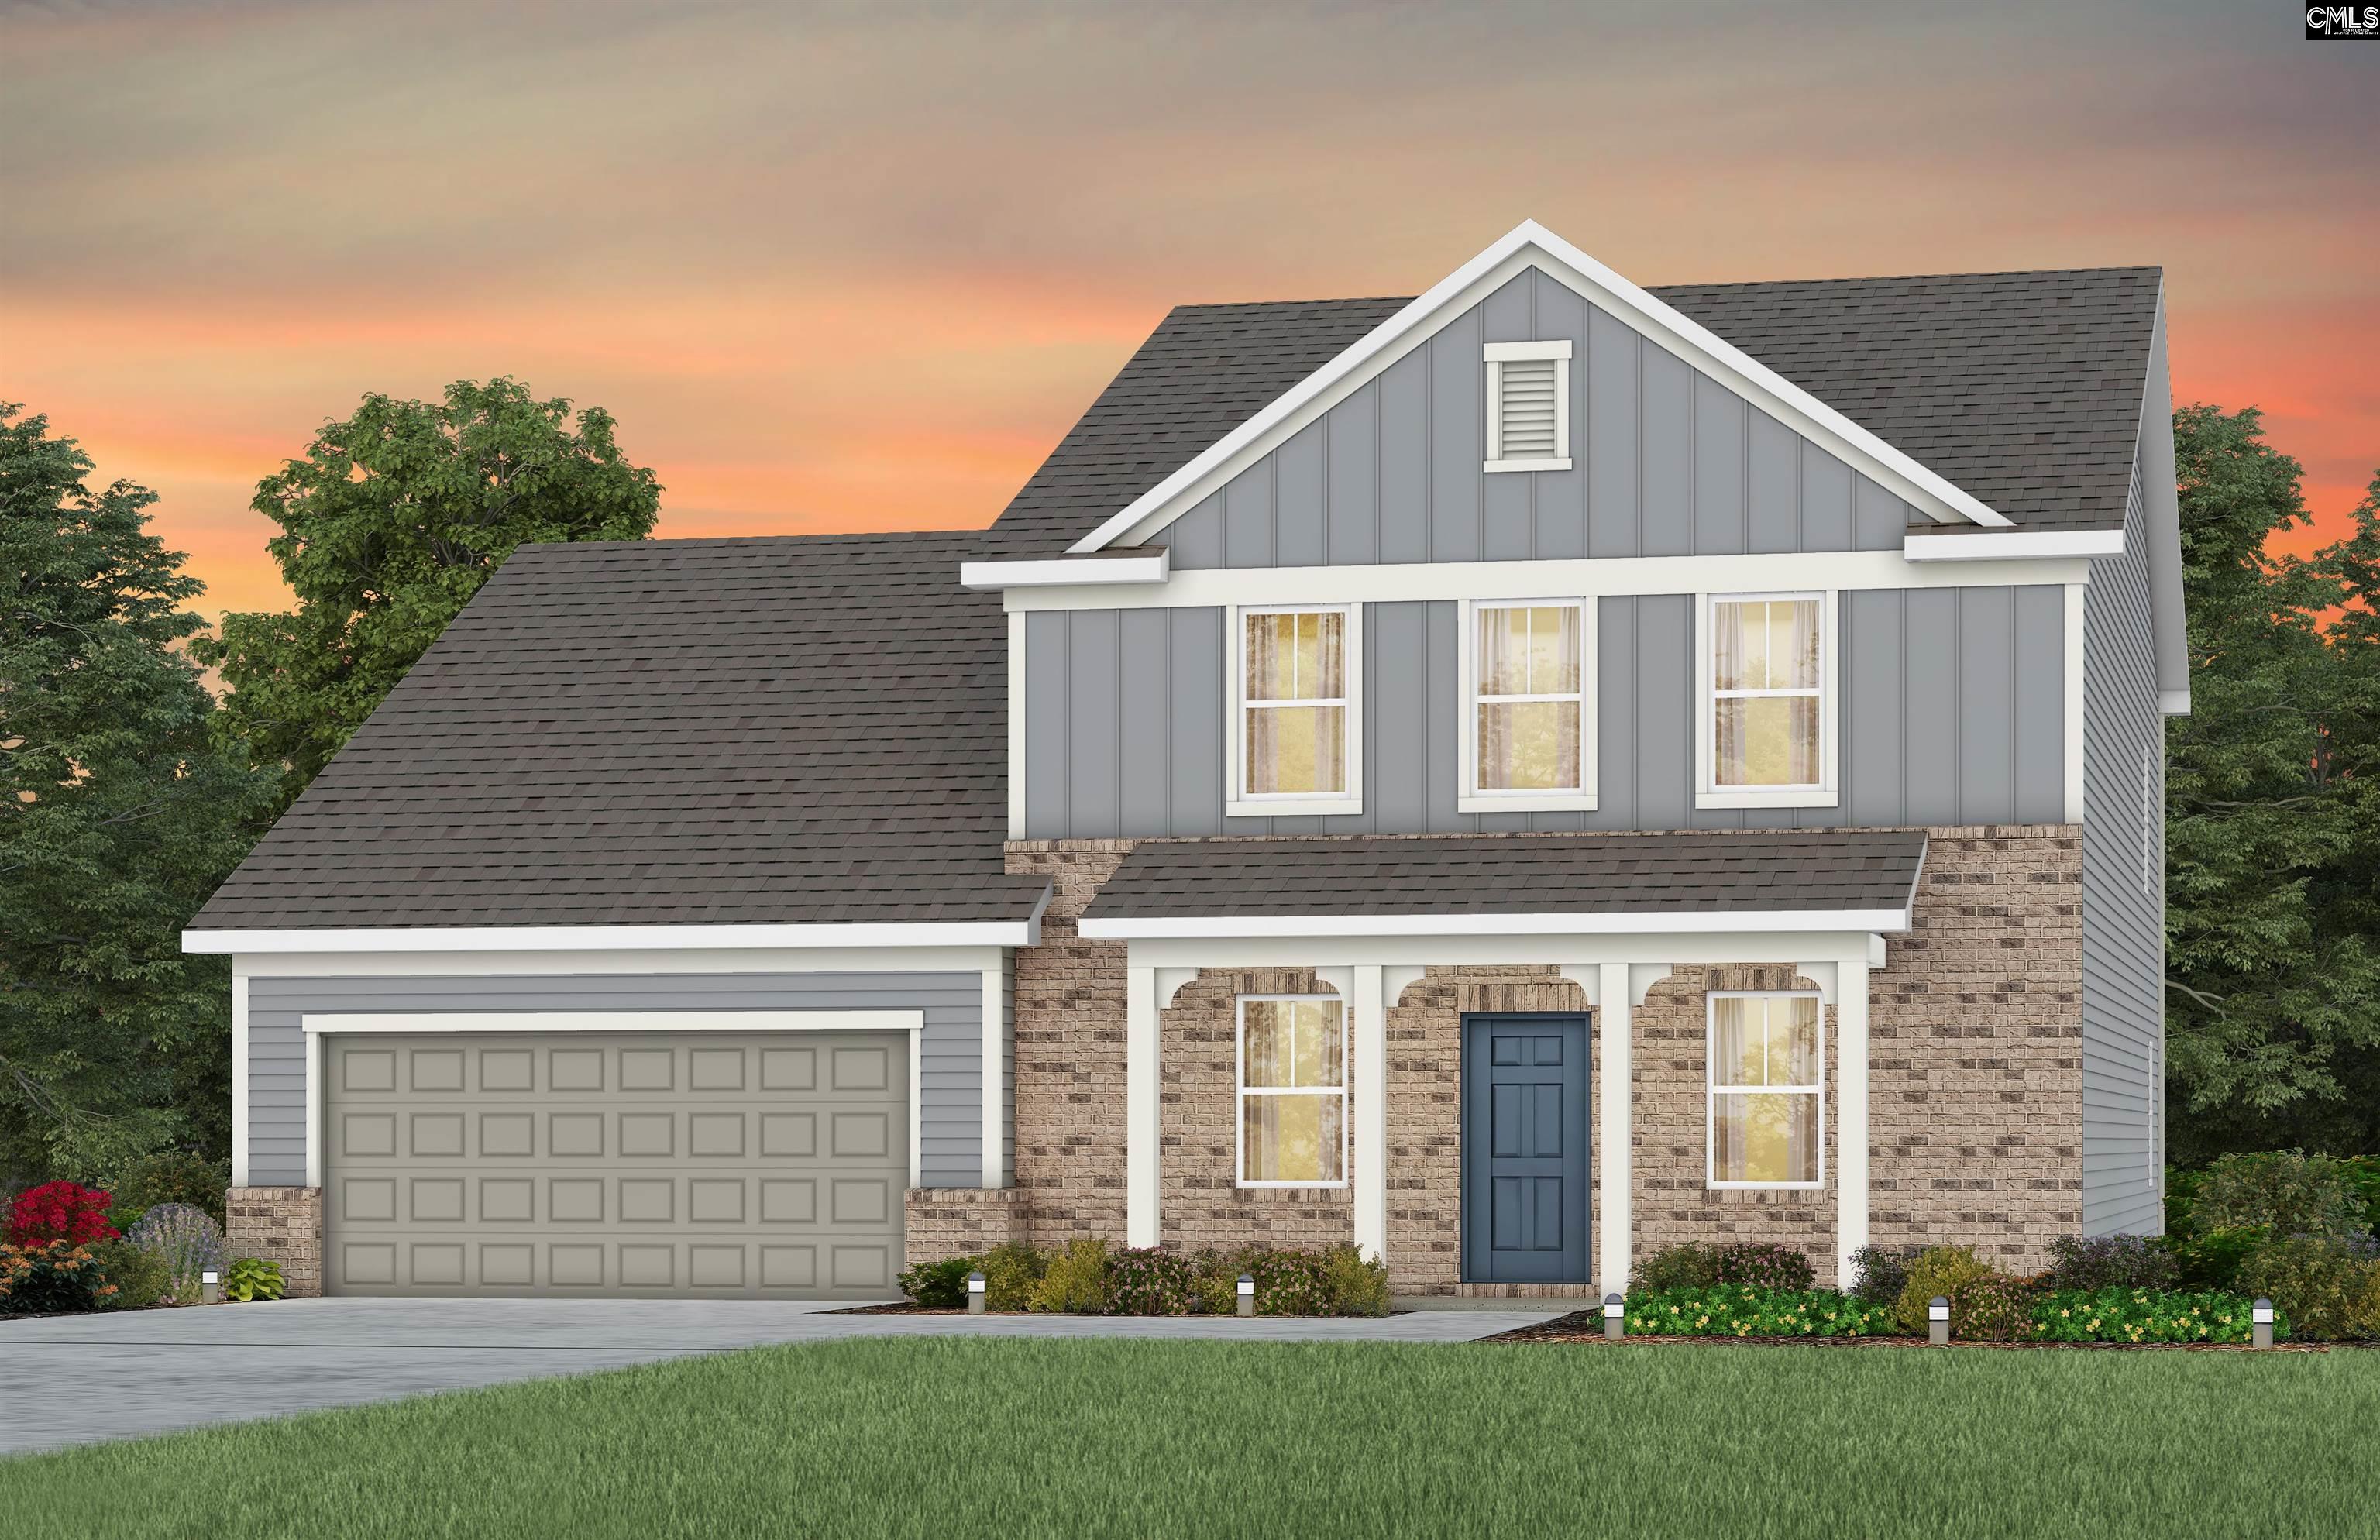
Home is currently under construction. Estimated completion - End of May 2026. Photos are renderings. Imagine coming home to a property that offers space, style, & everyday comfort. This stunning two-story home sits on an estate-sized .73-acre homesite, filled with natural light & designed with both elegance & functionality in mind. The main level features a formal dining room for memorable gatherings & a versatile flex room perfect for a home office or creative space. At the center of the home is the gourmet kitchen, showcasing pure white cabinetry, a deep gray center island, Aidana quartz countertops, & a pearl hexagon tile backsplash—a beautiful space for both entertaining & daily living. The owner’s suite on the main level offers hard-surface flooring & a spa-inspired bathroom with dual sinks & a frameless tile walk-in shower with built-in seating, creating a relaxing private retreat. Upstairs, a spacious loft provides additional living space, along with three secondary bedrooms, each with walk-in closets, & two additional bathrooms, including a Jack-&-Jill bath. Throughout the home, you’ll also find generous closet & storage space. Completing the home is a side-load garage with a 4-foot extension & a third-car garage, offering added convenience & curb appeal. Set on nearly three-quarters of an acre, this home delivers the perfect blend of luxury, space, & privacy—a place designed to truly feel like home, but this isn’t just a home—it’s the lifestyle you’ve been waiting for. Discover Oakleaf Chase, a brand-new community offering only 108 half-acre+ estate sized homesites tucked away in a serene, tree lined haven that feels like your own private paradise. Surrounded by nature & stunning picturesque backdrops, this tranquil enclave offers peaceful living without sacrificing everyday convenience. Disclaimer: CMLS has not reviewed and, therefore, does not endorse vendors who may appear in listings.
Property Information
Property Type
Residential
Sub-Type
Single Family Residence
Style
Craftsman
Year Built
2026
Stories
2
Living Area
3,109 sq ft
Lot Size
0.73 acres
Garage Spaces
3
Days on Market
90
MLS® Listing#
628447
Property Features
- Interior:
- Eat-in Kitchen, Kitchen Island, Pantry
- Appliances:
- Dishwasher, Microwave, Disposal, Gas Range, Range
- Cooling:
- Central Air
- Fireplace:
- Gas Log, Living Room
- Parking:
- Garage Door Opener, Attached
- Laundry:
- Main Level
- Patio:
- Patio, Porch
- Construction:
- Vinyl Siding
- Foundation:
- Slab
- Security:
- Smoke Detector(s)
- Sewer:
- Public Sewer
- Water Source:
- Public
Rooms
- Second
- Main
- Bedroom 1Second
- Bedroom 2Second
- Bedroom 3Second
- Dining RoomMain
- LaundryMain
- Master BedroomMain
Schools
- Elementary:
- Bethel-Hanberry
- Middle:
- Muller Road
- High:
- Blythewood
- District:
- Richland Two
HOA & Tax
- HOA:
- $105/Monthly
Directions
GPS: 11017 Wilson Blvd Blythewood SC 29016-From I-77 (North) take exit 27, turn left onto Blythewood Rd, turn left onto Main St, Oakleaf Chase will be 1 mile on the left. From I-77 (South) take exit 27, turn right onto Blythewood Rd, turn left onto Main St, Oakleaf Chase will be 1 mile on the left.
Affordability Calculator
$105,603
Estimated monthly payment
$2,810/mo
Principal $422,412 · Est. interest $589,302 over 30 yrs
Neighborhood Market Statistics
How this home compares to active listings in Blythewood, SC
- $389,063
- Median Listing Price
- 52
- Median Days on Market
- 2,454
- Median Sq Ft
- $155
- Median Price / Sq Ft
- 242
- Active Listings
- This home’s price is 36% above the area median.
- Its price per sq ft is 10% above the area median.
Market statistics compiled from active EXIT Realty® and MLS listings in Blythewood, SC.
Location
- 615 Mossy Branch Road, Blythewood, SC 29016
Nearby Schools
Wateree Elementary School
Elementary · 7.4 mi away
Pine Grove School
School · 8.0 mi away
Lugoff-Elgin High School
Secondary · 8.0 mi away
Lugoff Elementary School
Elementary · 8.1 mi away
Blaney Elementary School
Elementary · 8.2 mi away
Lugoff-Elgin Middle School
Secondary · 8.3 mi away
Stover Middle School
Secondary · 8.3 mi away
Lugoff Early LRNG Child DVLP't Ctr
School · 8.3 mi away
Geiger Elementary
Elementary · 8.8 mi away
Kelly Mill, Inc. Magnet Program
Elementary · 9.2 mi away
Lake Carolina Elementary Lower Campus
Elementary · 9.2 mi away
Lake Carolina Upper Campus
Elementary · 9.4 mi away
Bridge Creek Elementary
Elementary · 10.0 mi away
The Montessori School of Camden
Elementary · 10.4 mi away
Kershaw County School District
School · 10.4 mi away
Bookman Road Elementary School
Elementary · 10.6 mi away
Blythewood Middle School
Secondary · 10.6 mi away
Round Top Elementary School
Elementary · 10.6 mi away
Langford Elementary
Elementary · 10.8 mi away
Camden Adventist School
School · 10.9 mi away
Commute Calculator
Nearby Homes

Similar Homes Nearby



Moving Cost Estimate
EXIT Agents in Blythewood


Listing Courtesy: Pulte Home Company LLC - 8437463545