

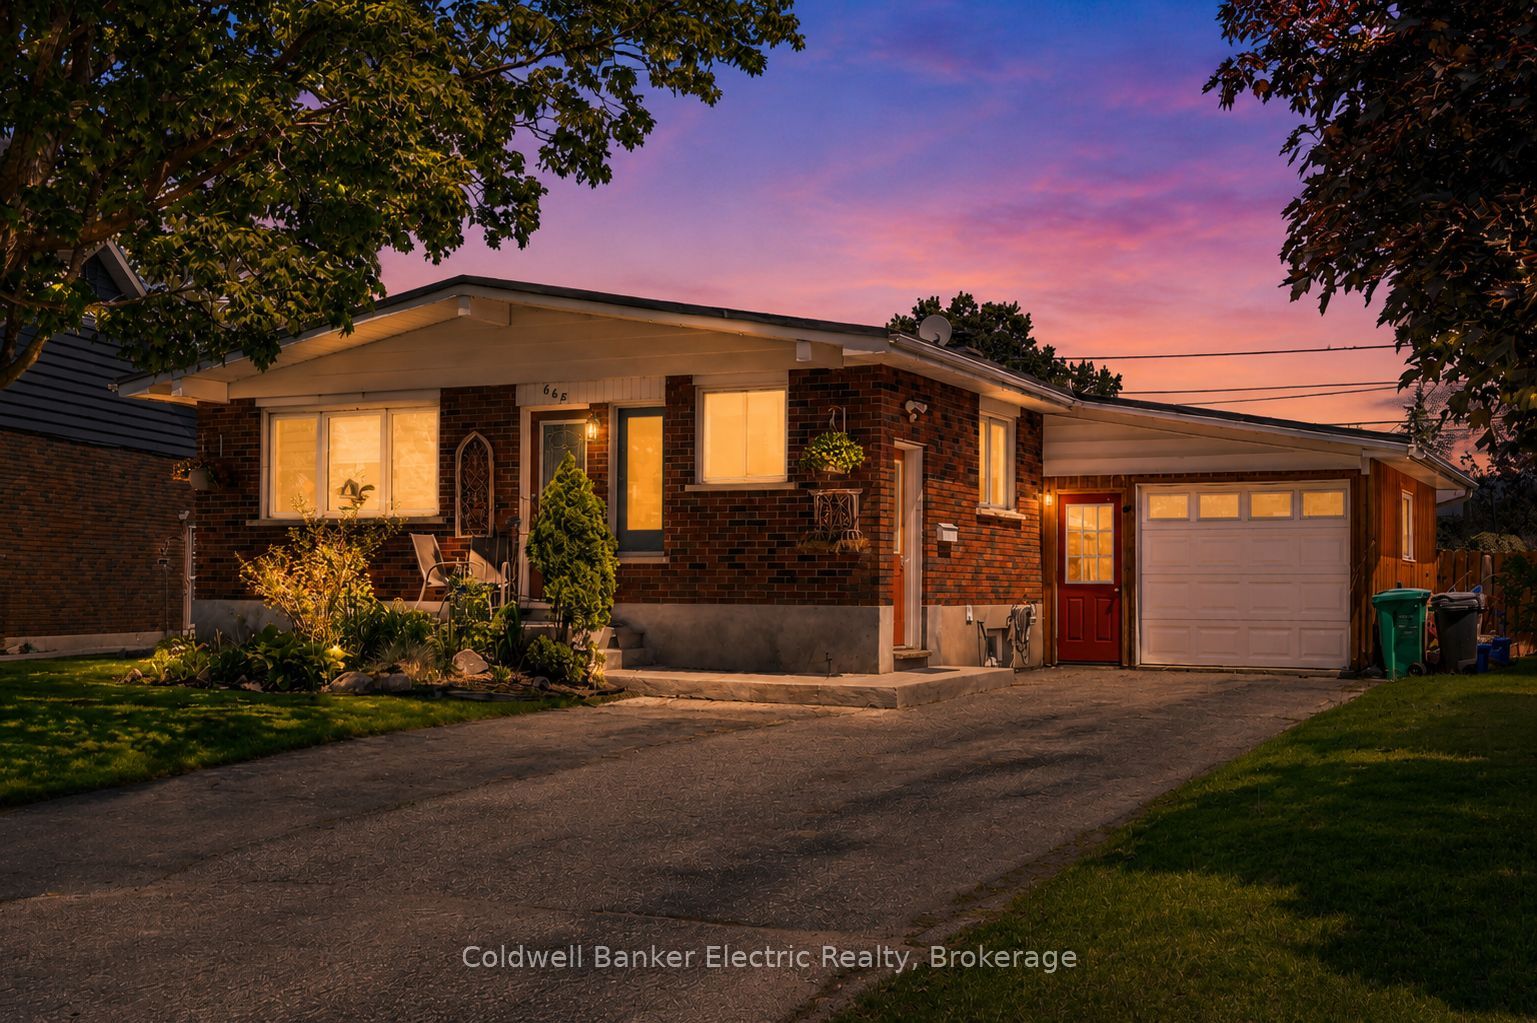
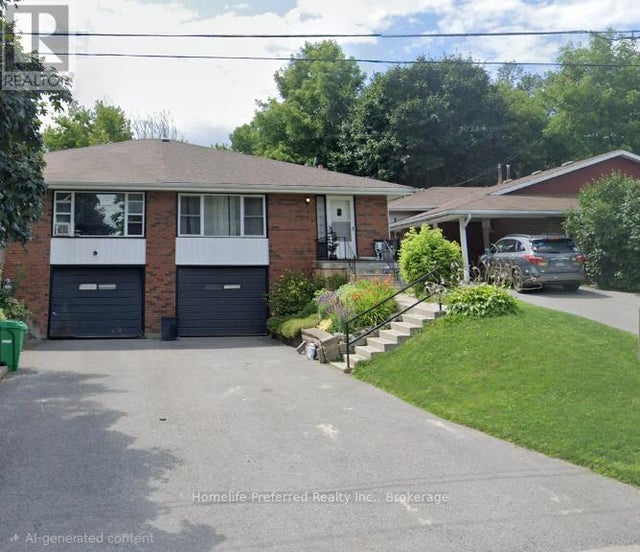
668 Barbara Crescent, Peterborough, ON K9J 3X5
Peterborough County
Key Facts
Description
Welcome to this beautifully maintained 2+1 bedroom brick bungalow located on highly desirable Barbara Crescent, one of Peterborough's most sought-after family-friendly neighbourhoods. This versatile home offers two full bathrooms and excellent in-law potential with a finished lower level featuring a cozy gas fireplace, additional bedroom, and flexible living space. The main floor is bright and inviting, while numerous updates provide peace of mind, including a rubber membrane roof, newer windows, furnace, and central air conditioning. Outside, you'll find a fully fenced backyard perfect for children, pets, and entertaining, along with a garage and ample parking for family and guests. Ideally situated within walking distance to Costco, parks, schools, shopping, and the beautiful Otonabee River, this home offers the perfect combination of comfort, convenience, and lifestyle. Whether you're looking for a family home, multi-generational living, or investment potential, this property is a fantastic opportunity in a prime location.
Property Information
Property Type
Residential
Sub-Type
Single Family Residence
Style
Bungalow
Lot Dimensions
50.0x0.0
Parking Spaces
4
MLS® Listing#
X13233702
Property Features
Interior
Cooling
Heating
Basement
Pool
Parking
Construction
Roof
Rooms
- 6.76 x 3.88Lower
- Bathroom1.64 x 2.8Lower
- Bathroom2.18 x 3.13Main
- Bedroom2.77 x 4.2Main
- Bedroom3.65 x 3.89Lower
- Dining Room2.48 x 3.14Main
- Kitchen3.24 x 4.22Main
- Living Room5.2 x 3.87Main
- Master Bedroom3.87 x 3.13Main
- Utility Room5.18 x 4.0Lower
Financial Details
Annual Taxes
CA$2,223
Tax year 2025
Parcel Number
280740017
Directions
Monaghan Rd to Crawford Dr to Barbara Cres
Affordability Calculator
$104,980
Estimated monthly payment
$2,794/mo
Principal $419,920 · Est. interest $585,826 over 30 yrs
Neighborhood Market Statistics
How this home compares to active listings in Peterborough, ON
- CA$590,237
- Median Listing Price
- 29
- Median Days on Market
- 1,300
- Median Sq Ft
- CA$429
- Median Price / Sq Ft
- 767
- Active Listings
- This home’s price is 11% below the area median.
Market statistics compiled from active EXIT Realty® and MLS listings in Peterborough, ON.
Location
- 668 Barbara Crescent, Peterborough, ON K9J 3X5
Points of Interest in Peterborough, ON
Showing the Peterborough area map.
Nearby Schools
Roger Neilson Public School
Elementary · 0.4 km away
St. John Catholic Elementary School
Elementary · 1.2 km away
Wee Watch Licensed Home Child Care Peterborough
Elementary · 1.6 km away
Otonabee Valley Public School
Elementary · 1.7 km away
St. Alphonsus Catholic Elementary School
Elementary · 1.7 km away
Children's Montessori & Preparatory School
Elementary · 2.1 km away
Peterborough & Clarington Sch Board
School · 2.4 km away
Holy Cross Catholic Secondary
Secondary · 2.4 km away
Prince of Wales Public School
School · 2.7 km away
Kawartha Heights Public School
Elementary · 3.1 km away
Nursery Two Child Care
School · 3.5 km away
Queen Mary Public School
School · 3.6 km away
Immaculate Conception Ces
Elementary · 3.7 km away
Esc Monseigneur-Jamot
Secondary · 3.7 km away
Rowan Tree Children's School
School · 3.8 km away
St Catherine Elementary School
Elementary · 3.9 km away
Pace at PCVS
School · 3.9 km away
Peterborough Collegiate
Secondary · 3.9 km away
St Teresa's Elementary School
Elementary · 3.9 km away
St. Peter Catholic Secondary School
Secondary · 4.0 km away
Commute Calculator
Nearby Homes


Similar Homes Nearby

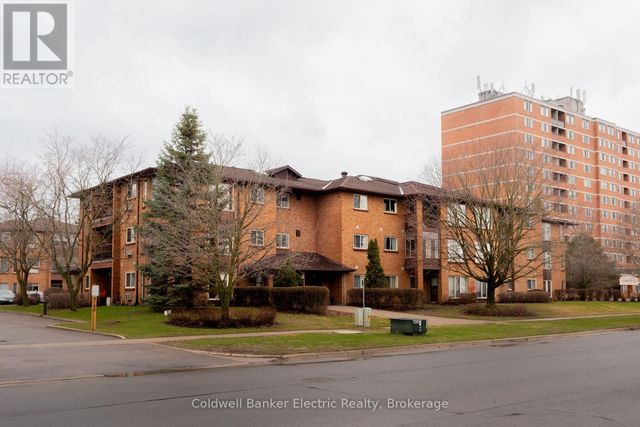
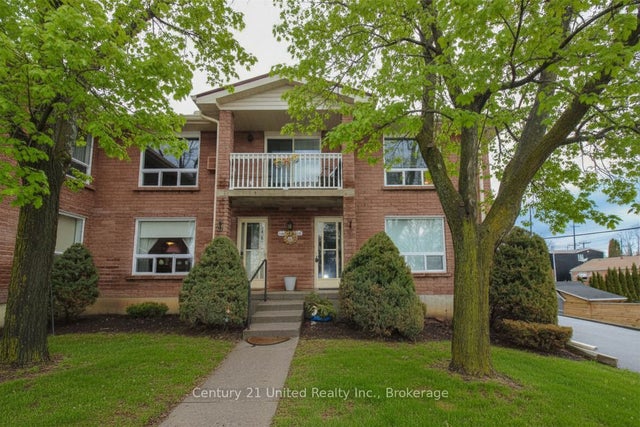
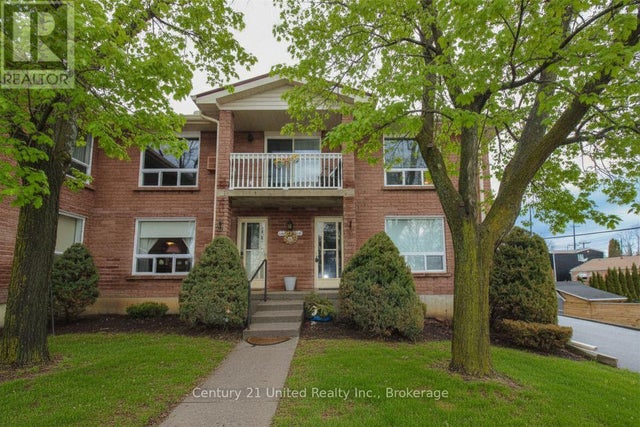

Similar Home Values
Comparable nearby listings and their asking prices.
| Address | Price | Beds | Baths | Sq Ft |
|---|---|---|---|---|
| 2185 Walker Avenue 105, Peterborough, ON | CA$375,000 | 2 | 2 | — |
| 105 - 2185 WALKER AVENUE, Peterborough (Ashburnham Ward 4), ON | CA$375,000 | 2 | 2 | — |
| 1110 Clonsilla Avenue 204, Peterborough, ON | CA$379,900 | 2 | 3 | — |
| 204 - 1110 CLONSILLA AVENUE, Peterborough (Otonabee Ward 1), ON | CA$379,900 | 2 | 3 | — |
| 822 ST. MARY'S STREET, Peterborough (Otonabee Ward 1), ON | CA$389,000 | 2 | 2 | — |
| 17B BEECHWOOD DRIVE, Peterborough (Monaghan Ward 2), ON | CA$389,000 | 3 | 2 | — |
Moving Cost Estimate
EXIT Agents in Peterborough


Listing Courtesy: Coldwell Banker Electric Realty - 7052439000
Presented by: JASON BLONDIN