

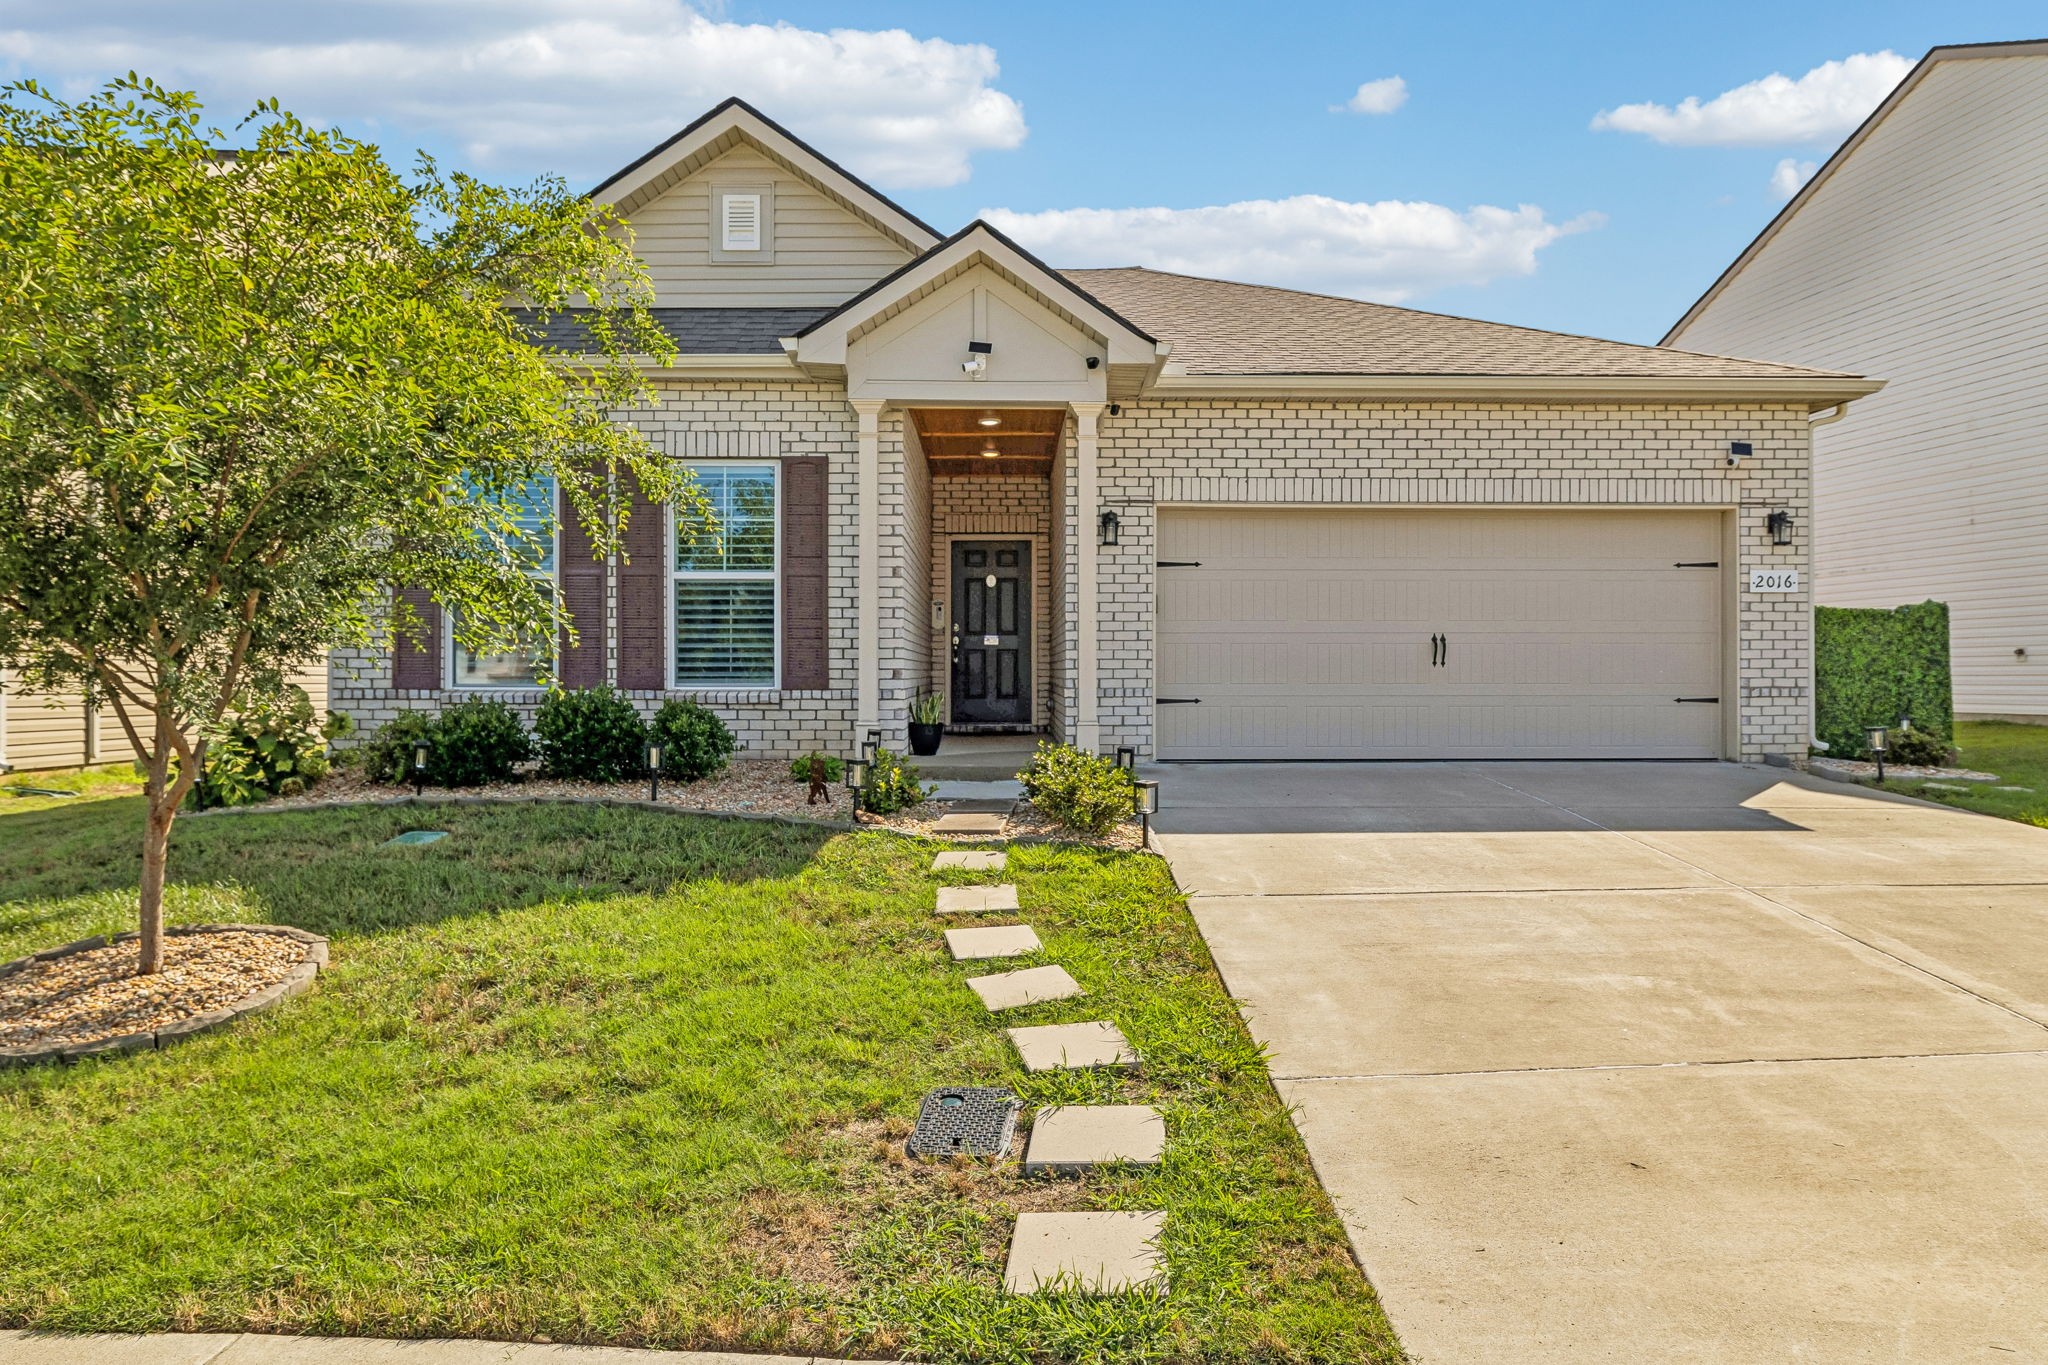
2016 Lindsey Way, Lebanon, TN 37087
Spence Creek Phase 32 · Wilson County
Key Facts
Description
Rare one-level living in sought-after Spence Creek — no stairs, beautifully maintained! Bright open floor plan, gorgeous white kitchen w/ granite counters & stainless appliances, 2-car garage. Big laundry room and extra storage closets throughout. Private primary suite tucked away from 2 secondary bedrooms. Thoughtful upgrades: new lighting fixtures, updated primary bath (fixtures, shower surround & glass), plantation shutters, stained privacy fence, whole-home water softener. Enjoy evenings on the patio with custom retractable screens. Community pool, trails, playground & more!
Property Information
Property Type
Residential
Sub-Type
Single Family Residence
Year Built
2021
Stories
1
Living Area
1,666 sq ft
Lot Size
0.17 acres
Garage Spaces
2
Parking Spaces
2
Days on Market
9
MLS® Listing#
3259739
Property Features
- Interior:
- Ceiling Fan(s), Open Floorplan, Pantry, Walk-In Closet(s)
- Appliances:
- Electric Oven, Electric Range, Dishwasher, Disposal, Dryer, Microwave, Refrigerator, Stainless Steel Appliance(s), Washer
- Cooling:
- Ceiling Fan(s), Central Air
- Heating:
- Central
- Flooring:
- Carpet, Tile, Vinyl
- Basement:
- None
- Parking:
- Garage Faces Front, Attached
- Laundry:
- Electric Dryer Hookup, Washer Hookup
- Patio:
- Patio, Covered, Screened
- Construction:
- Brick, Vinyl Siding
- Foundation:
- Slab
- Security:
- Smoke Detector(s)
- Utilities:
- Water Available
- Sewer:
- Public Sewer
- Water Source:
- Public
Rooms
- Bedroom 113x16
- Bedroom 213x11
- Bedroom 313x11
- Kitchen13x20
- Living Room14x20
- Master Bathroom
Schools
- Elementary:
- LaGuardo Elementary School
- Middle:
- West Wilson Middle School
- High:
- Mt. Juliet High School
HOA & Tax
- HOA:
- $68/Monthly
- Annual Tax:
- $1,799
- Parcel #:
- 048C B 01700 000
Directions
From Nashville: I-40 East to Exit 232B Gallatin. Go North 5 miles, Left on Spence Creek Dr, Right on Radnor Rd, Left on Lindsey Way.
Affordability Calculator
$87,000
Estimated monthly payment
$2,315/mo
Principal $348,000 · Est. interest $485,491 over 30 yrs
Neighborhood Market Statistics
How this home compares to active listings in Lebanon, TN
- $515,610
- Median Listing Price
- 38
- Median Days on Market
- 2,280
- Median Sq Ft
- $222
- Median Price / Sq Ft
- 559
- Active Listings
- This home’s price is 16% below the area median.
- Its price per sq ft is 18% above the area median.
Market statistics compiled from active EXIT Realty® and MLS listings in Lebanon, TN.
Location
- 2016 Lindsey Way, Lebanon, TN 37087
Nearby Schools
Happy Place Preschool
School · 2.6 mi away
West Elementary School
Elementary · 2.8 mi away
Mt Juliet High School
Secondary · 4.1 mi away
Elzie D. Patton Elementary School
Elementary · 4.7 mi away
Mt. Juliet Middle School
Secondary · 4.8 mi away
WA Wright Elementary School
Elementary · 5.6 mi away
Mount Juliet Elementary School
Elementary · 5.9 mi away
Green Hill High School
Secondary · 6.1 mi away
Lakeview Elementary School
Elementary · 6.2 mi away
Stoner Creek Elementary School
Elementary · 6.2 mi away
West Wilson Middle School
Secondary · 6.3 mi away
Mt Juliet Christian Academy
School · 6.4 mi away
Rutland Elementary School
Elementary · 6.5 mi away
Primrose Schools
Elementary · 6.8 mi away
Lebanon High School
Secondary · 6.8 mi away
Jones Brummett Elementary School
Elementary · 7.4 mi away
Sumner Academy
School · 7.6 mi away
Winfree Bryant Middle School
Secondary · 7.7 mi away
Byars Dowdy Elementary
Elementary · 7.7 mi away
Jack Anderson Elementary
Elementary · 7.7 mi away
Commute Calculator
Nearby Homes

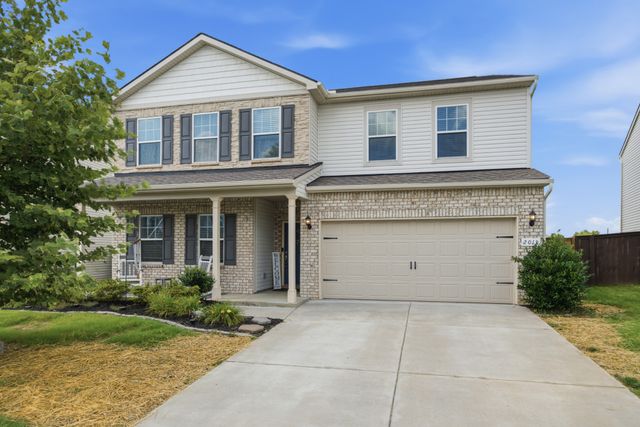
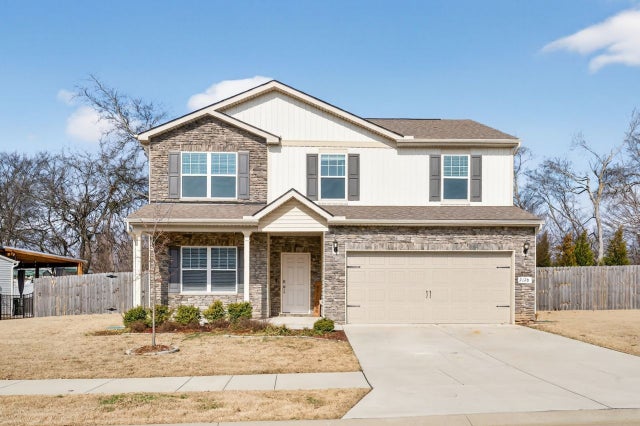
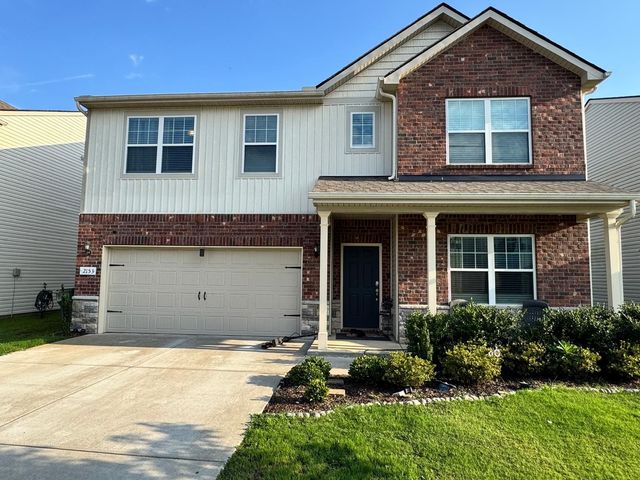
Similar Homes Nearby


Moving Cost Estimate
EXIT Agents in Lebanon



Listing Courtesy: Benchmark Realty, LLC - 6154241714
Last Updated: 2026-06-25