

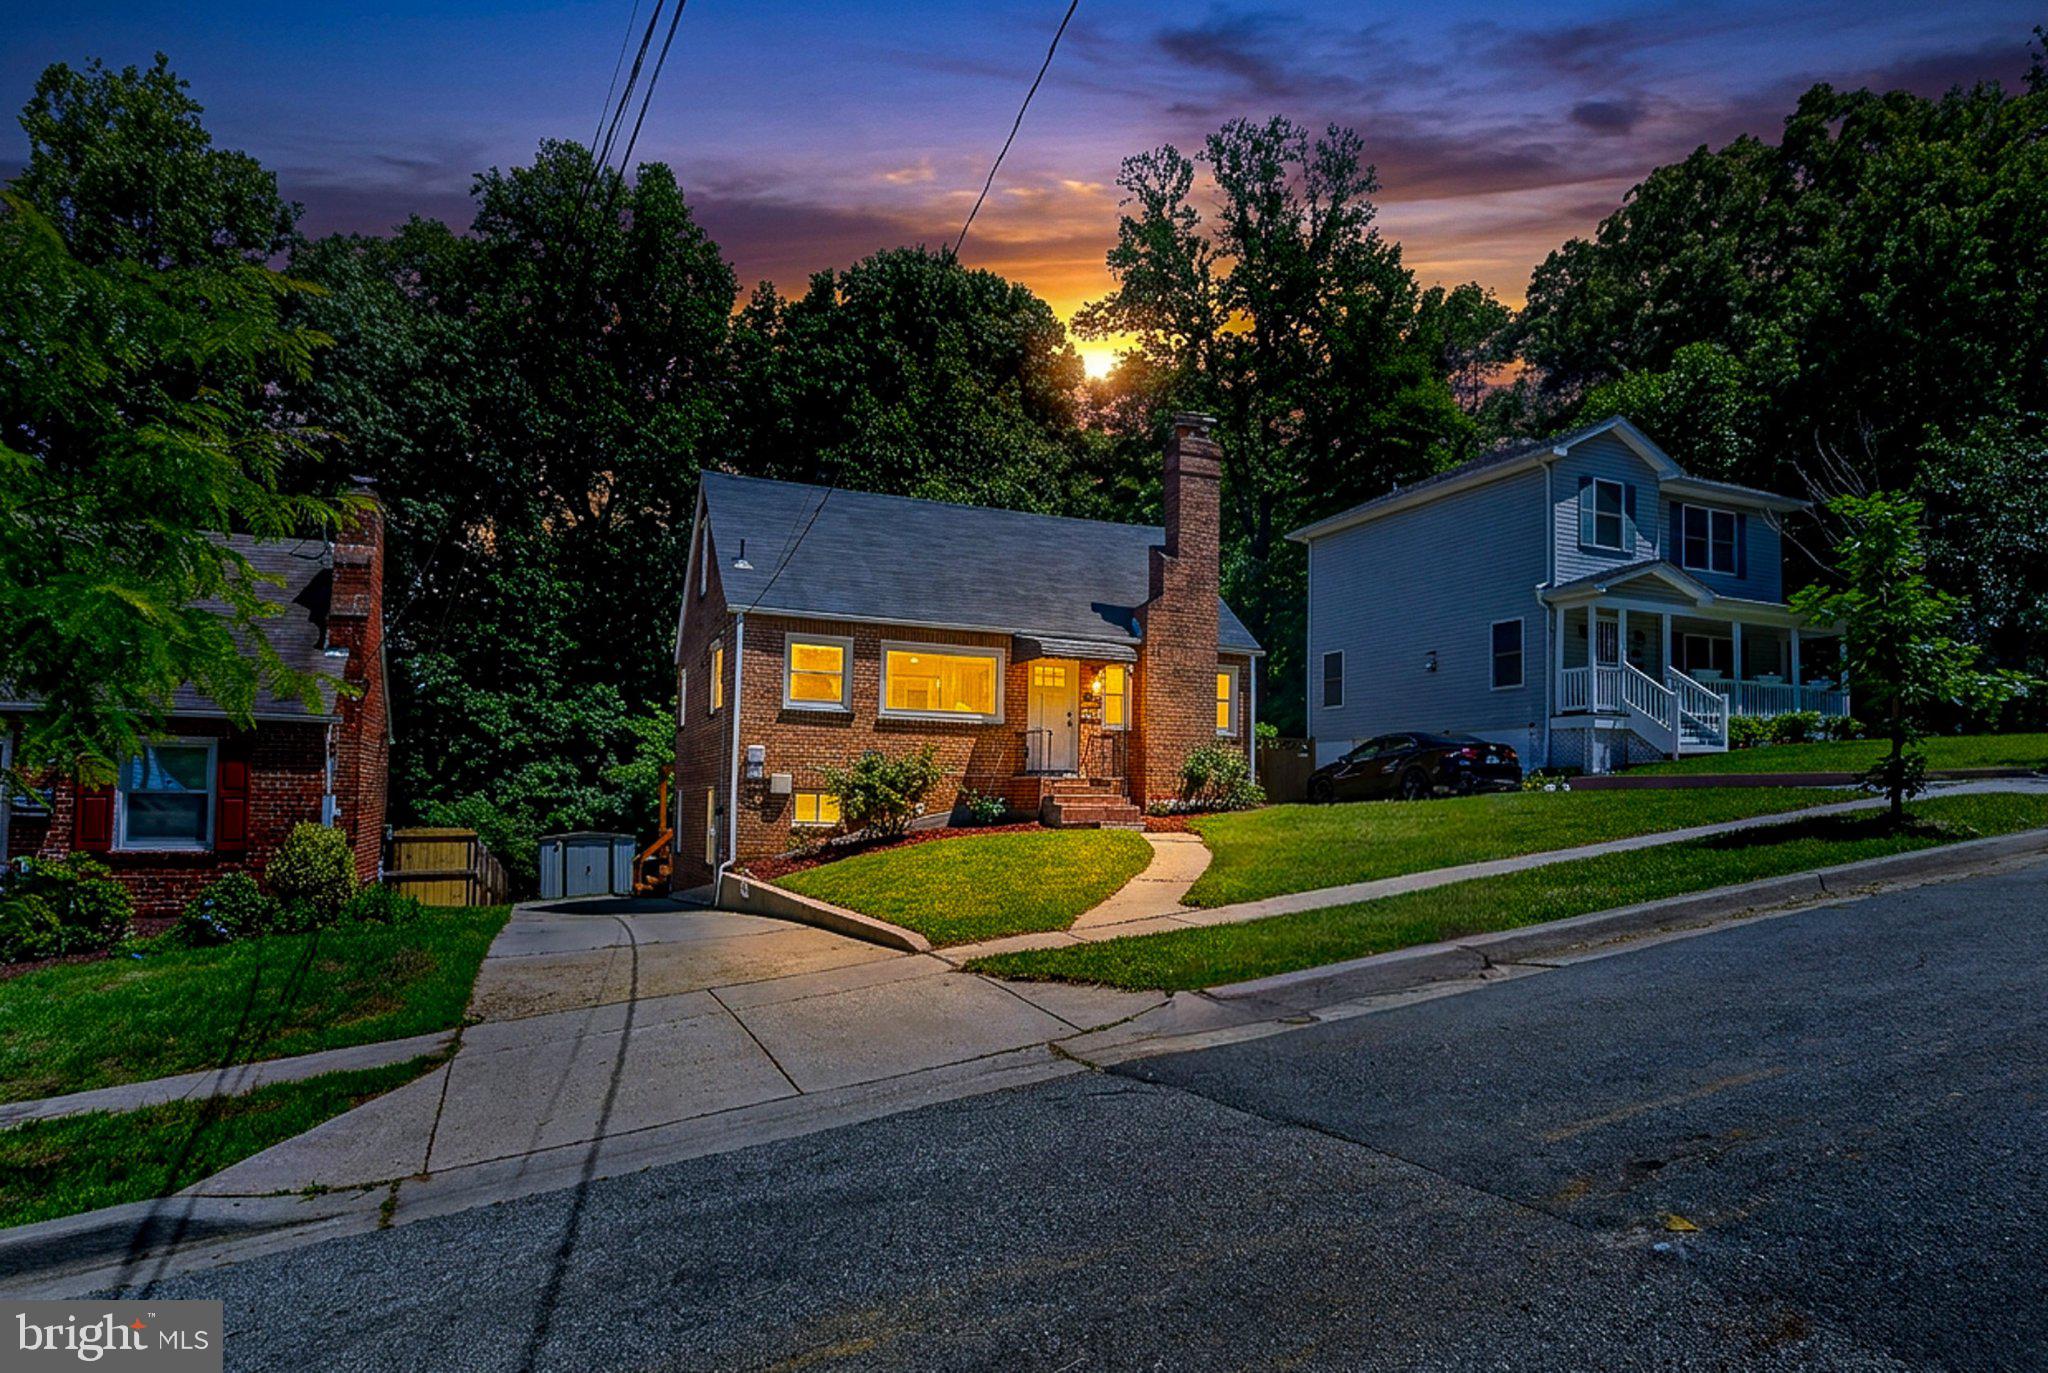
1509 JUTEWOOD AVENUE, LANDOVER, MD 20785
ENGLEWOOD · PRINCE GEORGES County
Key Facts
Description
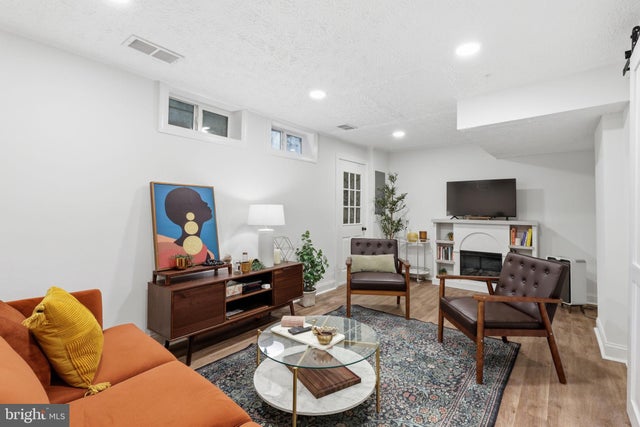
Welcome to 1509 Jutewood Avenue — (seller help available) a solid all-brick home offering the space, flexibility, and setting today’s buyers are looking for. With 5 bedrooms and 2 full baths, this property provides room to spread out, work from home, host guests, or create separate living and recreation spaces across multiple levels. The main level offers classic charm, comfortable living space, and the lasting confidence of brick construction. The finished lower level expands the home’s functionality with additional bedroom space, a full bath, and flexible areas that can serve as a guest suite, recreation room, home office, gym, or media space. One of the standout features is the peaceful backyard setting. Tucked away with a sense of privacy, the rear yard offers a quiet escape from the pace of everyday life. Step outside to enjoy the newly refinished deck — perfect for morning coffee, evening cookouts, weekend gatherings, or simply relaxing in your own outdoor retreat. The location adds even more appeal. Set in the Landover/Hyattsville area, the home offers convenient access to Washington, D.C., commuter routes, shopping, Metro options, and a variety of nearby parks and recreation destinations. Enjoy being close to local green spaces, community parks, playgrounds, trails, and recreation facilities throughout the Cheverly, Landover, and Prince George’s County area. With its 5-bedroom layout, 2 full baths, all-brick construction, finished living space, private backyard, and newly refreshed outdoor deck, 1509 Jutewood Avenue is a rare opportunity for buyers seeking space, value, and convenience inside the Beltway. Lower level offers great potential rental income. Schedule your showing and come see the potential, comfort, and lifestyle this home has to offer.
Property Information
Property Type
Residential
Sub-Type
Single Family Residence
Structure Type
House
Year Built
1950
Living Area
1,152 sq ft
Lot Size
0.20 acres
Zoning
RSF65
Days on Market
24
MLS® Listing#
MDPG2204706
Property Features
- Appliances:
- Gas Range, Gas Oven, Gas Water Heater, Dishwasher, Disposal, Dryer, Microwave
- Cooling:
- Central Air, Electric
- Heating:
- Natural Gas, Forced Air
- Flooring:
- Hardwood
- Basement:
- Finished, Daylight, Full, Other, Interior Entry
- Pool:
- None
- Parking:
- Concrete, Driveway
- Construction:
- Brick
- Foundation:
- Concrete Perimeter
- Roof:
- Composition
- Community:
- Sidewalks
- Sewer:
- Public Sewer
- Water Source:
- Public
Schools
- Elementary:
- ROBERT R. GRAY
- Middle:
- G. JAMES GHOLSON
- High:
- FAIRMONT HEIGHTS
- District:
- PRINCE GEORGE'S COUNTY PUBLIC SCHOOLS
HOA & Tax
- HOA:
- None
- Annual Tax:
- $4,714 (2026)
- Assessed Value:
- $327,700
- Parcel #:
- 17182043198
Directions
GPS
Affordability Calculator
$82,000
Estimated monthly payment
$2,182/mo
Principal $328,000 · Est. interest $457,589 over 30 yrs
Neighborhood Market Statistics
How this home compares to active listings in LANDOVER, MD
- $248,387
- Median Listing Price
- 100
- Median Days on Market
- 1,060
- Median Sq Ft
- $220
- Median Price / Sq Ft
- 71
- Active Listings
- This home’s price is 65% above the area median.
- Its price per sq ft is 61% above the area median.
Market statistics compiled from active EXIT Realty® and MLS listings in LANDOVER, MD.
Location
- 1509 JUTEWOOD AVENUE, LANDOVER, MD 20785
Nearby Schools
Robert R. Gray Elementary School
Elementary · 0.5 mi away
Burrville Elementary School
Elementary · 0.9 mi away
Houston Elementary School
Elementary · 0.9 mi away
SEAT Pleasant Elementary School
Elementary · 1.0 mi away
Cheverly Stem Education Center
School · 1.0 mi away
Ron Brown College Preparatory High School
Secondary School · 1.0 mi away
Drew Elementary School
Elementary · 1.1 mi away
H.D. Woodson High School
Secondary · 1.1 mi away
Nationhouse
School · 1.1 mi away
Fairmont Heights High School
Secondary · 1.1 mi away
Highland Park Elementary School
Elementary · 1.2 mi away
The Monroe School
School · 1.2 mi away
Nannie Helen Burroughs School
School · 1.2 mi away
St Ambrose School
School · 1.3 mi away
Idea Public Charter School
Secondary · 1.3 mi away
Highland Park Christian Academy
School · 1.3 mi away
Lorraine H. Whitlock Elementary School
Elementary · 1.4 mi away
KIPP DC Public Schools
School · 1.4 mi away
Gladys Noon Spellman Elementary School
Elementary · 1.4 mi away
Kenilworth Elementary School
Elementary · 1.4 mi away
Commute Calculator
Nearby Homes




Similar Homes Nearby


Moving Cost Estimate
EXIT Agents in LANDOVER


Listing Courtesy: Douglas Realty, LLC - 4102553690