

736 Cedar Park Lane S, Athens, ON K0E 1B0
Leeds and Grenville County
Key Facts
Description
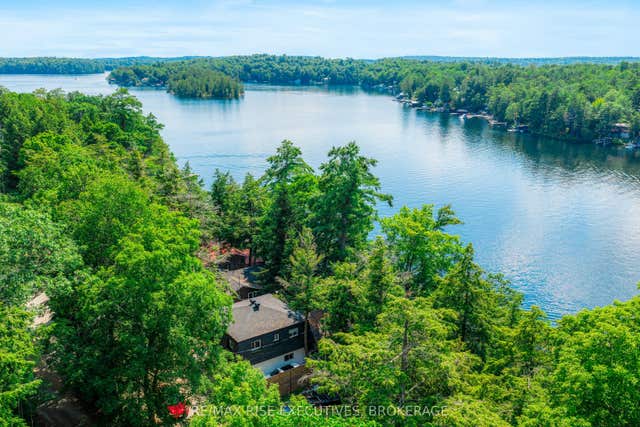
Escape to the beauty of Charleston Lake with this exceptional waterfront retreat. Beautifully updated and meticulously maintained, this 3-bedroom, 2-bath home perfectly blends modern comfort with the relaxed charm of lakeside living in one of the region's most desirable destinations.Inside, bright open-concept living spaces and expansive windows fill the home with natural light while capturing stunning views of the surrounding landscape and sparkling waterfront. Every detail has been thoughtfully designed to create a warm, inviting atmosphere ideal for both everyday living and entertaining.Step outside to the spacious deck - the perfect setting for peaceful morning coffee, unforgettable sunset evenings, and effortless gatherings by the water. Thoughtful updates throughout offer comfort, style, and peace of mind, allowing you to simply arrive and enjoy year-round living on the lake.Whether you're searching for a full-time residence or the ultimate weekend escape, this remarkable Charleston Lake property offers the waterfront lifestyle you've been dreaming of.
Property Information
Property Type
Residential
Sub-Type
Single Family Residence
Style
2-Storey
Stories
2
Lot Dimensions
75.41x150.87
Parking Spaces
3
MLS® Listing#
X13145200
Property Features
Appliances
Cooling
Heating
Fireplace
Basement
Pool
Patio
Lot Features
Construction
Foundation
Roof
Other Structures
Sewer
Financial Details
Annual Taxes
CA$4,071
Tax year 2025
Parcel Number
443150171
Directions
From Athens take County Road 40 to Charleston Village. Turn south on Cedar Park Lane to #736 Property is signed
Affordability Calculator
$157,980
Estimated monthly payment
$4,204/mo
Principal $631,920 · Est. interest $881,585 over 30 yrs
Neighborhood Market Statistics
How this home compares to active listings in Athens, ON
- CA$566,667
- Median Listing Price
- 36
- Median Days on Market
- 1,300
- Median Sq Ft
- CA$451
- Median Price / Sq Ft
- 15
- Active Listings
- This home’s price is 39% above the area median.
Market statistics compiled from active EXIT Realty® and MLS listings in Athens, ON.
Location
- 736 Cedar Park Lane S, Athens, ON K0E 1B0
Points of Interest in Athens, ON
Showing the Athens area map.
Nearby Schools
Pineview Public School
Elementary · 7.4 km away
Athens District High School
Secondary · 7.6 km away
Sweet's Corners Public School
School · 12.9 km away
Meadowview
School · 14.6 km away
Rideau District High School
Secondary · 17.5 km away
South Crosby Public School
School · 17.9 km away
Thousand Island Elementary School
Elementary · 18.1 km away
Heritage Community Christian School
Secondary · 18.8 km away
Academie Catholique Ange-Gabriel
School · 22.8 km away
St John Bosco Catholic School
Elementary · 23.4 km away
Vanier Public School
Elementary · 23.5 km away
Thousand Islands Secondary School
Secondary · 23.7 km away
Westminster Public School
Elementary · 24.3 km away
St. Mary Catholic High School
Secondary · 24.3 km away
St Francis Xavier School
Elementary · 24.6 km away
St Mary's Separate School
Secondary · 24.9 km away
Brockville Collegiate Institute
Secondary · 25.3 km away
Brockville Montessori School
Elementary · 25.4 km away
JL Jordan Catholic School
Elementary · 25.7 km away
Fulford Academy
School · 26.2 km away
Commute Calculator
Nearby Homes


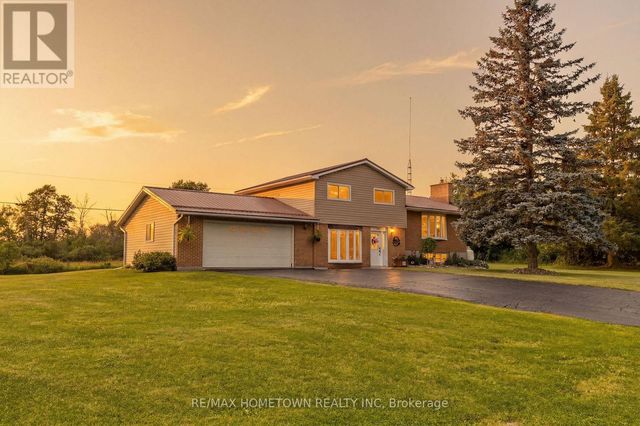

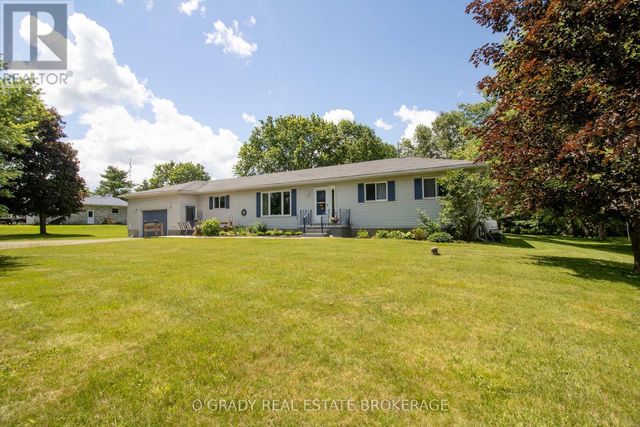
Similar Homes Nearby

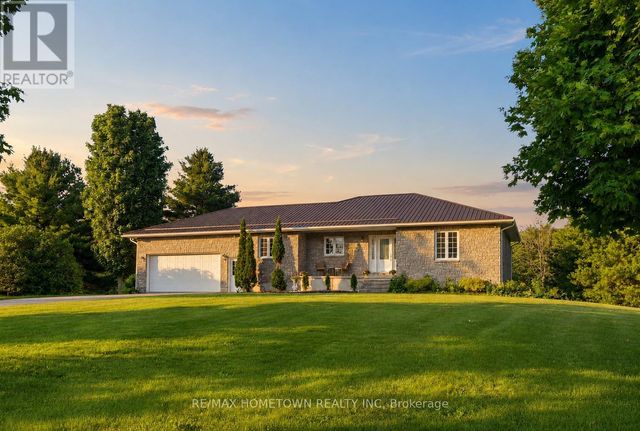

Similar Home Values
Comparable nearby listings and their asking prices.
| Address | Price | Beds | Baths | Sq Ft |
|---|---|---|---|---|
| 740 CEDAR PARK LANE, Athens, ON | CA$579,900 | 2 | 1 | — |
| 144 OSBORNE ROAD, Athens, ON | CA$599,900 | 4 | 3 | — |
| 255 COUNTY ROAD 40 ROAD, Athens, ON | CA$664,900 | 4 | 1 | — |
| 736 CEDAR PARK LANE S, Athens, ON | CA$789,900 | 3 | 2 | — |
| 385 COUNTY RD 5 ROAD, Athens, ON | CA$869,900 | 4 | 3 | — |
| 717 UPPER OAK LEAF ROAD, Athens, ON | CA$887,000 | 6 | 4 | — |


