

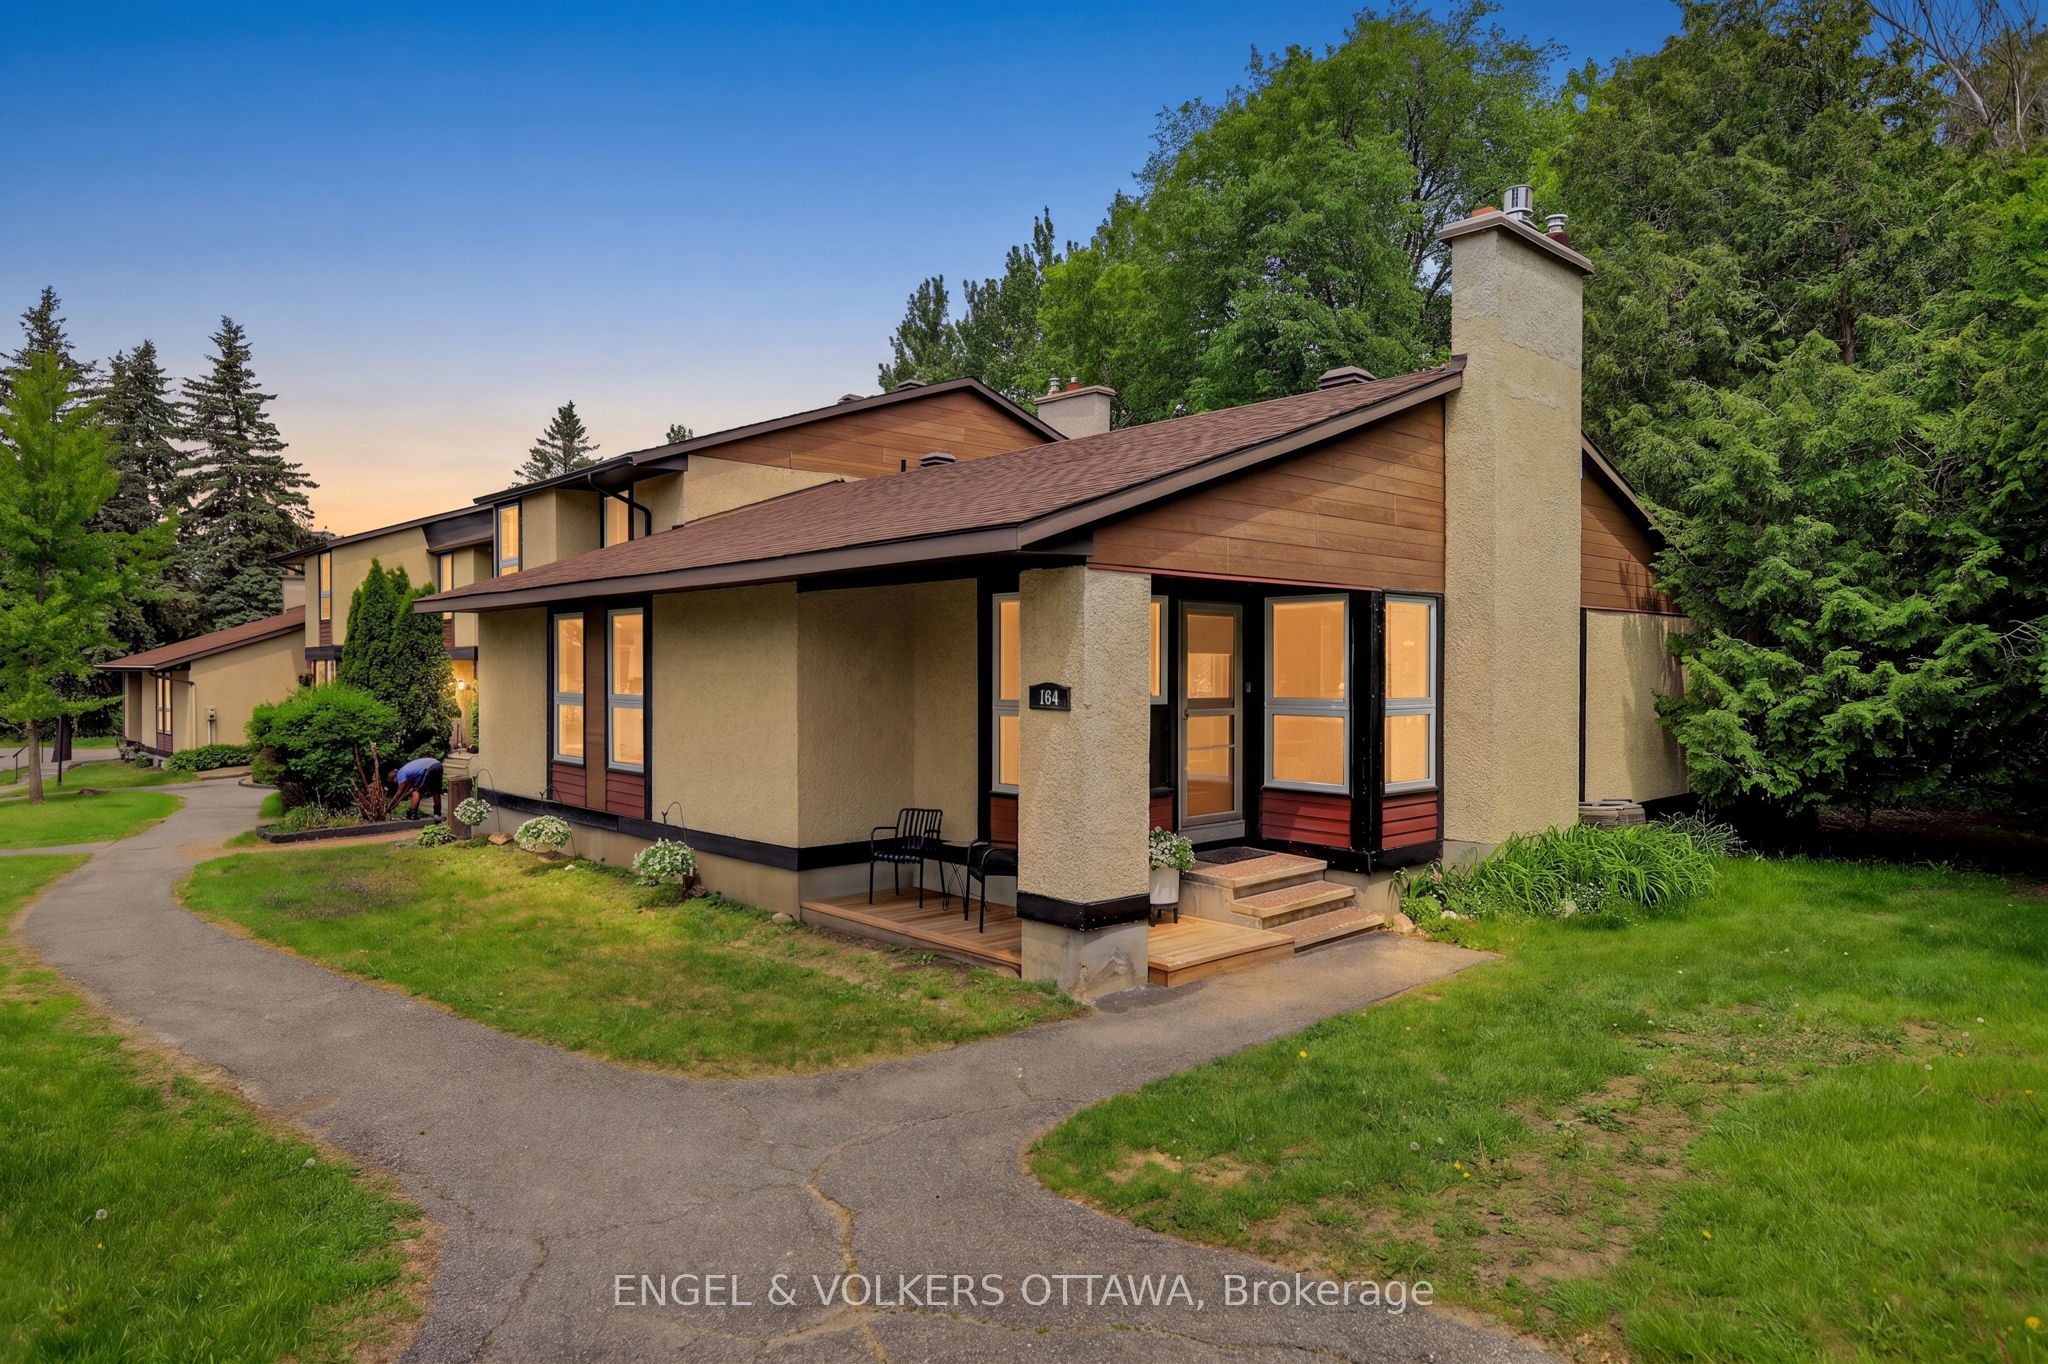
164 McClintock Way 6, Kanata, ON K2L 2A4
Ottawa County
Key Facts
Description
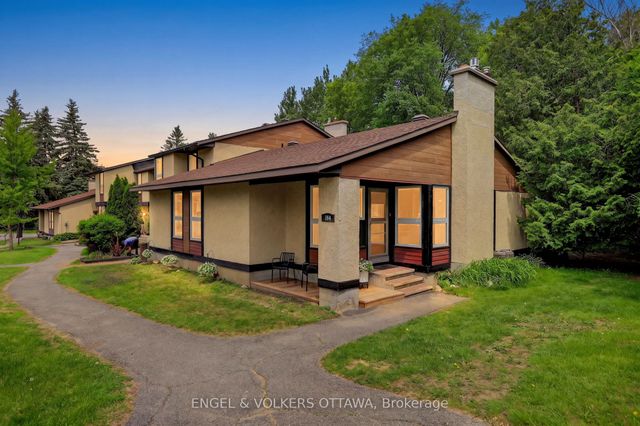
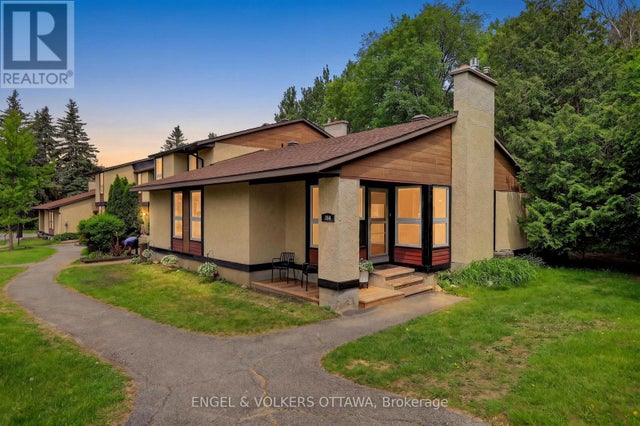
This end-unit condo bungalow presents a rare opportunity in Katimavik, where this specific style of home is seldom available. Located on a quiet street, the property combines low-maintenance condo living with a quiet, country-like setting. Updated throughout, the main floor features large windows that fill the space with natural light, highlighting the engineered hardwood flooring and modern kitchen with a waterfall countertop. On this level, you will find 3 bedrooms and 2 full bathrooms, with the primary bedroom equipped with a walk-in closet and a private 3-piece ensuite.The lower level offers a large recreation room versatile enough to serve as an entertainment area, workout room, and children's play corner all in one space. Sliding barn doors open to a large laundry room, a separate storage room, and an exceptionally sized mechanical room with ample space for a workshop. This extensive layout ensures no compromise on utility space, a unique advantage for condo living. Outside, the back deck faces a mature forest with immediate access to walking trails. While enjoying a peaceful setting, the property sits conveniently close to everyday amenities, located just minutes from grocery stores, Kanata Centrum, Landmark Cinemas, and quick highway access.
Property Information
Property Type
Residential
Style
Bungalow
Stories
1
Parking Spaces
1
MLS® Listing#
X13526376
Property Features
Interior
Cooling
Heating
Fireplace
Basement
Laundry
Patio
Fencing
Lot Features
Construction
Roof
Rooms
- 2.19 x 2.01Main
- 1.74 x 3.5Basement
- 5.2 x 11.08Basement
- Bathroom2.32 x 1.77Main
- Bathroom1.64 x 2.52Main
- Bedroom 23.38 x 3.5Main
- Bedroom 33.38 x 3.26Main
- Dining Room3.72 x 3.42Main
- Kitchen3.62 x 2.98Main
- Laundry4.06 x 3.5Basement
- Living Room4.0 x 5.37Main
- Master Bedroom3.62 x 4.58Main
- Utility Room6.97 x 5.37Basement
Financial Details
HOA
CA$740
Ottawa
Annual Taxes
CA$3,257
Tax year 2026
Parcel Number
151210006
Directions
Heading East on Katimavik, turn right on to Chimo Drive, then take your first right on to McClure Crescent, then another right on to McClintock Way.
Affordability Calculator
$100,000
Estimated monthly payment
$2,661/mo
Principal $399,999 · Est. interest $558,034 over 30 yrs
Neighborhood Market Statistics
How this home compares to active listings in Kanata, ON
- CA$662,963
- Median Listing Price
- 33
- Median Days on Market
- 2,536
- Median Sq Ft
- CA$382
- Median Price / Sq Ft
- 481
- Active Listings
- This home’s price is 25% below the area median.
Market statistics compiled from active EXIT Realty® and MLS listings in Kanata, ON.
Location
- 164 McClintock Way 6, Kanata, ON K2L 2A4
Points of Interest in Kanata, ON
Showing the Kanata area map.
Nearby Schools
Castlefrank Elementary School
Elementary · 0.3 km away
Holy Trinity Badminton Club
Secondary · 0.4 km away
Katimavik Elementary School
Elementary · 0.6 km away
Holy Redeemer Elementary School
Elementary · 0.6 km away
Conseil des Ecoles Catholiques de Langue Francaise
Secondary · 1.2 km away
Ecole Elementaire Catholique Roger Saint Denis
Elementary · 1.2 km away
The Playspace
School · 1.4 km away
Glen Cairn Cooperative Preschool
School · 1.6 km away
Glen Cairn Public School
Secondary · 1.6 km away
Earl of March Secondary School
Secondary · 1.8 km away
A.Y. Jackson Secondary School
Secondary · 1.9 km away
Stephen Leacock Public School
Elementary · 1.9 km away
Beaverbrook Montessori School
Elementary · 2.0 km away
St Martin de Porres Elementary School
Elementary · 2.0 km away
Roland Michener Public School
Elementary · 2.2 km away
John Young Elementary School
Elementary · 2.2 km away
Kanata Academy School
School · 2.3 km away
All-Saints Catholic High School
Secondary · 2.7 km away
Georges Vanier Catholic Elementary School
Elementary · 2.8 km away
Kanata Academy
School · 2.8 km away
Commute Calculator
Nearby Homes

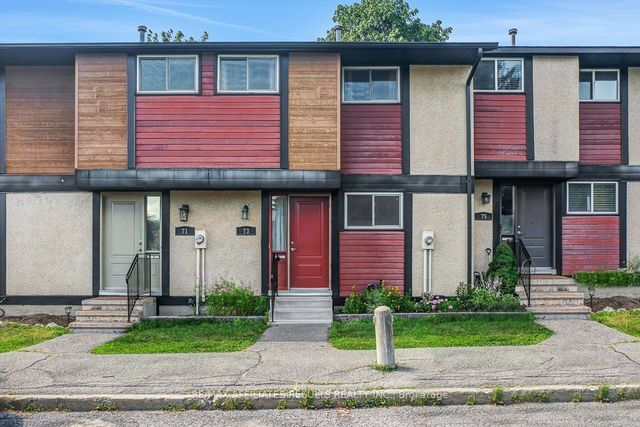

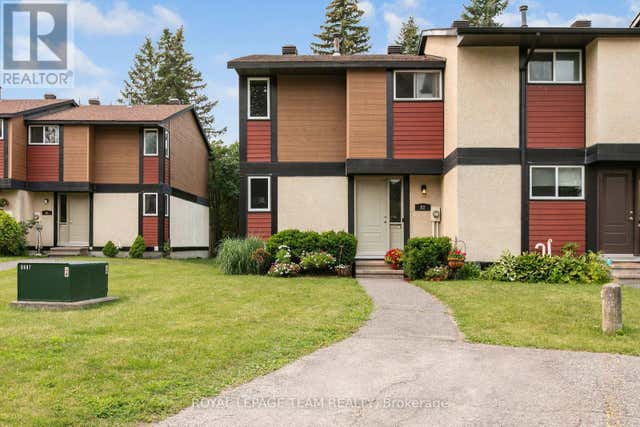
Similar Homes Nearby
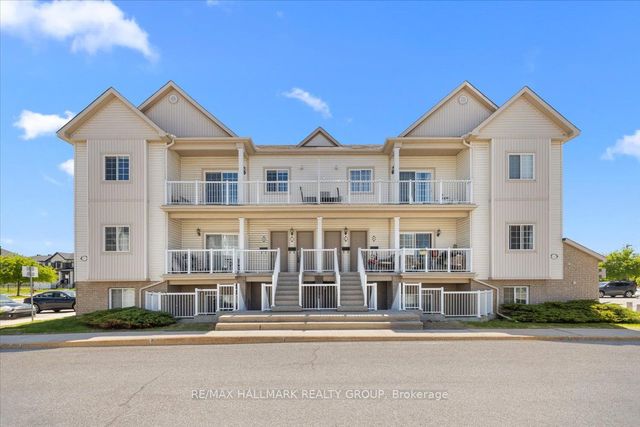
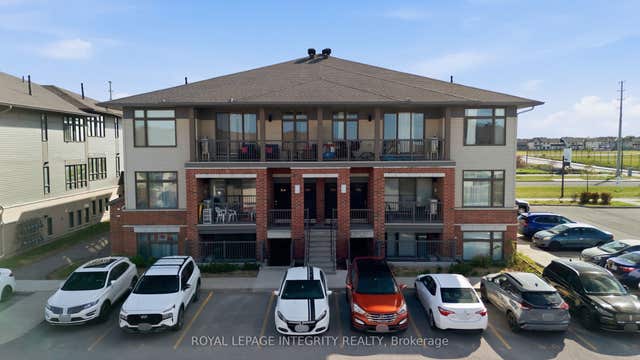
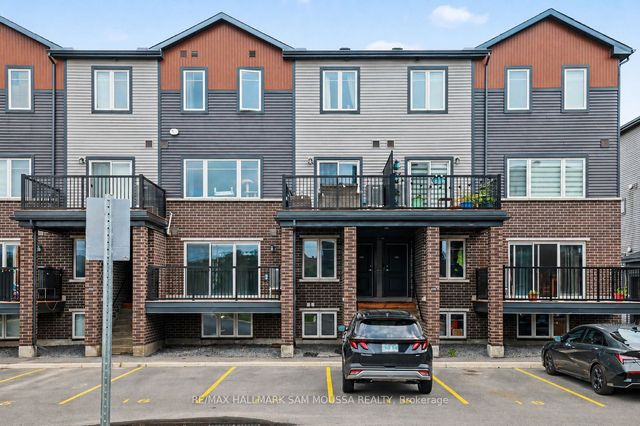


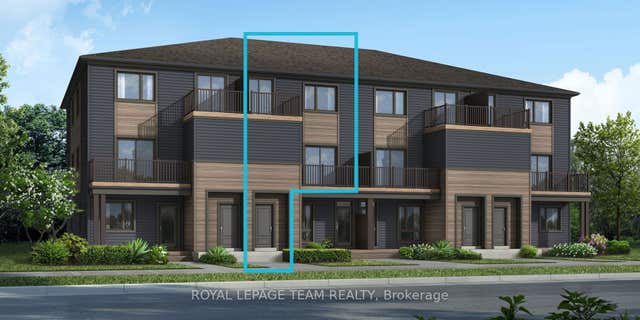
Similar Home Values
Comparable nearby listings and their asking prices.
| Address | Price | Beds | Baths | Sq Ft |
|---|---|---|---|---|
| 102 Artesa Private I, Kanata, ON | CA$359,900 | 2 | 1 | — |
| 30 Jaguar Pvt Private F, Kanata, ON | CA$365,000 | 2 | 2 | — |
| 215 Eldorado Private A, Kanata, ON | CA$374,000 | 2 | 2 | — |
| 6538 Linseed Road, Kanata, ON | CA$378,058 | 2 | 2 | — |
| 6201 Linseed Road, Kanata, ON | CA$378,058 | 2 | 2 | — |
| Lot 6508 Linseed Road, Kanata, ON | CA$378,058 | 2 | 2 | — |
Moving Cost Estimate
EXIT Agents in Kanata


Listing Courtesy: ENGEL & VOLKERS OTTAWA - 6134228688