

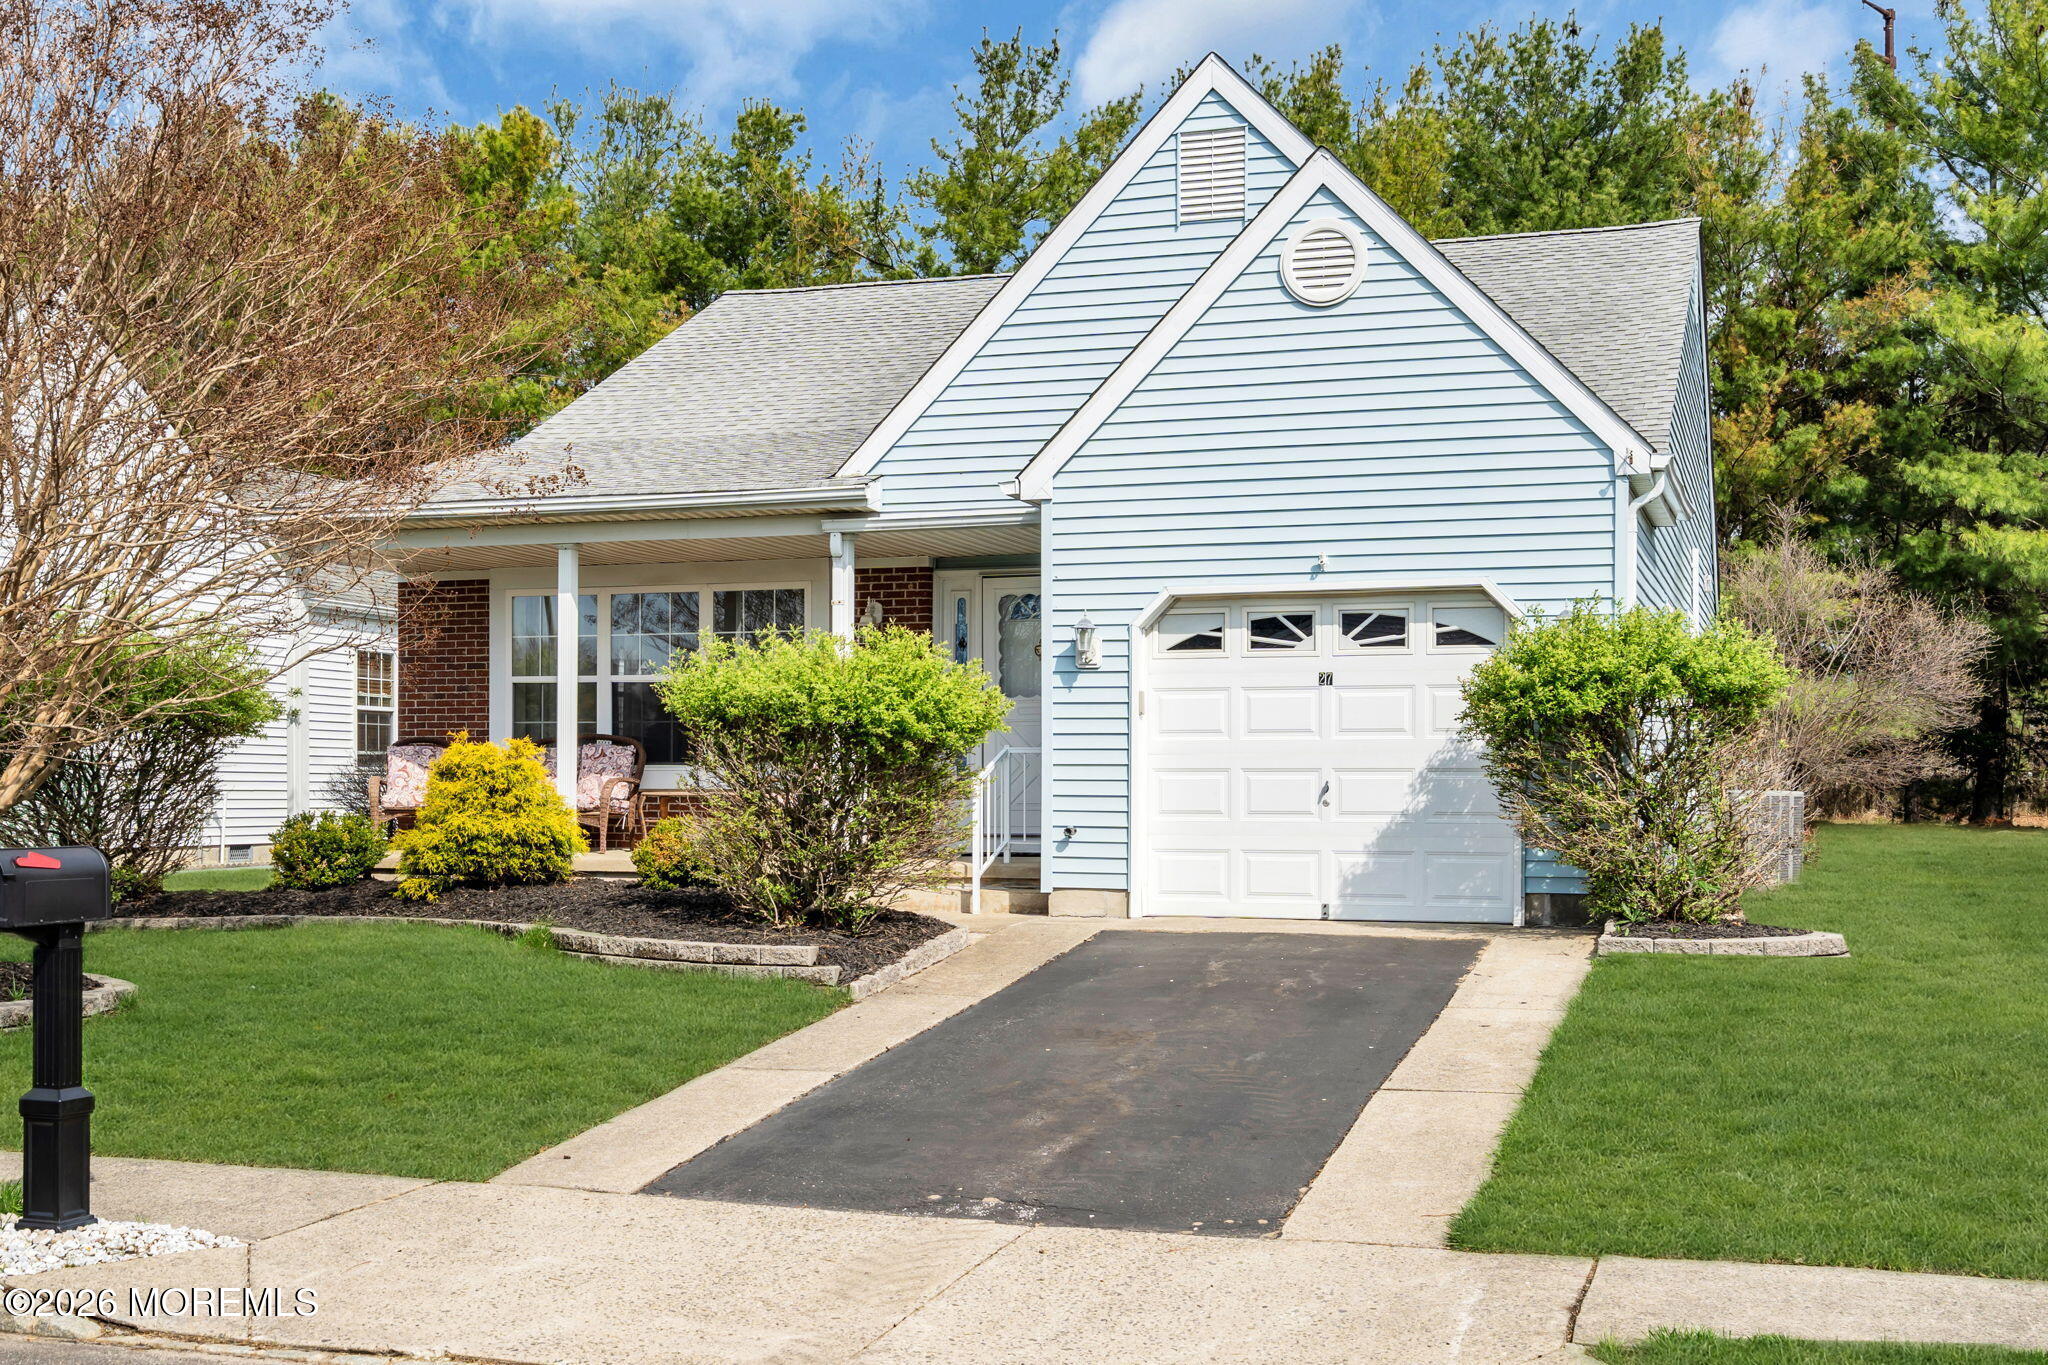
27 Abergele Drive, Toms River, NJ 08757
Hc Heights · Ocean County
Key Facts
Description
*PRICE IMPROVEMENT**Step into this beautifully maintained Manhattan model home, nestled in the highly sought-after active adult community of Holiday City Heights. From the moment you arrive, you're welcomed by a charming front porch--perfect for enjoying your morning coffee or relaxing with a good book. Inside, the home offers a spacious and inviting Living and Dining Room combination, ideal for both everyday living and entertaining. The bright Kitchen features a convenient breakfast bar, a pantry closet for added storage, and flows seamlessly into a cozy den or sitting area, complete with sliding doors that lead to a covered patio--an excellent spot to unwind year-round. Additional highlights include gas hot water baseboard heating, central air conditioning, and ... all appliances included for your convenience. Perfectly located near shopping, hospitals, and transportation, this home also offers easy access to the beautiful Jersey Shore beaches. Whether you're looking to downsize or searching for the perfect seasonal retreat, this move-in-ready home offers comfort, convenience, and a vibrant community lifestyle.
Property Information
Property Type
Residential
Sub-Type
Single Family Residence
Style
Detached
Year Built
1995
Living Area
1,356 sq ft
Lot Size
0.11 acres
Lot Dimensions
50 x 100
Garage Spaces
1
Ownership
Fee Simple
Days on Market
83
MLS® Listing#
22610692
Property Features
- Exterior:
- Tennis Court(s), Lighting
- Appliances:
- Dishwasher, Dryer, Microwave, Refrigerator, Cooktop, Washer, Gas Water Heater
- Cooling:
- Ceiling Fan(s), Central Air
- Heating:
- Natural Gas, Baseboard
- Flooring:
- Carpet, Vinyl, Ceramic Tile, Wood
- Basement:
- Crawl Space
- Parking:
- Garage Door Opener, Direct Access, Asphalt, Driveway, Oversized, Attached
- Patio:
- Patio, Porch, Covered
- Roof:
- Shingle
- Windows:
- Window Coverings
- Community:
- Pool
- Sewer:
- Public Sewer
- Water Source:
- Public
Rooms
- 15 x 14First
- First
- BathroomFirst
- Bedroom12 x 10First
- Den12 x 10First
- Dining Room16.6 x 10First
- Kitchen12 x 9First
- LaundryFirst
- Living Room12.6 x 11.6First
Schools
- Middle:
- Central Reg Middle
HOA & Tax
- HOA:
- Holiday City Heights HOA — $189/Quarterly
- Annual Tax:
- $4,494 (2025)
- Assessed Value:
- $173,500
- Parcel #:
- 06-00010-05-00132
Directions
1. Mule Road to Left on Prince Charles, Left on Street 2. Davenport to Prince Charles to Street
Affordability Calculator
$63,000
Estimated monthly payment
$1,677/mo
Principal $252,000 · Est. interest $351,562 over 30 yrs
Neighborhood Market Statistics
How this home compares to active listings in Toms River, NJ
- $477,574
- Median Listing Price
- 43
- Median Days on Market
- 1,544
- Median Sq Ft
- $300
- Median Price / Sq Ft
- 875
- Active Listings
- This home’s price is 34% below the area median.
- Its price per sq ft is 23% below the area median.
Market statistics compiled from active EXIT Realty® and MLS listings in Toms River, NJ.
Location
- 27 Abergele Drive, Toms River, NJ 08757
Walk Score
Nearby Schools
West Dover Elementary School
Elementary · 1.8 mi away
South Toms River Elementary School
Elementary · 2.0 mi away
Kids Growing Early Learning Center
School · 2.2 mi away
Ambassador Christian Academy
School · 2.9 mi away
Toms River High School South
Secondary · 3.0 mi away
Hilltop Nursery Schools
School · 3.2 mi away
Walnut Street Elementary School
Elementary · 3.2 mi away
Ocean Regional School
School · 3.4 mi away
Monsignor Donovan High School
Secondary · 3.5 mi away
Toms River Intermediate School South
Secondary · 3.6 mi away
Ocean County Vo-Tech-School
School · 3.7 mi away
Toms River High School North
Secondary · 3.7 mi away
Beachwood Elementary School
Elementary · 3.8 mi away
Ocvts
Secondary · 3.8 mi away
Ocean County Vocational-Techni
School · 3.8 mi away
Goddard School
School · 3.8 mi away
Westminster Nursery School
Elementary · 3.8 mi away
Toms River Intermediate North
Secondary · 3.9 mi away
Toms River Regional Schools
School · 4.0 mi away
Pine Beach Elementary School
Elementary · 4.0 mi away
Commute Calculator
Nearby Homes

Similar Homes Nearby


Moving Cost Estimate
EXIT Agents in Toms River


Listing Courtesy: RE/MAX at Barnegat Bay - 6096935002
Presented by: Christian Schlueter