378 Rustic Road, Toronto, ON M6L 1W7
Toronto County
Key Facts
Description
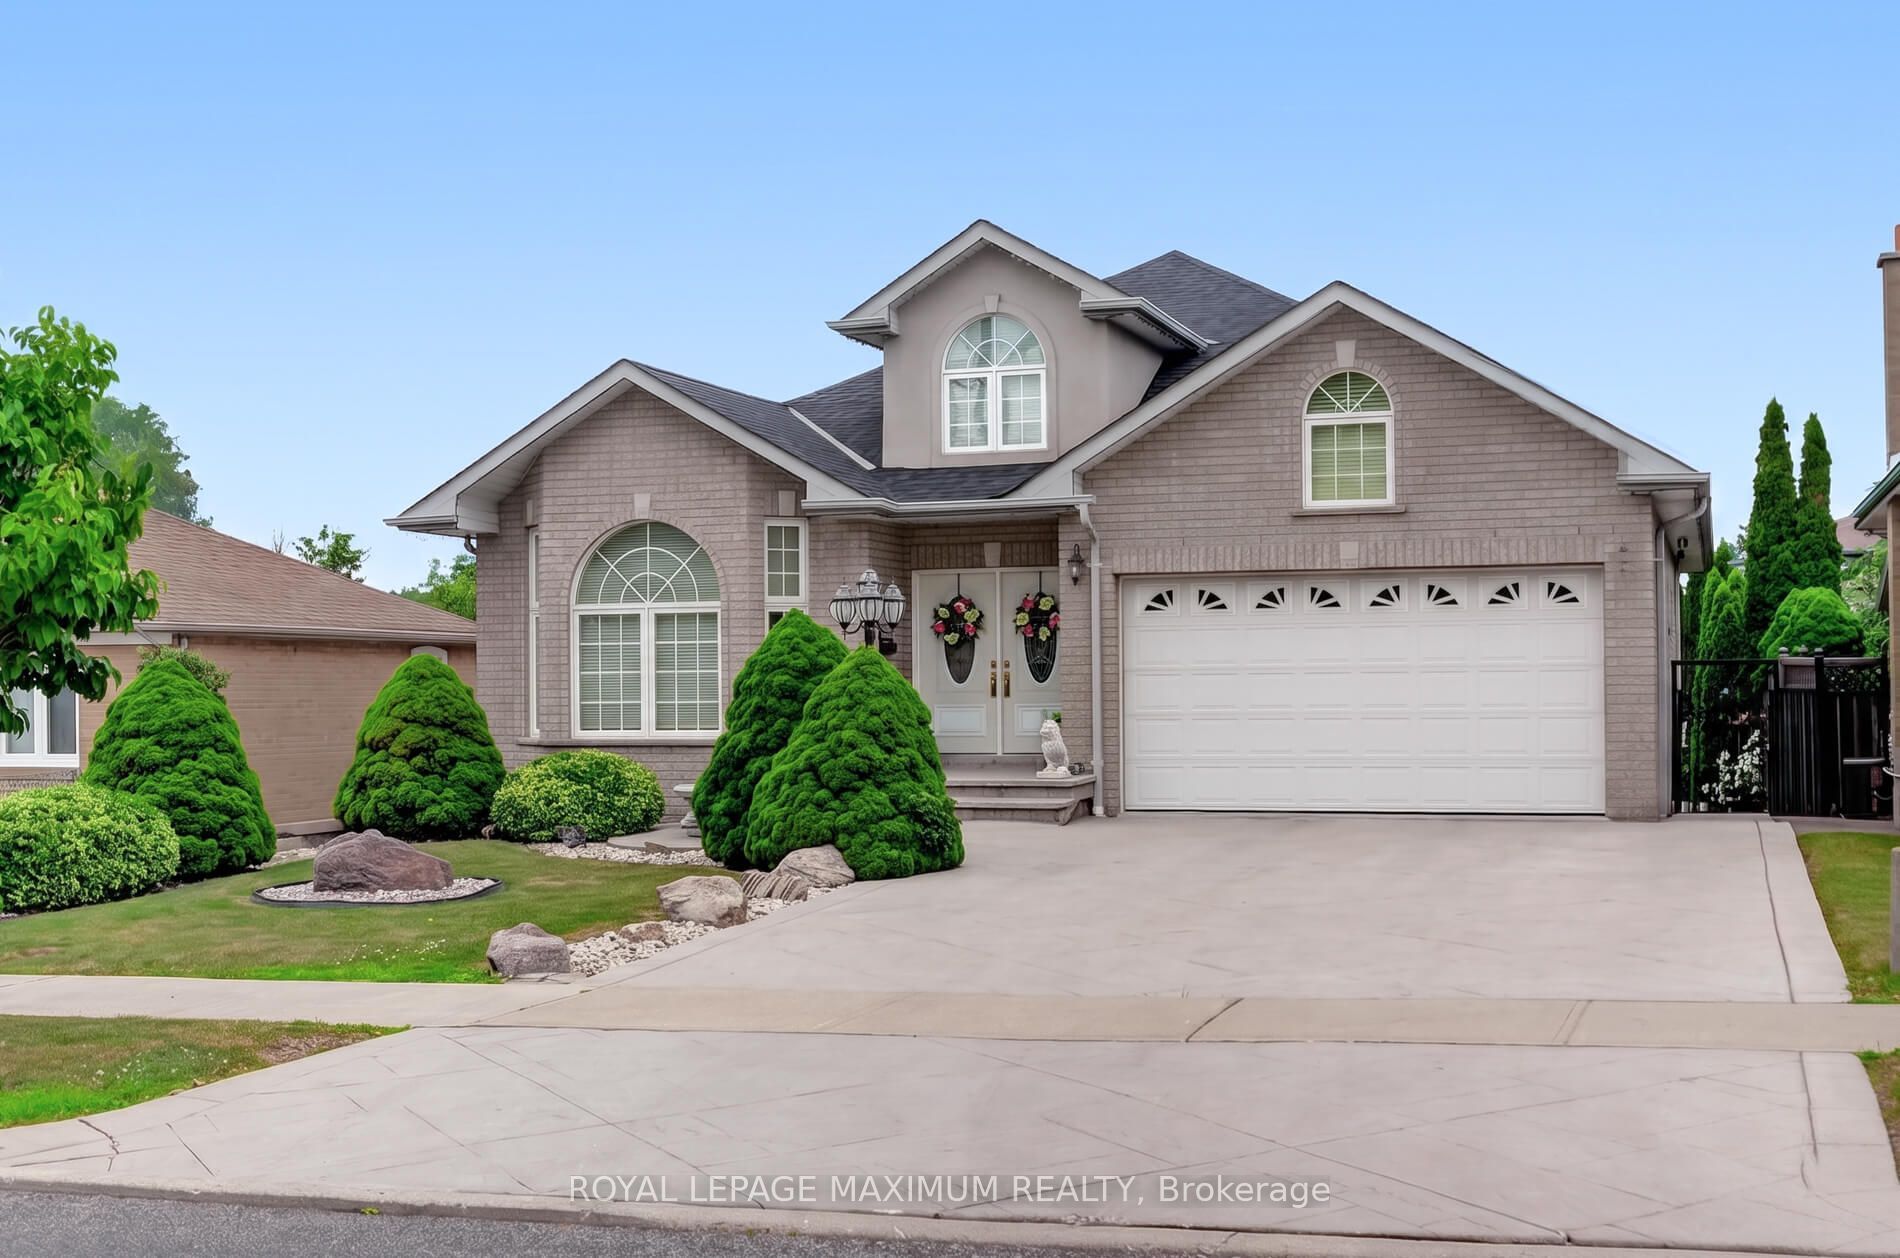
Exceptional custom-built bungalow showcasing timeless elegance, quality craftsmanship, and spacious family living. A grand foyer with soaring ceilings, decorative plaster detailing, Designed for both everyday living and entertaining, this well maintained home features spacious principal rooms, hardwood and ceramic flooring, pot lights throughout, and oversized windows that fill the home with natural light. Two gourmet eat-in kitchens offer oak cabinetry, granite countertops, and abundant storage.. Relax in the inviting family room highlighted by a striking floor-to-ceiling stone gas fireplace. Quality finishes continue with a solid floating oak staircase, oversized windows, built-in illuminated bathroom mirrors and cabinets. Enjoy outdoor living with patterned concrete at the front and rear, a large backyard, a rear balcony, a separate entrance offering added flexibility, and an electrically equipped storage shed. Beautifully maintained inside and out, this exceptional home is ideally located close to schools, parks, shopping, transit, major highways, and all amenities.
Property Information
Property Type
Residential
Sub-Type
Single Family Residence
Style
Bungalow
Lot Dimensions
50.0x202.0
Parking Spaces
8
MLS® Listing#
W13568236
Property Features
- Cooling:
- Central Air
- Heating:
- Natural Gas, Forced Air
- Fireplace:
- Gas
- Basement:
- Walk-Out Access
- Pool:
- None
- Parking:
- Private, Attached
- Construction:
- Brick
- Roof:
- Shingle
HOA & Tax
- Annual Tax:
- CA$8,031 (2025)
- Parcel #:
- 102720164
Directions
Keele St. & Rustic Rd.
Affordability Calculator
$437,600
Estimated monthly payment
$11,645/mo
Principal $1,750,400 · Est. interest $2,441,964 over 30 yrs
Neighborhood Market Statistics
How this home compares to active listings in Toronto, ON
- CA$786,362
- Median Listing Price
- 48
- Median Days on Market
- 950
- Median Sq Ft
- CA$821
- Median Price / Sq Ft
- 19,842
- Active Listings
- This home’s price is 178% above the area median.
Market statistics compiled from active EXIT Realty® and MLS listings in Toronto, ON.
Location
- 378 Rustic Road, Toronto, ON M6L 1W7
Nearby Schools
Maple Leaf Public School
School · 0.2 km away
St. Fidelis Catholic School
School · 0.3 km away
P.T.Montessori
Elementary · 0.4 km away
St Francis Xavier School
School · 0.7 km away
Gracefield Public School
Elementary · 0.9 km away
Downsview Child Care Centre
School · 0.9 km away
Chaminade College School
Secondary School · 0.9 km away
Amesbury Middle School
Elementary · 1.0 km away
Highview Public School
Elementary · 1.0 km away
Ecole Maison Montessori
Elementary · 1.0 km away
Pierre Laporte Middle School
School · 1.1 km away
Ecole Elementary Catholic St Noel Chabane
Elementary · 1.1 km away
George Anderson Public School
Elementary · 1.4 km away
St Raphael Catholic School
School · 1.4 km away
Downsview Bakery
School · 1.5 km away
Brookhaven PS
Elementary · 1.6 km away
St Conrad Catholic School
School · 1.6 km away
Tumpane Public School
Elementary · 1.6 km away
Madonna Catholic Secondary School
Secondary · 1.7 km away
Downsview Public School
Elementary · 1.7 km away