

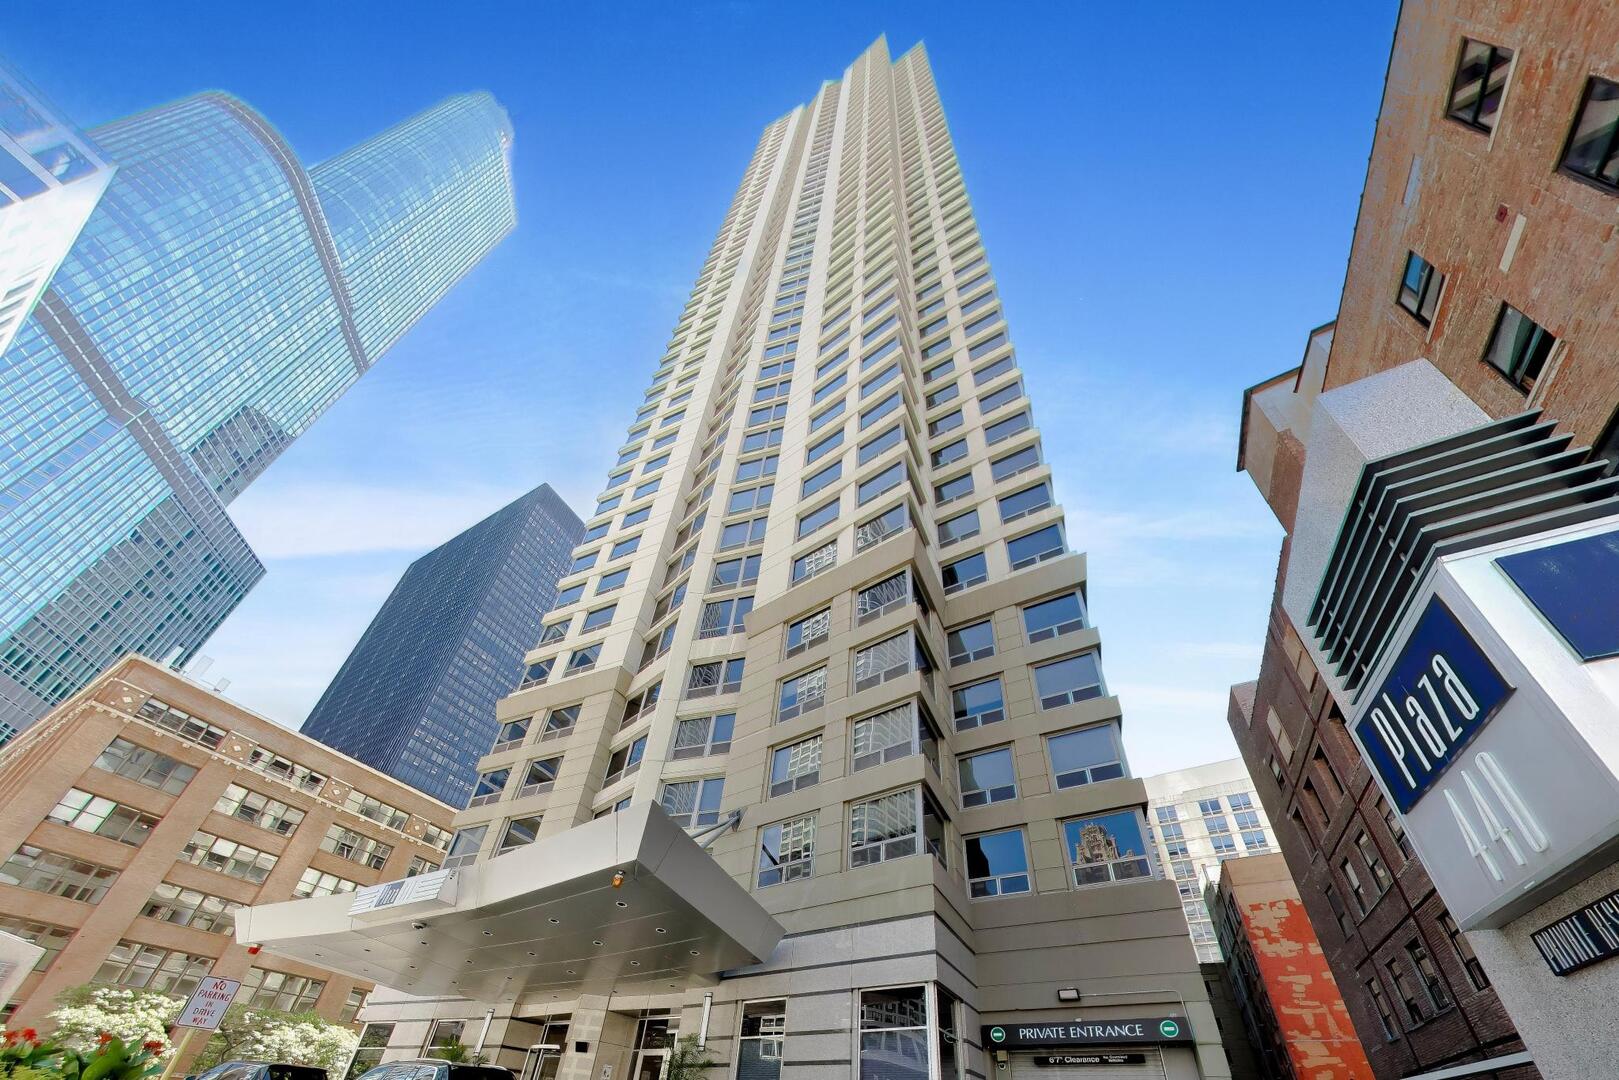
440 N Wabash Avenue 4610, Chicago, IL 60611
Plaza 440 Private Residences · Cook County
Key Facts
Description
Available NOW! River North, 1 BD/1 BA, 808 sq. ft. corner unit condo with stunning views of Lake Michigan, the Chicago River, and the downtown city skyline. 1 heated garage parking spot & 1 storage locker are included in the monthly rental price. There is in-unit laundry (both washer & dryer), all stainless-steel appliances in the kitchen + an island, and 2 generously sized walk-in closets. All windows are outfitted with 3 Day Blinds and there is engineered hardwood flooring throughout. Landlord requires a 650+ credit score. Pets allowed - cats and dogs OK - 30 lb. weight limit - no more than 2 pets allowed. $100 annual pet registration charge (per pet). No smoking allowed inside the condo! Landlord is collecting a 1-Month Security Deposit of: $3,000. The building charges a nonrefundable move-in charge of: $500. Building amenities include: 24-hour door staff & on-site engineers, trash chutes on every floor, fitness center, sauna, health club, sundeck with grills, package receiving room, business center, party room, pool table, and a theatre room. The monthly rent includes: Heat, Air Conditioning, Water, Parking, Storage Locker, Door Staff, Exercise Facilities, Pool, Exterior Maintenance, Trash Removal, & Snow Removal. Walking distance to Jewel-Osco, Nordstrom, Eataly, Trader Joe's, RPM Steak & Italian, Pizzeria Portofino, Chicago Riverwalk, N Michigan Ave, Whole Foods Market, AMC, City Winery, and Dunkin'. CTA Grand Red Line Station: 0.13 miles; CTA State & Lake Green, Purple, Pink, Brown, & Orange Line Stations: 0.3 miles; CTA Clark & Lake Blue Line: 0.36 miles. Available NOW!
Property Information
Property Type
Residential Lease
Sub-Type
Condominium
Year Built
1992
Stories
50
Living Area
808 sq ft
Lot Dimensions
COMMON
Garage Spaces
1
Parking Spaces
1
Days on Market
21
MLS® Listing#
12684844
Property Features
- Interior:
- Entrance Foyer, Storage
- Exterior:
- Lighting
- Appliances:
- Range, Microwave, Dishwasher, Refrigerator, Washer, Dryer, Stainless Steel Appliance(s), Electric Cooktop, Electric Oven
- Cooling:
- Central Air
- Heating:
- Natural Gas, Forced Air
- Basement:
- None
- Parking:
- Concrete, Circular Driveway, Garage Door Opener, Heated Garage, Garage, Attached
- Laundry:
- Washer Hookup, In Unit, Laundry Closet
- Patio:
- Deck
- Lot Features:
- Landscaped
- Construction:
- Glass, Concrete
- Windows:
- Screens, Aluminum Frames, Blinds
- Other Structures:
- Garage(s), Storage
- Community:
- Sidewalks, Street Lights
- Sewer:
- Public Sewer
- Water Source:
- Public
Rooms
- 5X8Main
- Bedroom 2
- Bedroom 3
- Bedroom 4
- Dining RoomCOMBOMain
- Family Room
- Kitchen7X14Main
- Laundry
- Living Room13X18Main
- Master Bedroom10X15Main
Schools
- Elementary:
- Ogden International
- Middle:
- Ogden International
- High:
- Wells Community Academy Senior H
- District:
- Wells Community Academy Senior H
Directions
OHIO/GRAND TO WABASH SOUTH TO PROPERTY
Affordability Calculator
$60,000
Estimated monthly payment
$1,597/mo
Principal $240,000 · Est. interest $334,821 over 30 yrs
Neighborhood Market Statistics
How this home compares to active listings in Chicago, IL
- $389,939
- Median Listing Price
- 45
- Median Days on Market
- 1,444
- Median Sq Ft
- $273
- Median Price / Sq Ft
- 4,582
- Active Listings
Market statistics compiled from active EXIT Realty® and MLS listings in Chicago, IL.
Location
- 440 N Wabash Avenue 4610, Chicago, IL 60611
Nearby Schools
Urban Prep Academies
Secondary · 0.0 mi away
Chicago Portfolio School
School · 0.1 mi away
Noble Network of Charter Schools
School · 0.3 mi away
Feltre School
School · 0.3 mi away
The Frances Xavier Warde School
Elementary · 0.4 mi away
Urban Child Academy
School · 0.5 mi away
Gems World Academy Chicago
School · 0.5 mi away
Latin American Language Center
School · 0.5 mi away
Innovations High School
Secondary · 0.5 mi away
Muchin College Prep
Secondary School · 0.5 mi away
Noble Schools
Secondary · 0.6 mi away
Wright Foundation
School · 0.6 mi away
Chicago Public Schools
Secondary · 0.6 mi away
Illinois Network of Charter Schools
School · 0.6 mi away
High School Cube
Secondary · 0.6 mi away
Kellogg School Center for Nonprofit Management at Northwestern University
Secondary School · 0.6 mi away
Acero Schools - Chicago
School · 0.6 mi away
GSB Advisors
School · 0.6 mi away
Institute Harrington
School · 0.7 mi away
QRM
School · 0.7 mi away
Commute Calculator
Nearby Homes



Similar Homes Nearby


Moving Cost Estimate
EXIT Agents in Chicago


Listing Courtesy: @properties Christie's International Real Estate - 3122540200
Last Updated: 2026-06-25