

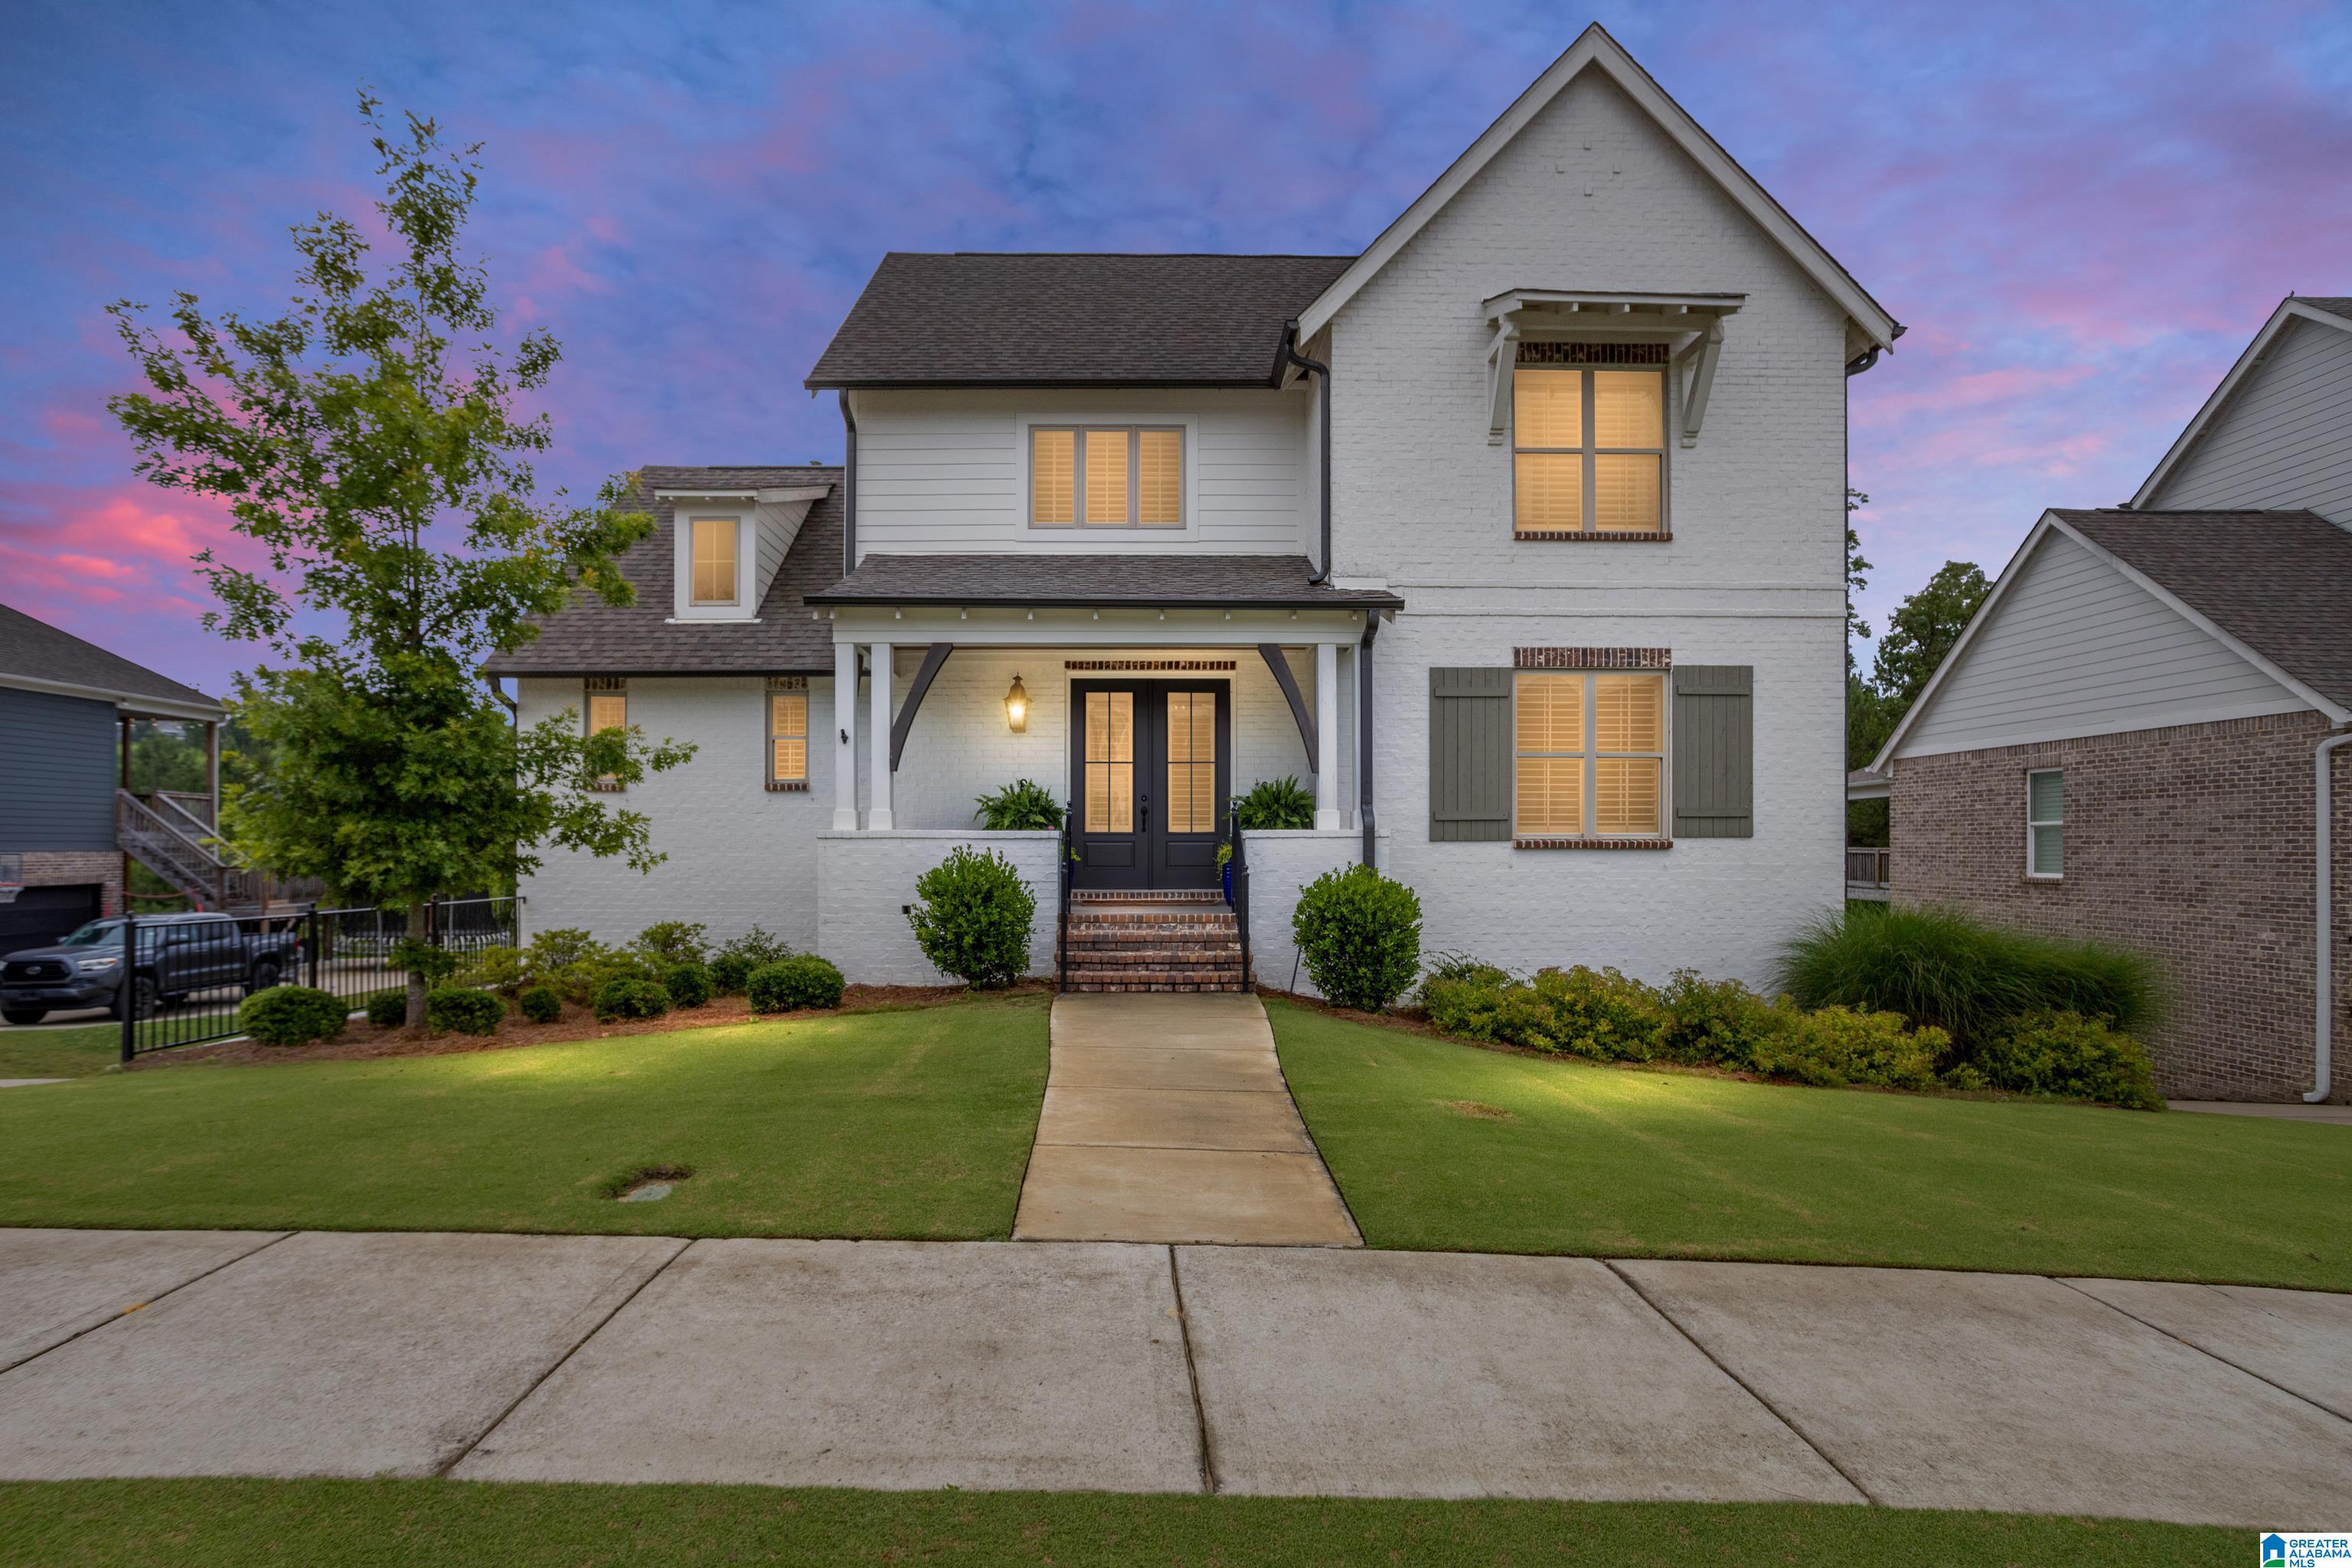
7751 RALEIGH DRIVE, TRUSSVILLE, AL 35173
STOCKTON · Jefferson County
Key Facts
Description
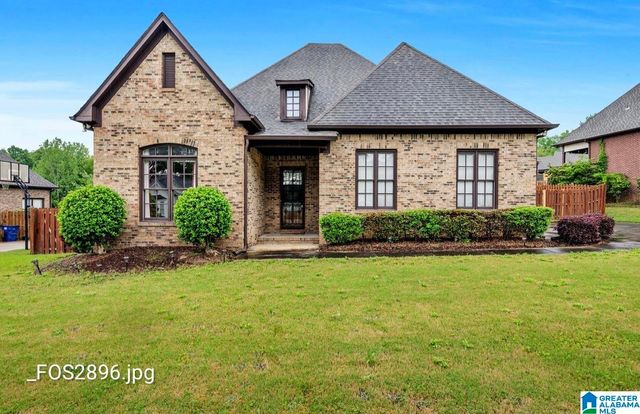
Gorgeous Designer-Inspired Home in Sought-After Stockton! Nestled on cul-de-sac street, showcasing high-end finishes, custom details, decorative wall coverings, beautiful lighting, elegant moldings throughout. Light filled open concept Living Area features soaring 11 ft. ceilings, wall of windows, brick fireplace and custom built-ins. Gourmet Kitchen offers upgraded appliances include refrigerator, wine cooler, separate Eating Area and abundant entertaining space in Elegant Dining Room. Luxurious Primary Suite boasts designer trim and spa-like Ensuite Bath. Upstairs offers 3 Spacious BRs, 2 Full BAs + versatile Loft. Finished Basement boasts Family Room, custom wet bar, 5th BR, 4th Full BA, Safe Room, 3 Car Garage. Enjoy the Extended Deck with privacy wall, Covered Patio, Fenced Yard, water softening system and tankless water heater. Resort-Style Stockton amenities include 3 pools, clubhouses, fitness center, pickleball, wiffleball field, tennis, parks and playgrounds! A Must See!
Property Information
Property Type
Residential
Sub-Type
Single Family Residence
Style
1.5-Story
Year Built
2022
Living Area
3,703 sq ft
Lot Size
0.23 acres
Garage Spaces
3
Ownership
Fee Simple
Days on Market
41
MLS® Listing#
21455614
Property Features
Interior
Exterior
Appliances
Cooling
Heating
Flooring
Fireplace
Basement
Pool
Parking
Laundry
Patio
Fencing
Lot Features
Construction
Windows
Community
Utilities
Water Source
Rooms
- Bathroom 2First
- Bathroom 3Second
- Bathroom 4Second
- Bathroom 5Basement
- Bedroom 2Second
- Bedroom 3Second
- Bedroom 4Second
- Bedroom 5Basement
- Dining RoomFirst
- Family RoomBasement
- KitchenFirst
- LaundryFirst
- Living RoomFirst
- Master BathroomFirst
- Master BedroomFirst
Schools
- Elementary:
- PAINE
- Middle:
- HEWITT-TRUSSVILLE
- High:
- HEWITT-TRUSSVILLE
Financial Details
HOA
$1,150 / Annually
McKay Management
Parcel Number
11-00-17-2-000-179.000
Directions
I59 N. to Deerfoot Pkwy. Exit 143, LT on Deerfoot Pkwy., LT on Hwy. 11, RT into Stockton onto Bethune, RT on Lynlee Pass, LT on Raleigh Drive, Home on LT
Affordability Calculator
$134,000
Estimated monthly payment
$3,566/mo
Principal $536,000 · Est. interest $747,768 over 30 yrs
Neighborhood Market Statistics
How this home compares to active listings in TRUSSVILLE, AL
- $456,250
- Median Listing Price
- 59
- Median Days on Market
- 2,405
- Median Sq Ft
- $181
- Median Price / Sq Ft
- 187
- Active Listings
- This home’s price is 47% above the area median.
- Its price per sq ft is right around the area median.
Market statistics compiled from active EXIT Realty® and MLS listings in TRUSSVILLE, AL.
Location

Walk Score
Car-Dependent
Walk Score details ↗Points of Interest in TRUSSVILLE, AL
Showing the TRUSSVILLE area map.
Nearby Schools
Paine Elementary School
Elementary · 0.5 mi away
Paine Intermediate School
School · 0.6 mi away
Hewitt-Trussville High School
Secondary · 2.0 mi away
Noah's Park Weekday Early Education
School · 2.0 mi away
Cahaba Elementary School
Elementary · 3.1 mi away
For Kids Only
School · 3.2 mi away
Clearly Kids Christian Academy
School · 3.6 mi away
Trussville City Schools
Elementary · 3.8 mi away
Clay-Chalkville Middle School
Secondary · 4.1 mi away
Clay-Chalkville High School
Secondary · 4.2 mi away
Mountain View Baptist Church
School · 4.3 mi away
Clay Elementary School
Elementary · 4.4 mi away
Moody Elementary School
Elementary · 5.0 mi away
Margaret Elementary School
Elementary · 5.0 mi away
Crossroads Christian School Robotics
School · 5.2 mi away
Chalkville Elementary School
Elementary · 5.7 mi away
Leeds Middle School
School · 6.0 mi away
Moody Middle School
Secondary · 6.2 mi away
Moody High School
Secondary · 6.4 mi away
Leeds High School
Secondary · 6.6 mi away
Commute Calculator
Nearby Homes

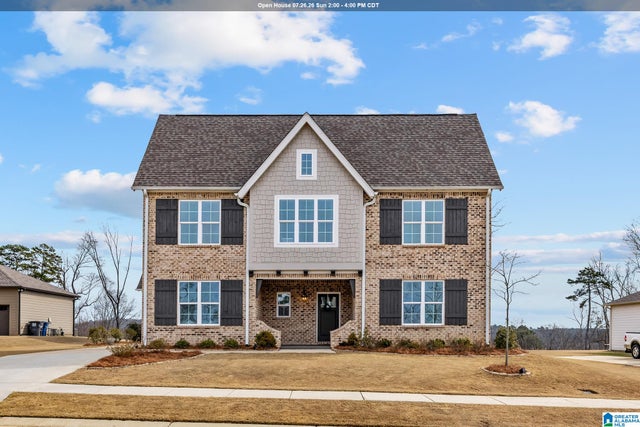


Similar Homes Nearby

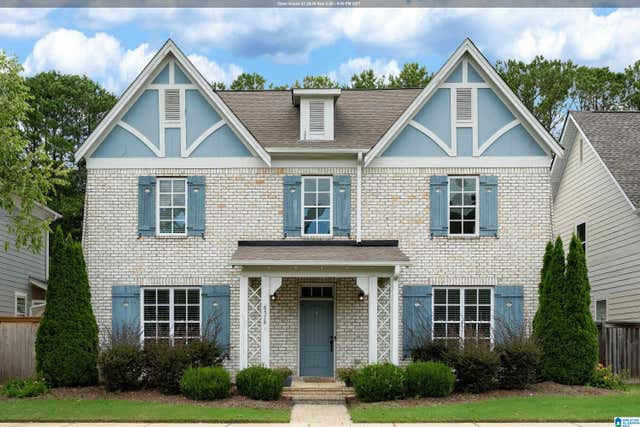



Similar Home Values
Comparable nearby listings and their asking prices.
| Address | Price | Beds | Baths | Sq Ft |
|---|---|---|---|---|
| 4420 COACH DRIVE, TRUSSVILLE, AL | $469,900 | 4 | 3 | 2,618 |
| 6578 SPRING STREET, TRUSSVILLE, AL | $469,900 | 4 | 3 | 2,651 |
| 6639 SPRING STREET, TRUSSVILLE, AL | $470,619 | 4 | 4 | 2,416 |
| 5279 OLD MILL RUN, TRUSSVILLE, AL | $472,000 | 4 | 5 | 3,516 |
| 703 LINDEN STREET, TRUSSVILLE, AL | $474,900 | 4 | 3 | 3,200 |
| 6581 LITTLE GOOSE DRIVE, TRUSSVILLE, AL | $478,050 | 4 | 3 | 2,560 |
Moving Cost Estimate
EXIT Agents in TRUSSVILLE


Listing Courtesy: RealtySouth-Inverness Office - 2059916565