

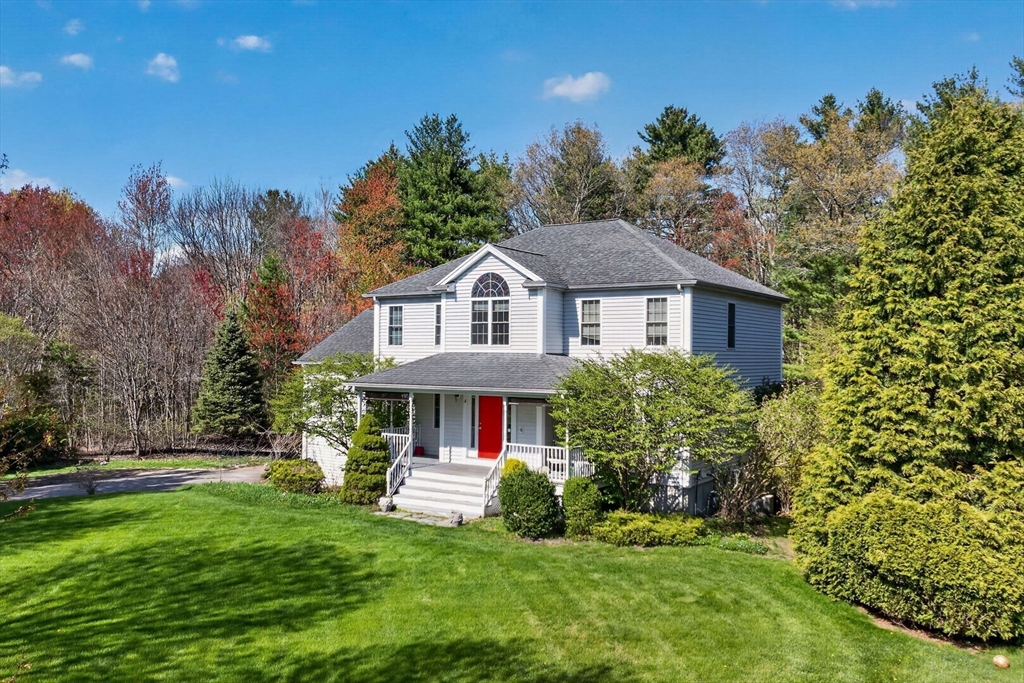
4 Kybren Cir, Mansfield, MA 02048
The Kybren Circle Neighborhood Association · Bristol County
Key Facts
Description
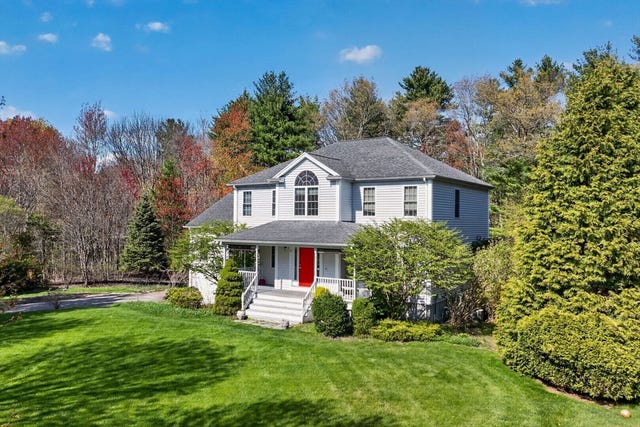
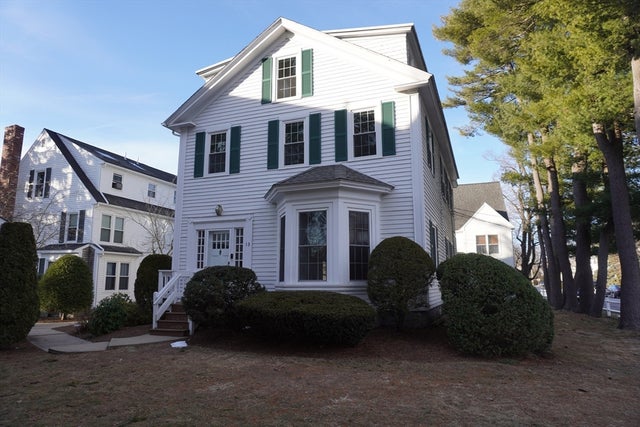
Tucked away on a quiet cul-de-sac in one of Mansfield’s most sought-after neighborhoods, this well maintained Colonial blends timeless style with everyday comfort. Set on nearly an acre of manicured grounds, 4 Kybren Cir offers 5 bedrooms and 3.5 baths with space designed for both relaxed living and entertaining. Inside, a classic layout features generous living areas, abundant natural light, and thoughtful details throughout. The spacious kitchen flows seamlessly into inviting gathering spaces, while expansive bedrooms provide flexibility for guests, home offices, or growing households. The primary suite features a private ensuite bath including a large jacuzzi and ample closet space.The finished lower level adds versatility with a well-appointed in-law suite ideal for extended family or guests. Step outside to a backyard oasis where beautifully maintained landscaping surrounds a tranquil koi pond. Cul-de-sac living while conveniently located near everything Mansfield has to offer.
Property Information
Property Type
Residential
Sub-Type
Single Family Residence
Style
Colonial
Year Built
2001
Living Area
3,118 sq ft
Lot Size
0.85 acres
Garage Spaces
2
Parking Spaces
8
Zoning
RES
Days on Market
4
MLS® Listing#
73549218
Property Features
Interior
Exterior
Appliances
Cooling
Heating
Flooring
Fireplace
Basement
Parking
Patio
Lot Features
Construction
Foundation
Roof
Windows
Other Structures
Community
Sewer
Water Source
Rooms
- Bathroom 17.75x11.416666666Second
- Bathroom 27.833333333x9.583333333Second
- Bathroom 38.166666666x5.5Basement
- Bedroom 210.416666666x13Second
- Bedroom 312.25x13.333333333Second
- Bedroom 411.166666666x14.166666666Second
- Bedroom 511.25x12.916666666First
- Dining Room12.666666666x13.416666666First
- Kitchen13.583333333x12.916666666First
- Living Room15.166666666x23First
- Master Bedroom15.166666666x16.75Second
Schools
- Elementary:
- Robinson/Jordan-Jackson
- Middle:
- Harold Qualters
- High:
- Mansfield
Financial Details
HOA
$1,000 / Annually
Annual Taxes
$10,415
Tax year 2025
Assessed Value
$790,800
Parcel Number
M:015 B:280,3834806
Directions
Kybren Circle is a picturesque cul-de-sac off of Oak Street.
Affordability Calculator
$190,000
Estimated monthly payment
$5,056/mo
Principal $760,000 · Est. interest $1,060,268 over 30 yrs
Neighborhood Market Statistics
How this home compares to active listings in Mansfield, MA
- $657,143
- Median Listing Price
- 33
- Median Days on Market
- 2,080
- Median Sq Ft
- $322
- Median Price / Sq Ft
- 22
- Active Listings
- This home’s price is 45% above the area median.
- Its price per sq ft is 5% below the area median.
Market statistics compiled from active EXIT Realty® and MLS listings in Mansfield, MA.
Location

Points of Interest in Mansfield, MA
Showing the Mansfield area map.
Nearby Schools
Elmtree Academy
School · 0.2 mi away
Mansfield Children's Center
Elementary · 1.2 mi away
Norton Middle School
Secondary · 2.3 mi away
Joseph C Solmonese Elementary School
Elementary · 2.4 mi away
Mansfield Public Schools
School · 2.8 mi away
Roland Green School
School · 2.8 mi away
Henri A Yelle Elementary School
Elementary · 2.8 mi away
Norton Public Schools
School · 2.8 mi away
Tina's Little Angels
School · 2.9 mi away
Norton High School
Secondary · 2.9 mi away
Hands on Montessori School
Elementary · 3.0 mi away
Martin Elementary Schhol
Elementary · 3.1 mi away
Cadence Academy Preschool
School · 3.2 mi away
Animal Crackers Nursery School
School · 3.2 mi away
Al-Noor Academy
School · 3.2 mi away
Robinson Elementary School
Elementary · 3.3 mi away
Pinecroft School
School · 3.3 mi away
Bishop Feehan High School
Secondary · 3.3 mi away
Handprints Preschool
School · 3.3 mi away
Harold L Qualters Middle School
Secondary · 3.4 mi away
Commute Calculator
Nearby Homes


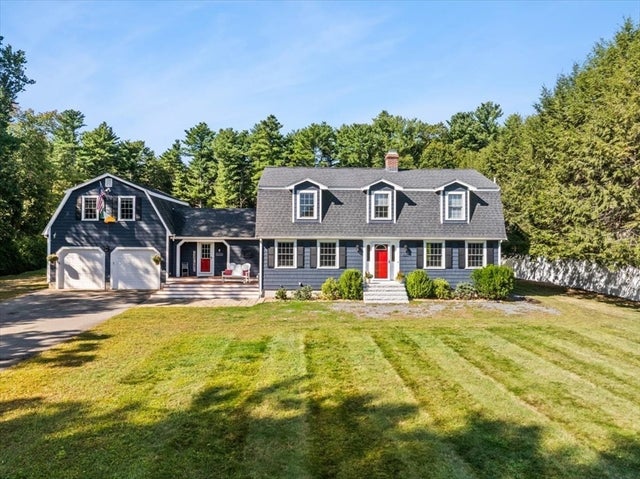

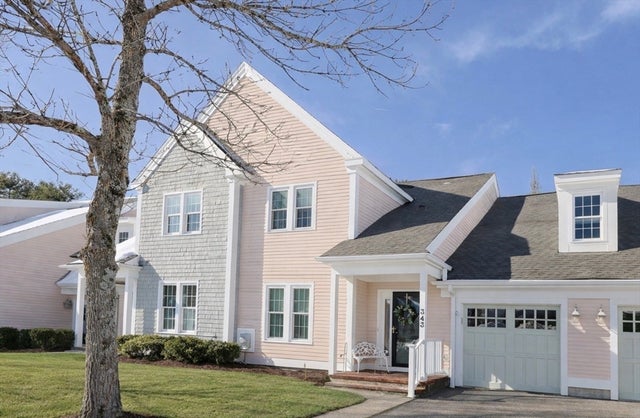
Similar Homes Nearby




Similar Home Values
Comparable nearby listings and their asking prices.
| Address | Price | Beds | Baths | Sq Ft |
|---|---|---|---|---|
| 76 Gilbert St, Mansfield, MA | $695,000 | 4 | 3 | 1,959 |
| 245 Winter St, Mansfield, MA | $774,000 | 4 | 3 | 1,916 |
| 28 Court Street, Mansfield, MA | $899,000 | 8 | 3 | 4,311 |
| 50 Hope St, Mansfield, MA | $900,000 | 5 | 4 | 3,240 |
| 27 Lancashire Dr, Mansfield, MA | $975,000 | 4 | 3 | 2,484 |
Moving Cost Estimate
EXIT Agents in Mansfield


Listing Courtesy: Compass - 6177526845
Presented by: ME Collective Group