

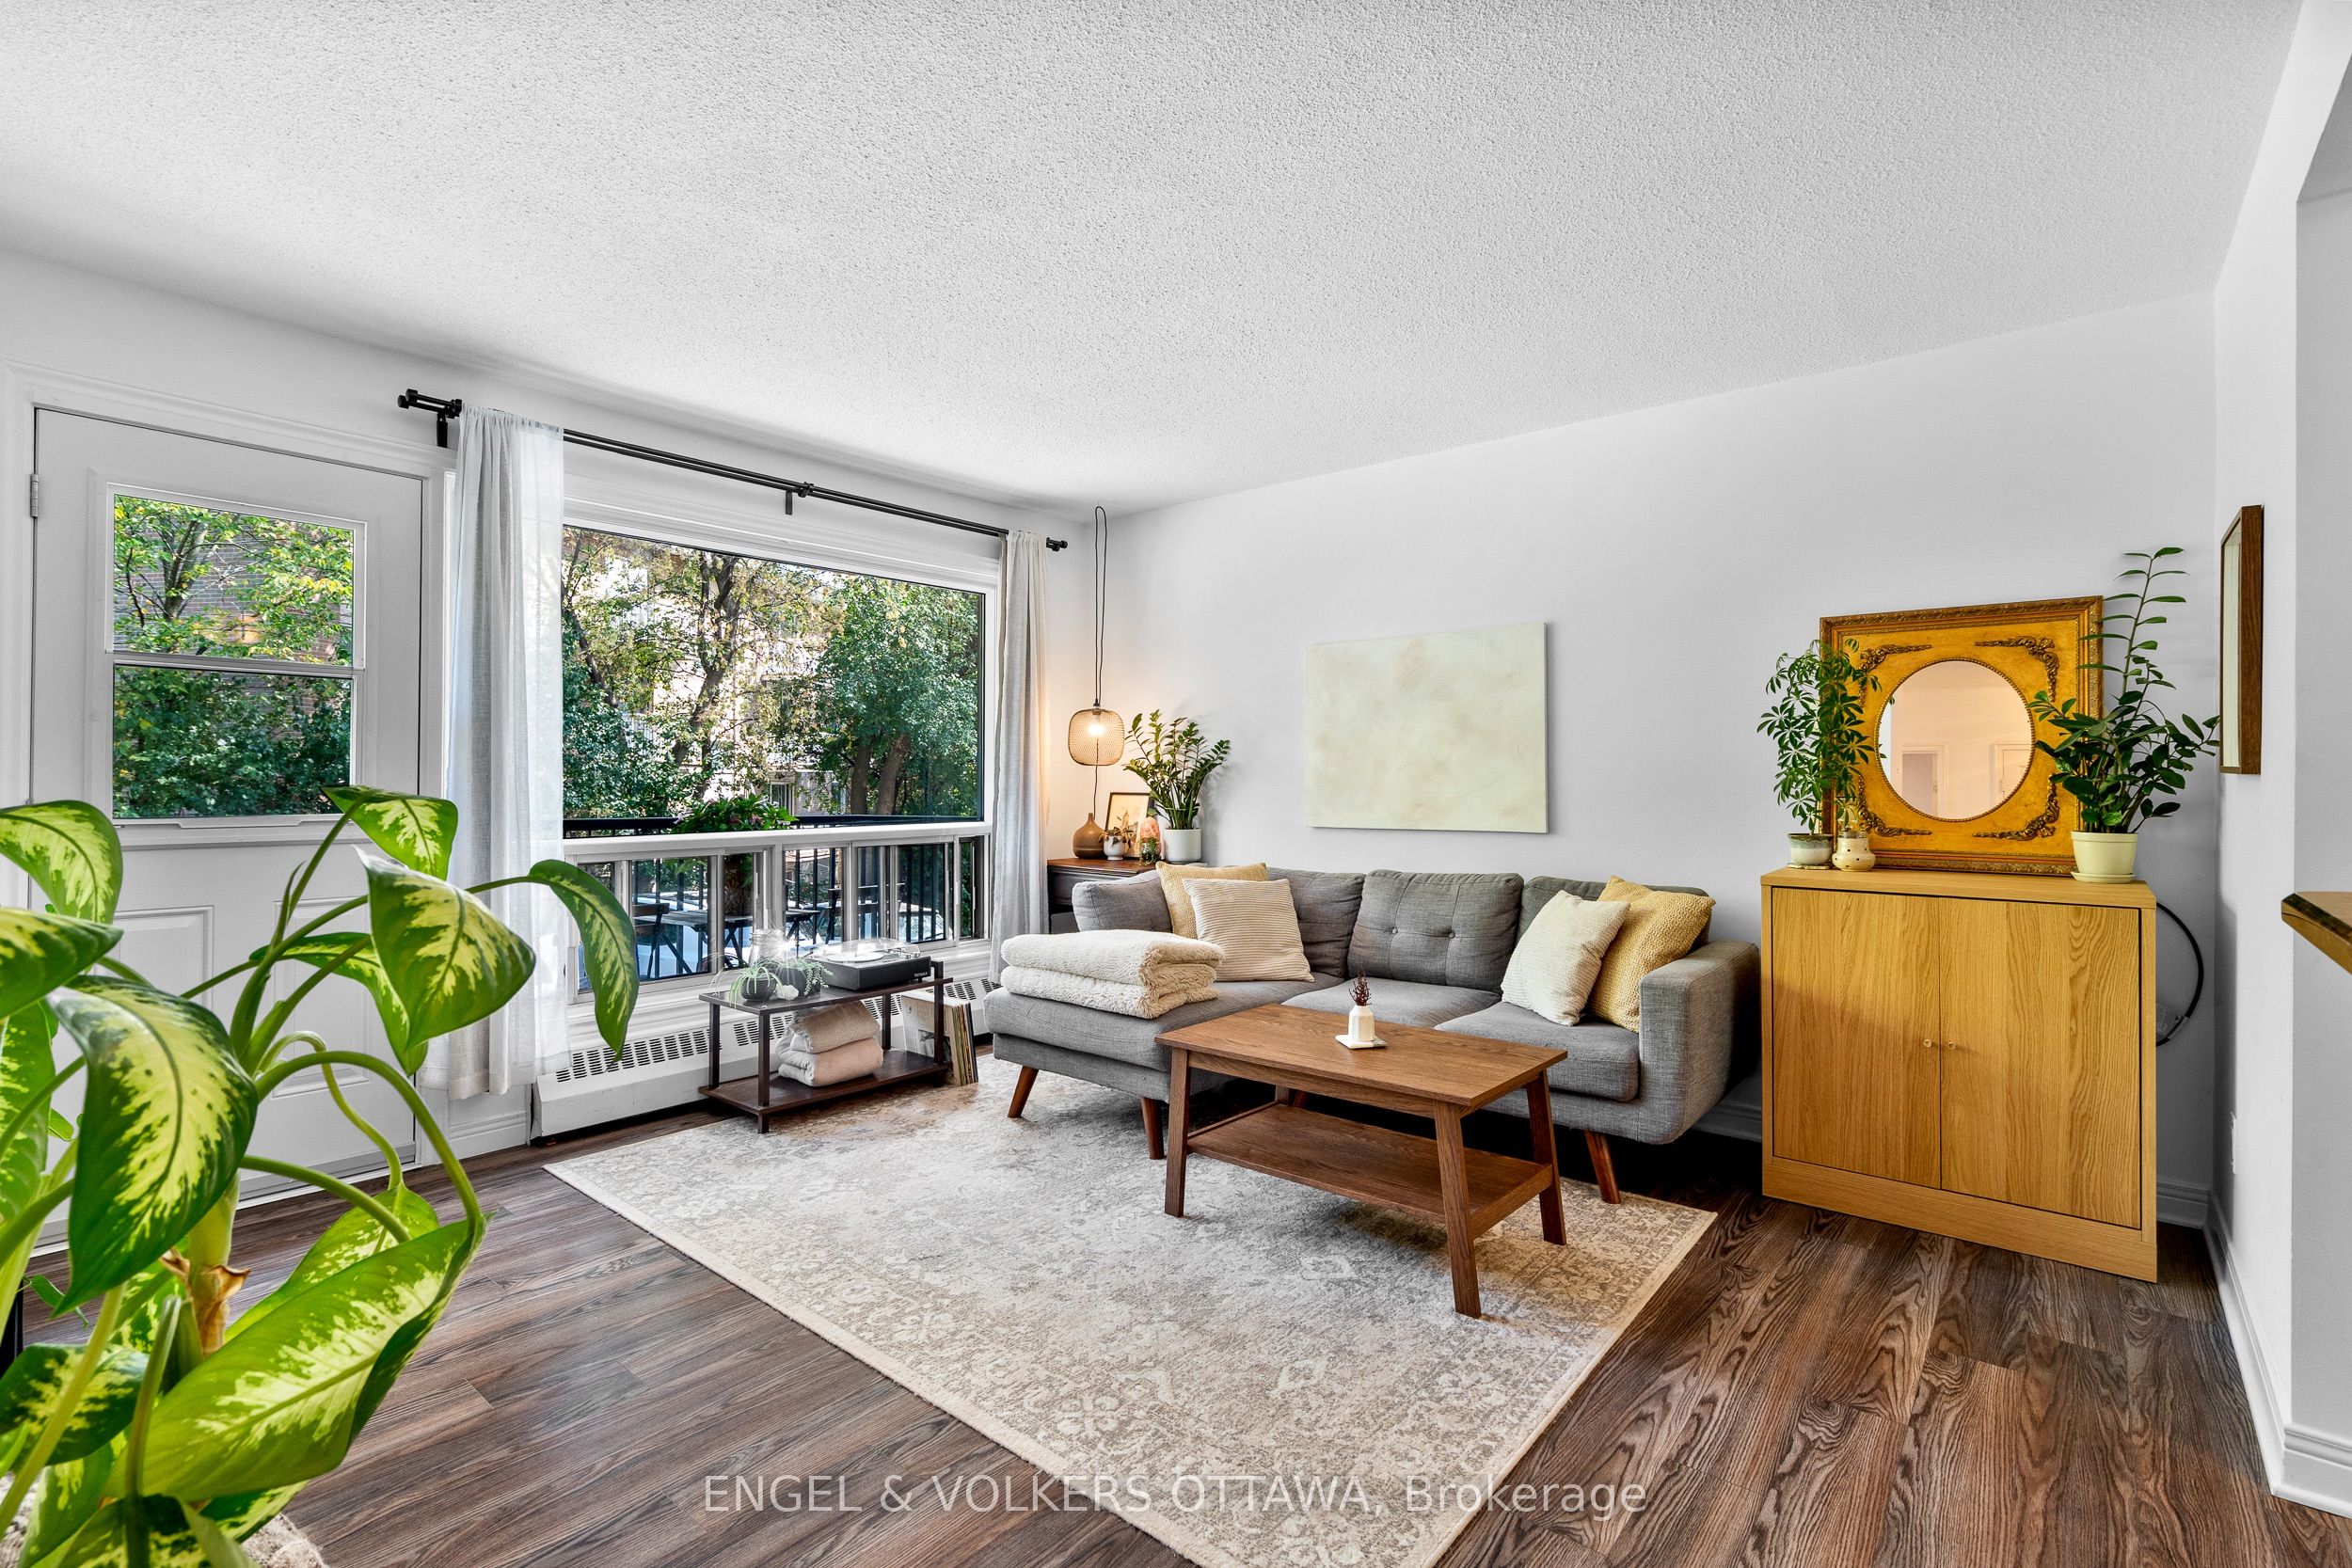
270 Beechwood Avenue 11, Vanier and Kingsview Park, ON K1L 8A6
Ottawa County
Key Facts
Description
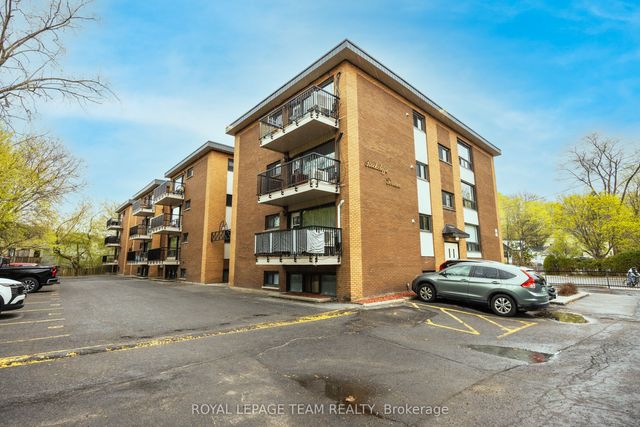
Welcome to 270 Beechwood Avenue #11, a bright and inviting two bedroom, one bathroom condo situated in a vibrant and pedestrian friendlyneighbourhood. This thoughtfully designed unit offers a warm and functional layout, perfectly suited for professionals, small families or anyonelooking to enjoy urban living with a touch of tranquility. Step inside to find a spacious and light-filled living area complemented by large windowsthat create an airy atmosphere throughout. The well-appointed kitchen provides plenty of space for meal prep and flows seamlessly into thedining and living areas, making everyday living and entertaining a breeze. A private balcony extends your living space outdoors, the perfect spotfor morning coffee or relaxing with an evening drink. Both bedrooms are well proportioned, offering comfort and versatility for sleeping, workingor hosting guests. The full bathroom is tastefully finished and offers convenience and ease.Location is one of this condos greatest highlights.Nestled in the heart of Beechwood Village, you are just steps away from local shops, restaurants, cafés and essential services. Families willappreciate proximity to highly rated schools and quality daycares, while parks, walking trails and community amenities enhance the lifestyleappeal. Commuters will love the quick access to downtown Ottawa, Parliament Hill and Gatineau, placing work and leisure only minutes fromhome. Well maintained and move-in ready, this second floor unit offer both comfortable living and convenient location for the best of Ottawaliving. Condo fees: $763.23/mo.
Property Information
Property Type
Residential
Sub-Type
Condominium
Style
Apartment
Stories
2
Parking Spaces
1
MLS® Listing#
X12844100
Property Features
Interior
Cooling
Heating
Laundry
Construction
Rooms
- Bathroom2.0826 x 1.4986Main
- Bedroom3.302 x 2.6924Main
- Bedroom 23.302 x 3.2766Main
- Kitchen4.6482 x 2.7686Main
- Living Room4.1402 x 4.064Main
Financial Details
HOA
CA$763
OCC
Annual Taxes
CA$2,560
Tax year 2025
Parcel Number
155950010
Directions
From heading north on Vanier Pkway, right on Beechwood Ave. Condo building is on the right (before Beechwood Cemetery).
Affordability Calculator
$51,980
Estimated monthly payment
$1,383/mo
Principal $207,920 · Est. interest $290,067 over 30 yrs
Location

Points of Interest in Vanier and Kingsview Park, ON
Showing the Vanier and Kingsview Park area map.
Nearby Schools
Conseil des Ecoles Publiques de L'Est de L'Ontario
Elementary · 0.5 km away
Ashbury College
Secondary School · 0.6 km away
St Brigid Elementary School
Elementary · 0.7 km away
Ahlul-Bayt Islamic School
School · 0.8 km away
Fern Hill School
Elementary · 0.8 km away
Rockcliffe Park Public School
Elementary · 0.9 km away
Elmwood School
Secondary · 1.1 km away
MacDonald-Cartier Academy
School · 1.1 km away
Manor Park Public School
Elementary · 1.3 km away
Ecole Elementaire Publique Mauril-Belanger
School · 1.4 km away
Programme Jeunes Parents le Transit
Elementary · 1.4 km away
Conseil des Ecoles Publiques de L'Est de L'Ontario
Elementary · 1.4 km away
Assumption Catholic Elementary School
Elementary · 1.4 km away
Assumption Catholic School
Elementary · 1.4 km away
Educarium
Elementary · 1.6 km away
Cepeo
School · 1.6 km away
QC Makeup Academy
School · 1.6 km away
Winghill Writing School
School · 1.6 km away
Ecole Vision Jeunesse
Secondary · 1.6 km away
Ecole Elementaire Catholique Horizon-Jeunesse
Secondary · 1.6 km away
Commute Calculator
Nearby Homes


Similar Homes Nearby


Similar Home Values
Comparable nearby listings and their asking prices.
| Address | Price | Beds | Baths | Sq Ft |
|---|---|---|---|---|
| 30 - 2251 CONCESSION 9 ROAD, Alfred and Plantagenet, ON | CA$189,900 | 2 | 1 | — |
| 2251 Concession 9 Road 30, Alfred and Plantagenet, ON | CA$189,900 | 2 | 1 | — |
| 2044 Arrowsmith Drive 405A, Beacon Hill North - South and Area, ON | CA$194,900 | 1 | 1 | — |
| 12 WILLIAM STREET, Marmora and Lake (Marmora Ward), ON | CA$199,900 | 1 | 1 | — |
| 12 William Street, Marmora and Lake, ON | CA$199,900 | 1 | 1 | — |
| 2000 Jasmine Crescent 1417, Beacon Hill North - South and Area, ON | CA$204,900 | 2 | 1 | — |
Moving Cost Estimate
EXIT Agents in Vanier and Kingsview Park


Listing Courtesy: ENGEL & VOLKERS OTTAWA - 6134228688
Presented by: Andy McCarthy