

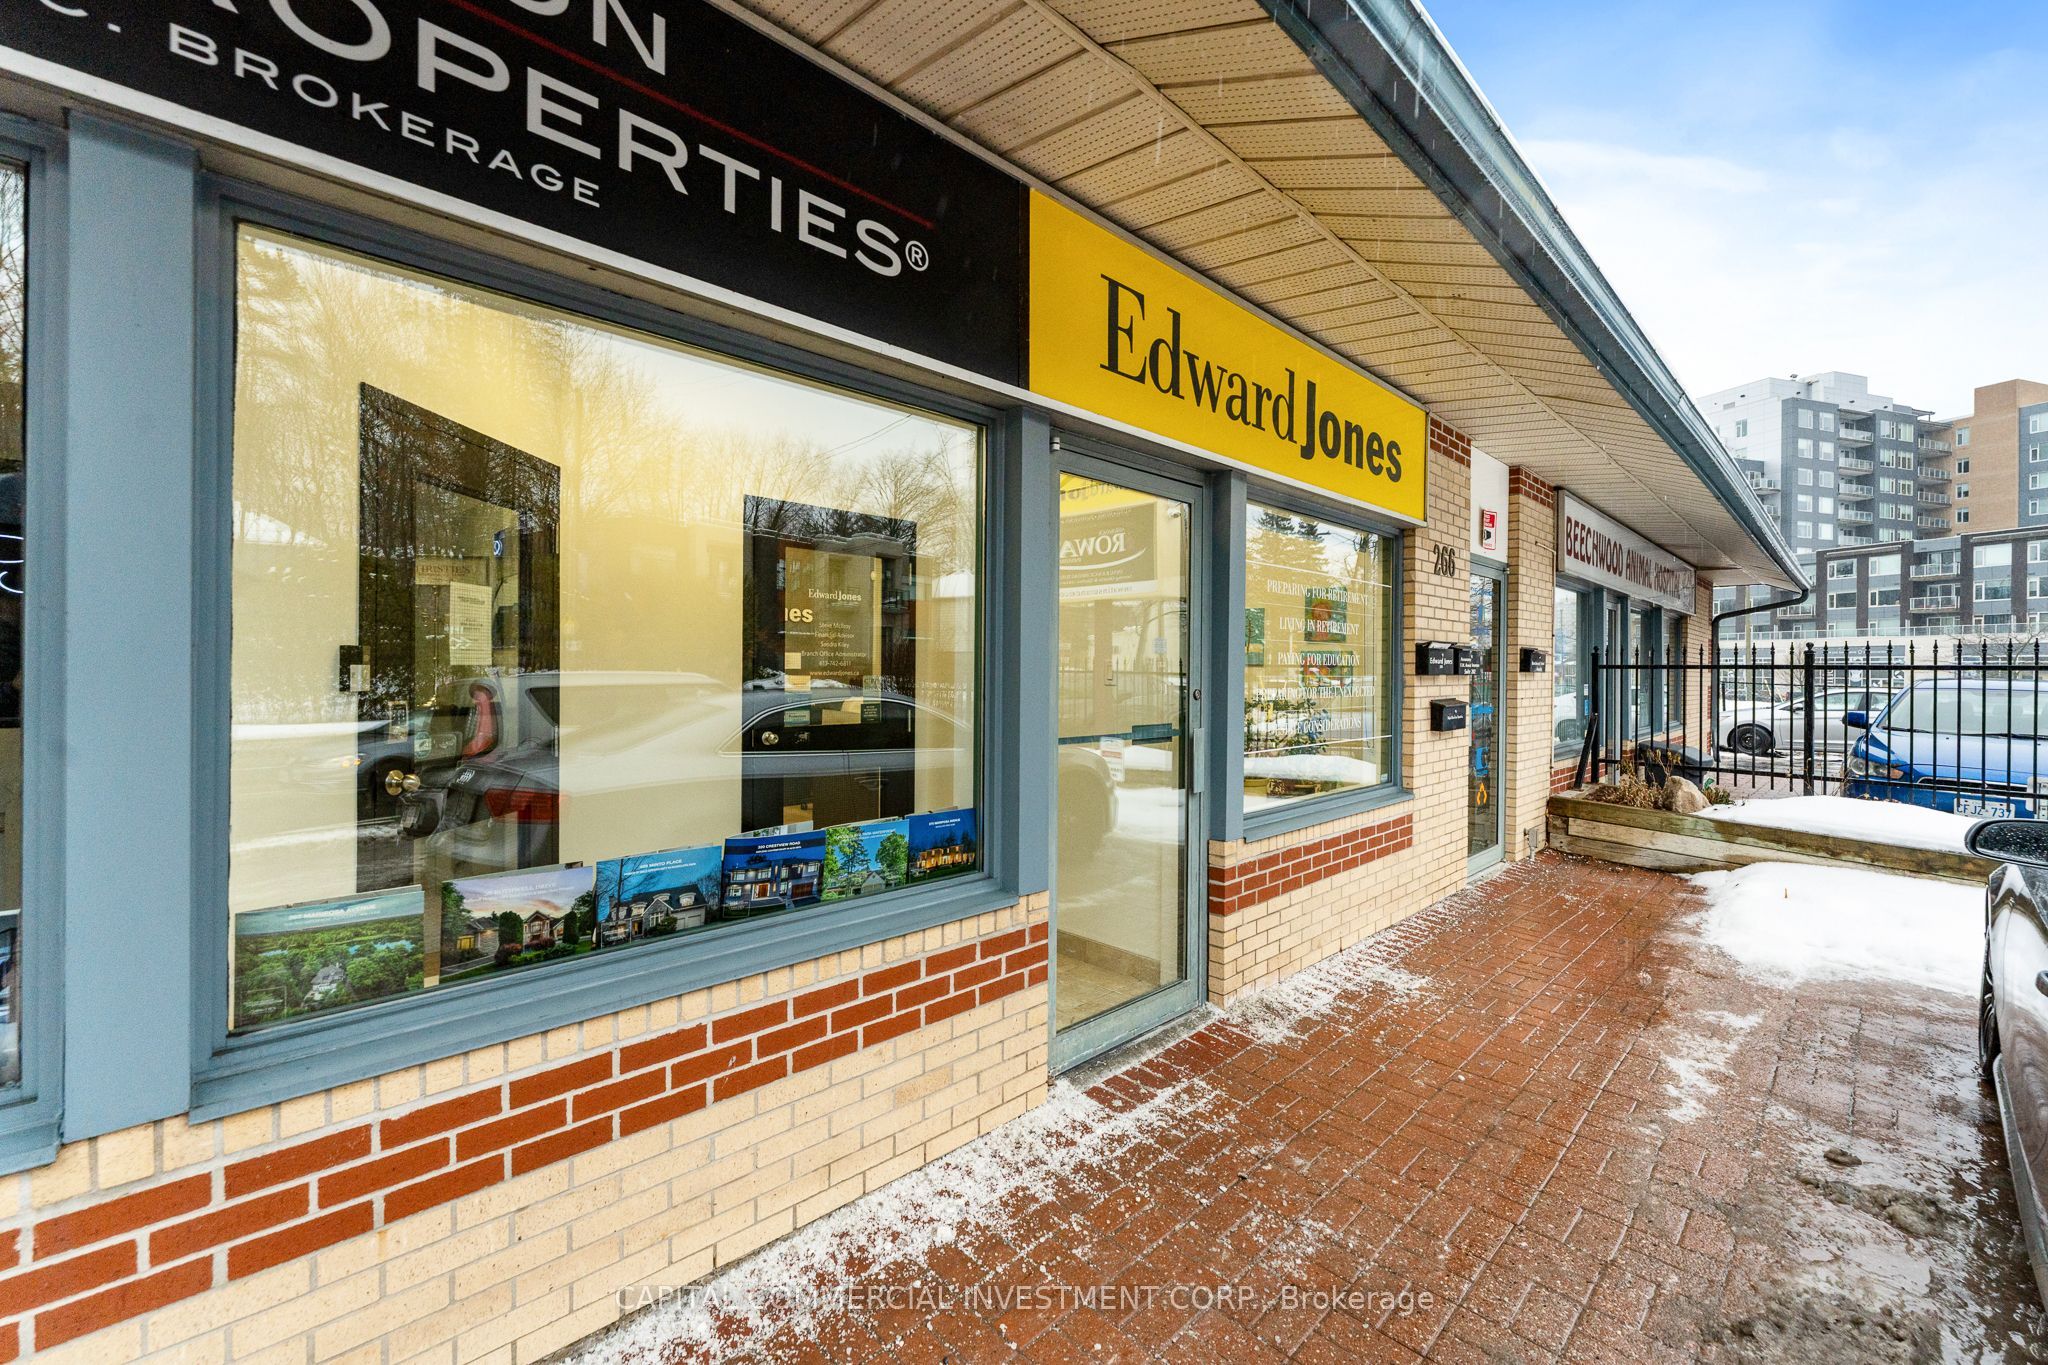
266 Beechwood Avenue, Vanier and Kingsview Park, ON K1L 8A6
Ottawa County
Key Facts
Description
Prime retail opportunity in the heart of Ottawa's most established and affluent neighbourhood! Located along the high-traffic Beechwood Avenue corridor, this 700 sq. ft. storefront offers exceptional visibility, strong signage opportunities, and direct access to Rockcliffe Park, New Edinburgh, Manor Park, and Vanier. The property benefits from TM8 zoning, supporting a wide range of commercial uses, and is surrounded by long-standing service, medical, and boutique retail operators. With on-site parking and proximity to key local landmarks-including Ashbury College, Metro Grocery, Bridgehead, and Jacobson's-this location delivers consistent foot traffic and a stable customer base in one of the city's most desirable trade areas. Gas and hydro shared with neighboring tenant and invoiced semi-annually. Tenant to coordinate their own garbage removal. Note that the entrance vestibule is shared with the neighbouring tenant.
Property Information
Property Type
Commercial Lease
Sub-Type
Retail
Living Area
700 sq ft
Lot Dimensions
14.0x47.0
Parking Spaces
2
MLS® Listing#
X12852328
Property Features
Financial Details
Annual Taxes
CA$45,254
Tax year 2025
Directions
North on Vanier Parkway from from Highway 417. Right on Beechwood Avenue. Property on the right.
Affordability Calculator
$6
Estimated monthly payment
$0/mo
Principal $25 · Est. interest $35 over 30 yrs
Location

Getting Around
Points of Interest in Vanier and Kingsview Park, ON
Showing the Vanier and Kingsview Park area map.
Nearby Schools
Conseil des Ecoles Publiques de L'Est de L'Ontario
Elementary · 0.5 km away
Ashbury College
Secondary School · 0.6 km away
St Brigid Elementary School
Elementary · 0.7 km away
Ahlul-Bayt Islamic School
School · 0.8 km away
Fern Hill School
Elementary · 0.8 km away
Rockcliffe Park Public School
Elementary · 0.9 km away
Elmwood School
Secondary · 1.1 km away
MacDonald-Cartier Academy
School · 1.1 km away
Manor Park Public School
Elementary · 1.3 km away
Ecole Elementaire Publique Mauril-Belanger
School · 1.3 km away
Programme Jeunes Parents le Transit
Elementary · 1.3 km away
Conseil des Ecoles Publiques de L'Est de L'Ontario
Elementary · 1.3 km away
Assumption Catholic Elementary School
Elementary · 1.4 km away
Assumption Catholic School
Elementary · 1.4 km away
Cepeo
School · 1.6 km away
QC Makeup Academy
School · 1.6 km away
Winghill Writing School
School · 1.6 km away
Educarium
Elementary · 1.6 km away
Ecole Secondaire Publique de la Salle
Secondary · 1.6 km away
Ecole Vision Jeunesse
Secondary · 1.6 km away
Commute Calculator
Nearby Homes
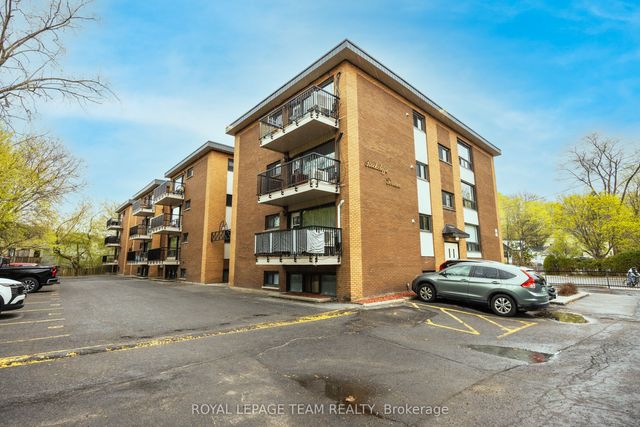


Similar Homes Nearby


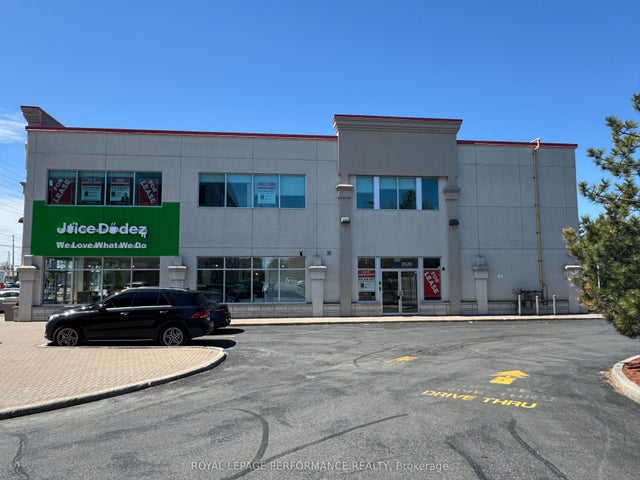

Similar Home Values
Comparable nearby listings and their asking prices.
| Address | Price | Beds | Baths | Sq Ft |
|---|---|---|---|---|
| 770 BROADVIEW Avenue, Carlingwood - Westboro and Area, ON | CA$23/sqft | — | — | 1,800 |
| 595 MONTREAL Road 500, Manor Park - Cardinal Glen and Area, ON | CA$23/sqft | — | — | 1,486 |
| 17 Auriga Drive, Country Place - Pineglen - Crestview and Area, ON | CA$23/sqft | — | — | 9,717 |
| 595 Montreal Road 405, Manor Park - Cardinal Glen and Area, ON | CA$23/sqft | — | — | 886 |
| 4471 INNES Road 200, Orleans - Cumberland and Area, ON | CA$23/sqft | — | — | 10,522 |
| 5 Hawthorne Avenue, Glebe - Ottawa East and Area, ON | CA$25/sqft | — | — | 1,200 |


