

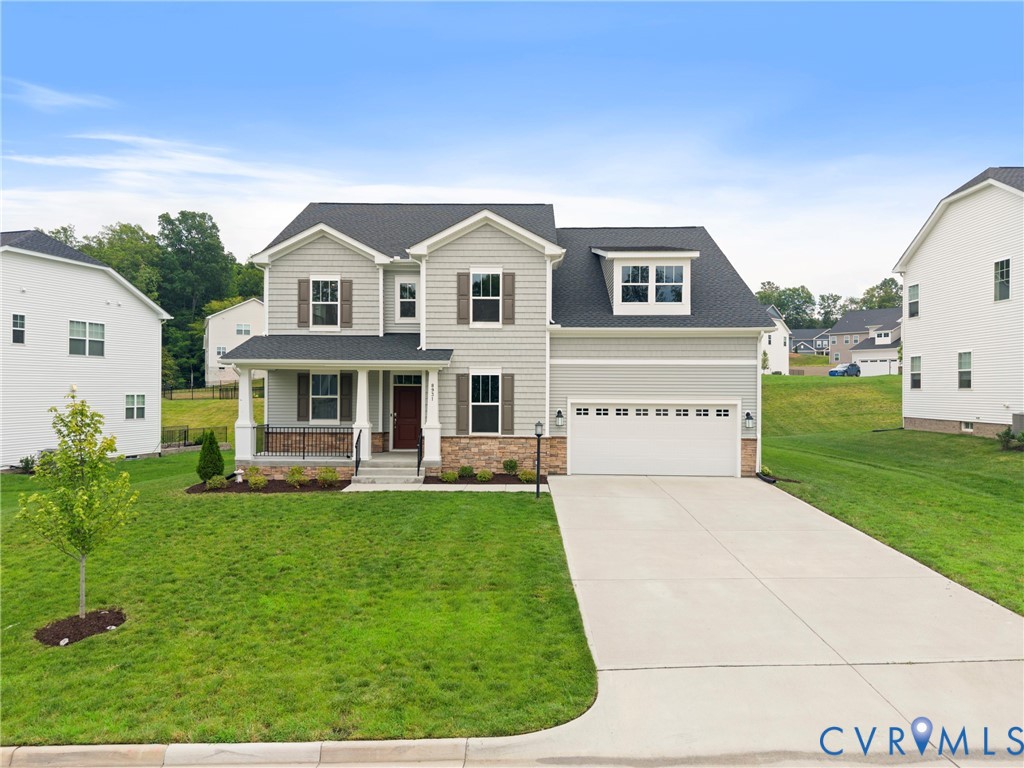
8931 Lewdown Place, Chesterfield, VA 23832
Harpers Mill · Chesterfield County
Key Facts
Description
Built in 2024 and better than new, this 5-bedroom, 4.5-bath home solves the problem most buyers can't: space for everyone, including the generation that needs their own front door to privacy. A main-level bedroom with full en suite gives parents, guests, or returning college kids a true retreat — no stairs, no shared bathroom. The heart of the home is an open kitchen-to-great-room stretch made for real life: oversized island, granite counters, stainless appliances, walk-in pantry, and a covered rear porch just steps away for morning coffee or Friday night cookouts. A dedicated office behind French doors means work-from-home actually works. Upstairs, the primary suite delivers the oversized walk-in closet and double-vanity shower bath you've been screenshotting, while three more bedrooms — each with walk-in closets — share smart Jack-and-Jill baths, plus a loft for homework, gaming, or movie nights. Then there's the finished walk-out basement: a full bath, rec room, and flex space ready to become a home theater, gym, or a second private living suite. Refrigerator, washer, and dryer convey — move in and live. All of this in Harpers Mill, with pools, clubhouse, trails, and playgrounds, zoned for Winterpock, Deep Creek, and Cosby schools. Freshly painted, 8 year structural transferrable builder warranty and 1 year home warranty (seller offered).
Property Information
Property Type
Residential
Sub-Type
Single Family Residence
Style
Two Story
Year Built
2024
Stories
2
Living Area
4,557 sq ft
Lot Size
0.30 acres
Garage Spaces
2
Ownership
Individuals
Days on Market
7
MLS® Listing#
2618350
Property Features
Interior
Appliances
Cooling
Heating
Flooring
Basement
Pool
Parking
Laundry
Patio
Fencing
Lot Features
Construction
Roof
Community
Utilities
Sewer
Water Source
Rooms
Schools
- Elementary:
- Winterpock
- Middle:
- Deep Creek
- High:
- Cosby
Financial Details
HOA
$800 / Annually
Annual Taxes
$5,507
Tax year 2026
Assessed Value
$618,800
Parcel Number
716-66-173-325-0000
Directions
Hull St/360 West; left on Otterdale Rd; left on Verneham Dr; right on Holcomb Brg Dr; left on Lewdown Pl
Affordability Calculator
$147,990
Estimated monthly payment
$3,938/mo
Principal $591,960 · Est. interest $825,837 over 30 yrs
Neighborhood Market Statistics
How this home compares to active listings in Chesterfield, VA
- $496,154
- Median Listing Price
- 40
- Median Days on Market
- 2,220
- Median Sq Ft
- $216
- Median Price / Sq Ft
- 396
- Active Listings
- This home’s price is 49% above the area median.
- Its price per sq ft is 25% below the area median.
Market statistics compiled from active EXIT Realty® and MLS listings in Chesterfield, VA.
Location

Points of Interest in Chesterfield, VA
Showing the Chesterfield area map.
Nearby Schools
Winterpock Elementary School
Elementary · 1.0 mi away
Minnieland Academy
School · 2.0 mi away
Cosby High School
Secondary · 2.2 mi away
Goddard School
School · 2.2 mi away
Millwood School
Secondary · 2.3 mi away
Spring Run Elementary School
Elementary · 2.4 mi away
Clover Hill Children's Center
Elementary · 2.7 mi away
Chesterfield Career and Technical Center
Secondary · 2.9 mi away
Alberta Smith Elementary School
Elementary · 3.2 mi away
Clover Hill Elementary School
Elementary · 3.3 mi away
Grange Hall Elementary School
Elementary · 4.0 mi away
Primrose Schools
Elementary · 4.2 mi away
Second Branch School
School · 4.4 mi away
Manchester High School
Secondary · 4.5 mi away
Bailey Bridge Middle School
Secondary · 4.9 mi away
Greenwood Country Day School
Elementary · 4.9 mi away
Childtime
School · 5.0 mi away
Swift Creek Middle School
Secondary · 5.2 mi away
Crenshaw Elementary Pto
Elementary · 5.5 mi away
Swift Creek Elementary School
Elementary · 5.6 mi away
Commute Calculator
Nearby Homes
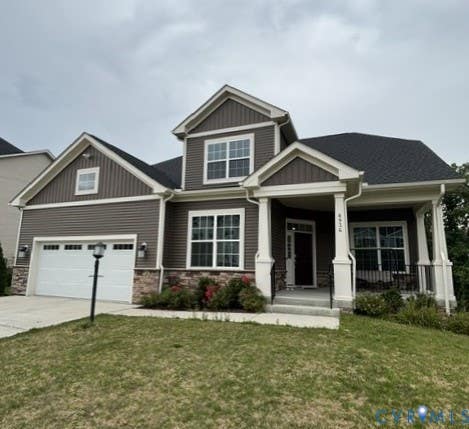
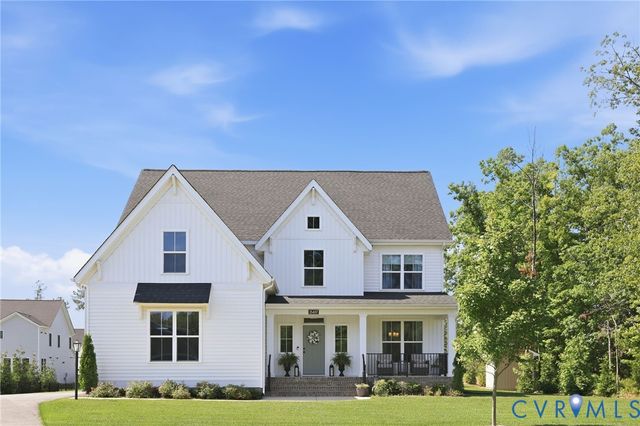
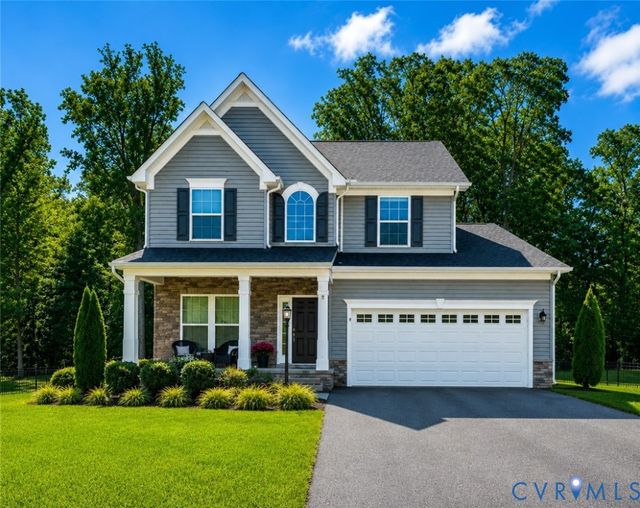
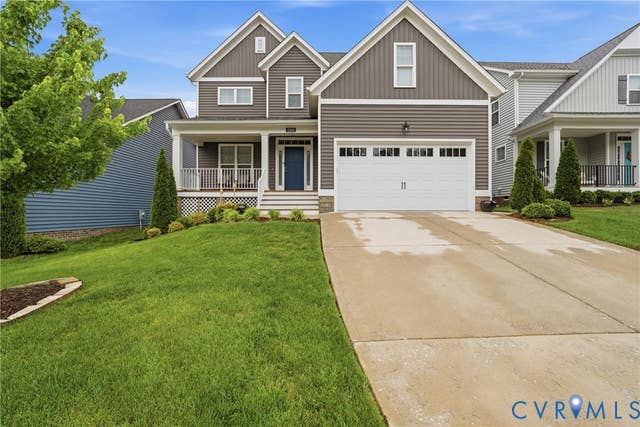
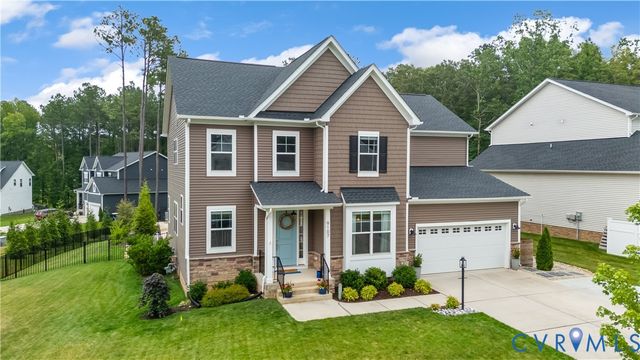
Similar Homes Nearby
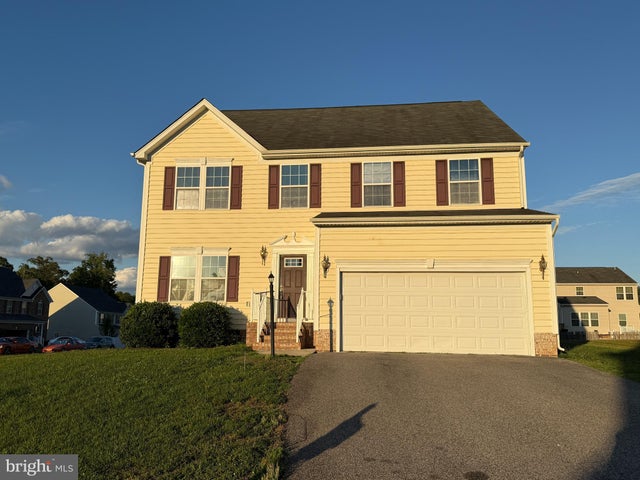
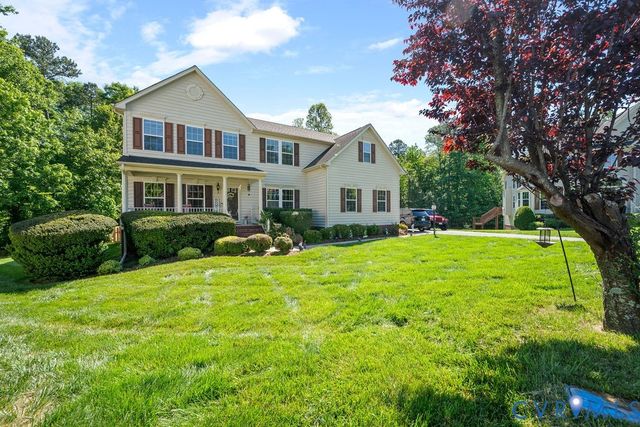
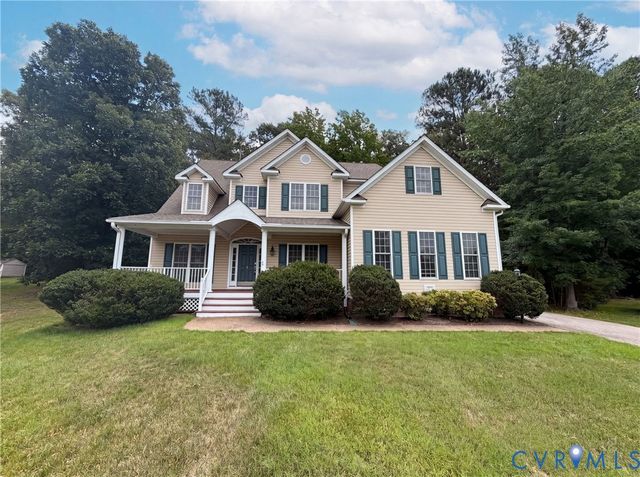
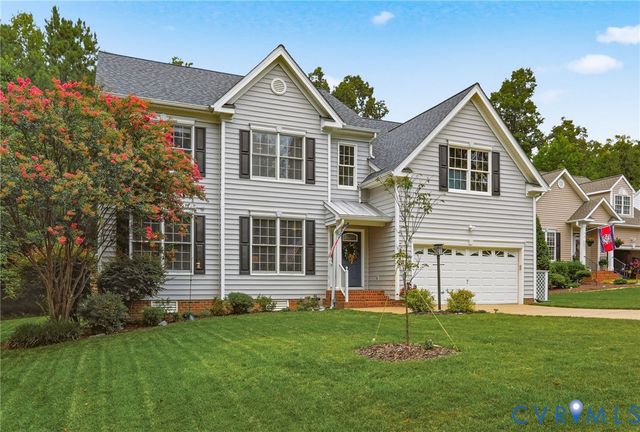
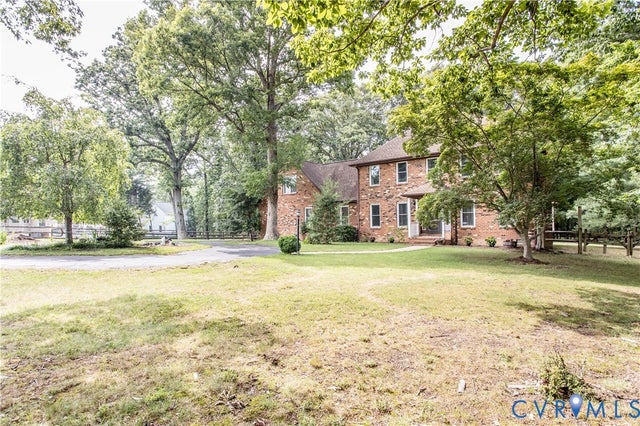
Similar Home Values
Comparable nearby listings and their asking prices.
| Address | Price | Beds | Baths | Sq Ft |
|---|---|---|---|---|
| 7301 HAMNER TERRACE, NORTH CHESTERFIELD, VA | $519,900 | 4 | 3 | 3,060 |
| 5106 Timsbury Pointe Drive, Chesterfield, VA | $520,000 | 5 | 3 | 3,064 |
| 14725 Grand Forest Court, South Chesterfield, VA | $521,000 | 4 | 4 | 3,189 |
| 9008 Spyglass Hill Mews, Chesterfield, VA | $529,000 | 4 | 3 | 2,844 |
| 14530 Fox Knoll Drive, South Chesterfield, VA | $539,000 | 4 | 3 | 3,018 |
| 11937 Dunvegan Court, Chesterfield, VA | $539,000 | 4 | 3 | 2,378 |
Moving Cost Estimate
EXIT Agents in Chesterfield



Listing Courtesy: Real Broker LLC - membership@therealbrokerage.com
Presented by: Takisha Ruffin
Last Updated: 2026-07-05