

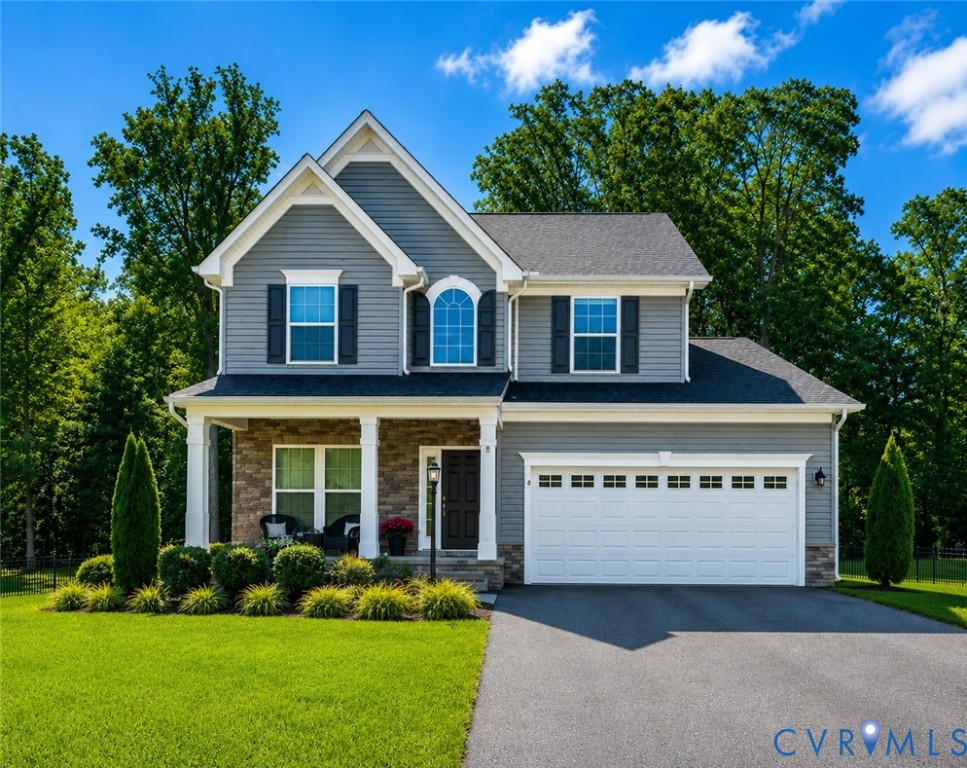
15519 Centerline Court, Chesterfield, VA 23832
Harpers Mill · Chesterfield County
Key Facts
Description
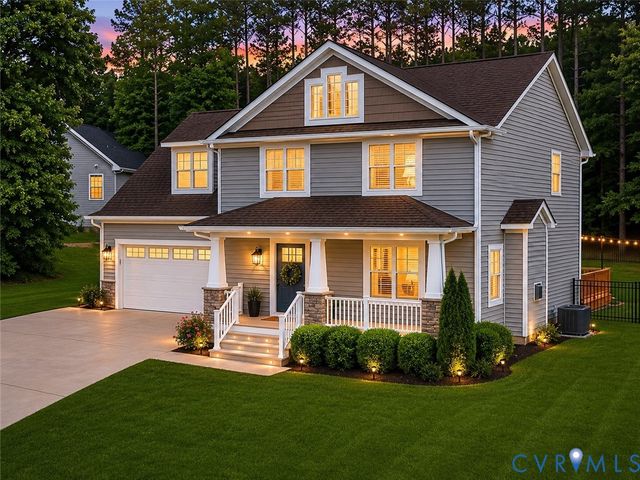
Built in 2018 on a quiet cul-de-sac in award-winning Harpers Mill, this pristine home perfectly balances modern features with everyday comfort. The covered front porch welcomes you into a bright open-concept layout with updated flooring. At the heart of the home is a gourmet kitchen designed for entertaining w/granite countertops, large central island, walk-in pantry, soft-close cabinetry, and gas range. The kitchen flows into the sun-drenched morning room, offering peaceful views of the backyard, and a spacious family room w/gas fireplace. Versatile front flex room can serve as a dedicated home office, formal dining room, or a separate play space. Upstairs, the luxurious primary suite serves as your private retreat, offering generous space for a dedicated seating area, a walk-in closet, and an en-suite bath with large glass shower. Three additional bedrooms and a large hall bathroom provide plenty of room for family, guests, or hobbies. Outside, enjoy peace of mind in your fully fenced-in backyard perfect for pets, play, or weekend barbecues. Over 1/3 acre!! Harpers Mill features resort-style amenities including a massive pool w/ splash pad and waterslide, community clubhouse, custom-built "Hobbit World" playground, a regulation sports field, 5+ miles of scenic walking trails, outdoor amphitheater, across 240 acres of preserved open space. All of this, plus top-tier schools including Cosby High School!
Property Information
Property Type
Residential
Sub-Type
Single Family Residence
Style
Craftsman
Year Built
2018
Stories
2
Living Area
2,141 sq ft
Lot Size
0.36 acres
Garage Spaces
2
Ownership
Individuals
Days on Market
7
MLS® Listing#
2619104
Property Features
Interior
Appliances
Cooling
Heating
Flooring
Fireplace
Basement
Pool
Parking
Patio
Fencing
Lot Features
Construction
Roof
Security
Community
Sewer
Water Source
Rooms
- First
Schools
- Elementary:
- Winterpock
- Middle:
- Bailey Bridge
- High:
- Cosby
Financial Details
HOA
$800 / Annually
Annual Taxes
$4,117
Tax year 2026
Assessed Value
$462,600
Parcel Number
717-66-34-33-000-000
Affordability Calculator
$103,000
Estimated monthly payment
$2,741/mo
Principal $412,000 · Est. interest $574,777 over 30 yrs
Neighborhood Market Statistics
How this home compares to active listings in Chesterfield, VA
- $491,925
- Median Listing Price
- 39
- Median Days on Market
- 2,213
- Median Sq Ft
- $216
- Median Price / Sq Ft
- 414
- Active Listings
- This home’s price is 5% above the area median.
- Its price per sq ft is 11% above the area median.
Market statistics compiled from active EXIT Realty® and MLS listings in Chesterfield, VA.
Location

Points of Interest in Chesterfield, VA
Showing the Chesterfield area map.
Nearby Schools
Winterpock Elementary School
Elementary · 1.1 mi away
Minnieland Academy
School · 1.6 mi away
Cosby High School
Secondary · 1.8 mi away
Goddard School
School · 1.8 mi away
Millwood School
Secondary · 1.9 mi away
Spring Run Elementary School
Elementary · 2.2 mi away
Clover Hill Children's Center
Elementary · 2.4 mi away
Chesterfield Career and Technical Center
Secondary · 2.5 mi away
Clover Hill Elementary School
Elementary · 2.9 mi away
Alberta Smith Elementary School
Elementary · 3.0 mi away
Primrose Schools
Elementary · 3.9 mi away
Grange Hall Elementary School
Elementary · 4.1 mi away
Manchester High School
Secondary · 4.2 mi away
Second Branch School
School · 4.5 mi away
Greenwood Country Day School
Elementary · 4.5 mi away
Bailey Bridge Middle School
Secondary · 4.6 mi away
Childtime
School · 4.6 mi away
Swift Creek Middle School
Secondary · 4.8 mi away
Crenshaw Elementary Pto
Elementary · 5.2 mi away
Swift Creek Elementary School
Elementary · 5.2 mi away
Commute Calculator
Nearby Homes
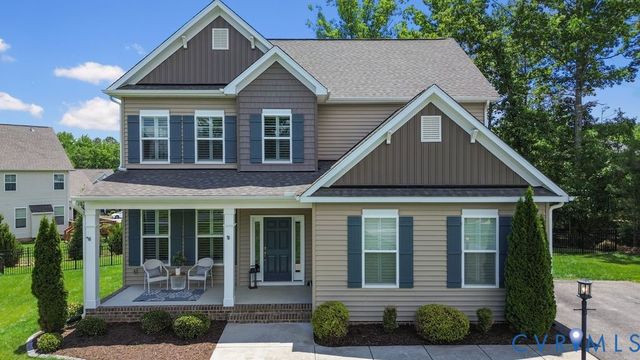
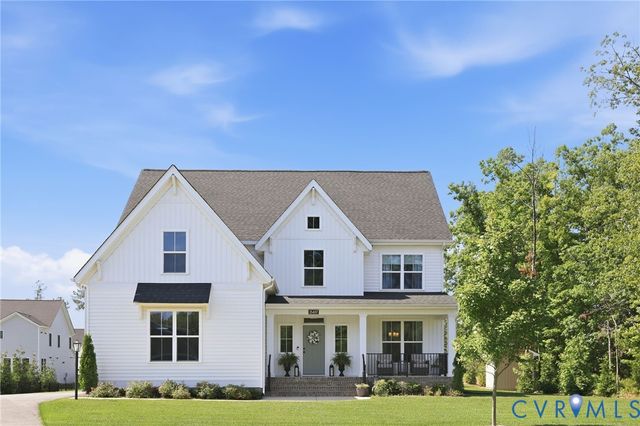

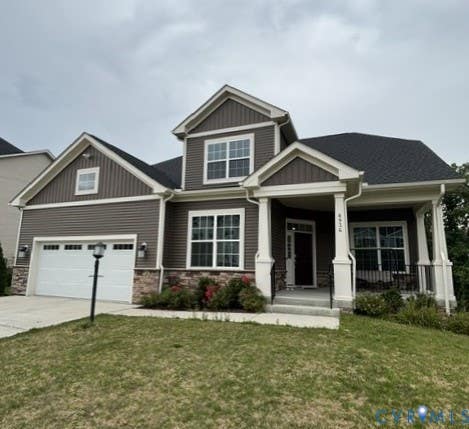
Similar Homes Nearby
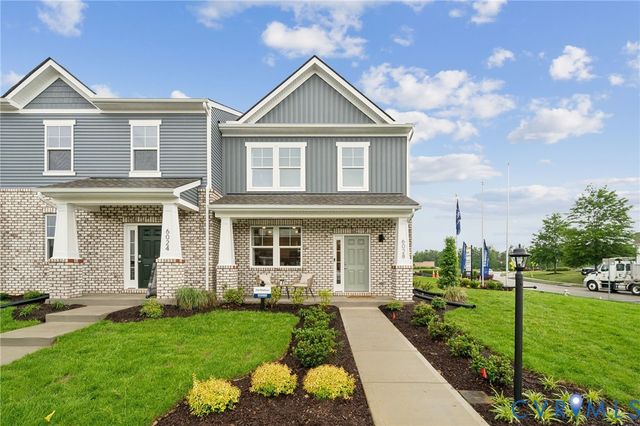
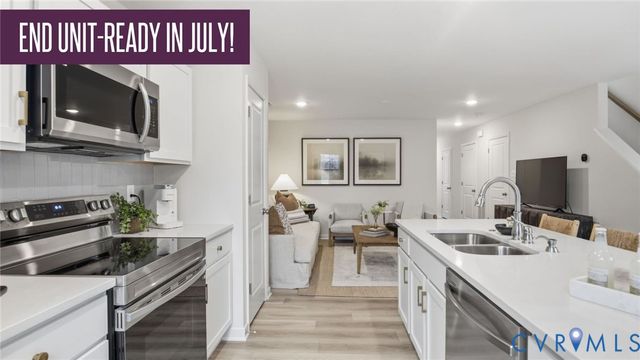
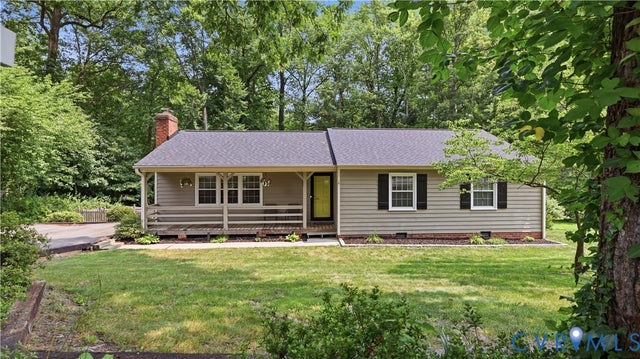
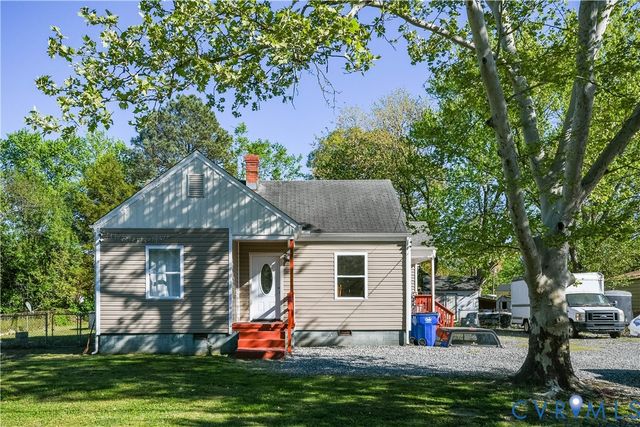
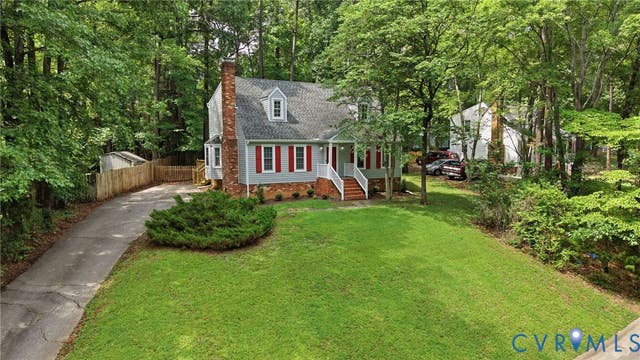
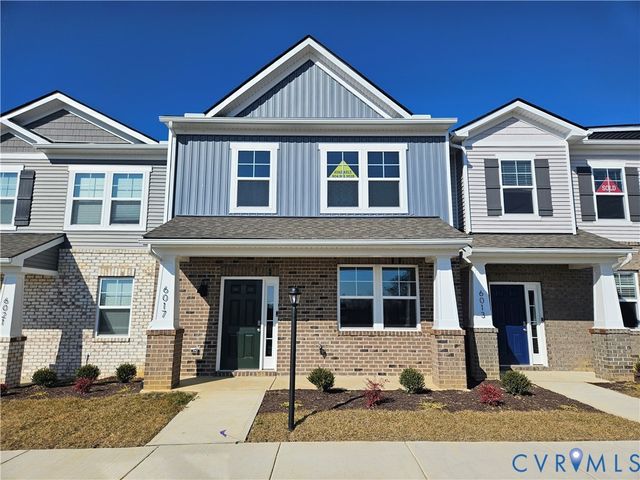
Similar Home Values
Comparable nearby listings and their asking prices.
| Address | Price | Beds | Baths | Sq Ft |
|---|---|---|---|---|
| 5904 Capstan Lane, Chesterfield, VA | $360,990 | 3 | 3 | 1,518 |
| 14630 Hancock Towns Drive R-1, Chesterfield, VA | $364,855 | 3 | 3 | 1,525 |
| 347 Oakcliff Avenue, North Chesterfield, VA | $367,500 | 3 | 2 | 1,468 |
| 4903 Castlewood Road, Chesterfield, VA | $370,000 | 5 | 3 | 1,740 |
| 8118 Foxcatcher Court, North Chesterfield, VA | $370,000 | 3 | 2 | 1,741 |
| 5916 Capstan Lane, Chesterfield, VA | $371,490 | 3 | 3 | 1,518 |
Moving Cost Estimate
EXIT Agents in Chesterfield



Listing Courtesy: EXP Realty, LLC - 8047295188
Presented by: Lauren DeMarco
Last Updated: 2026-07-13