

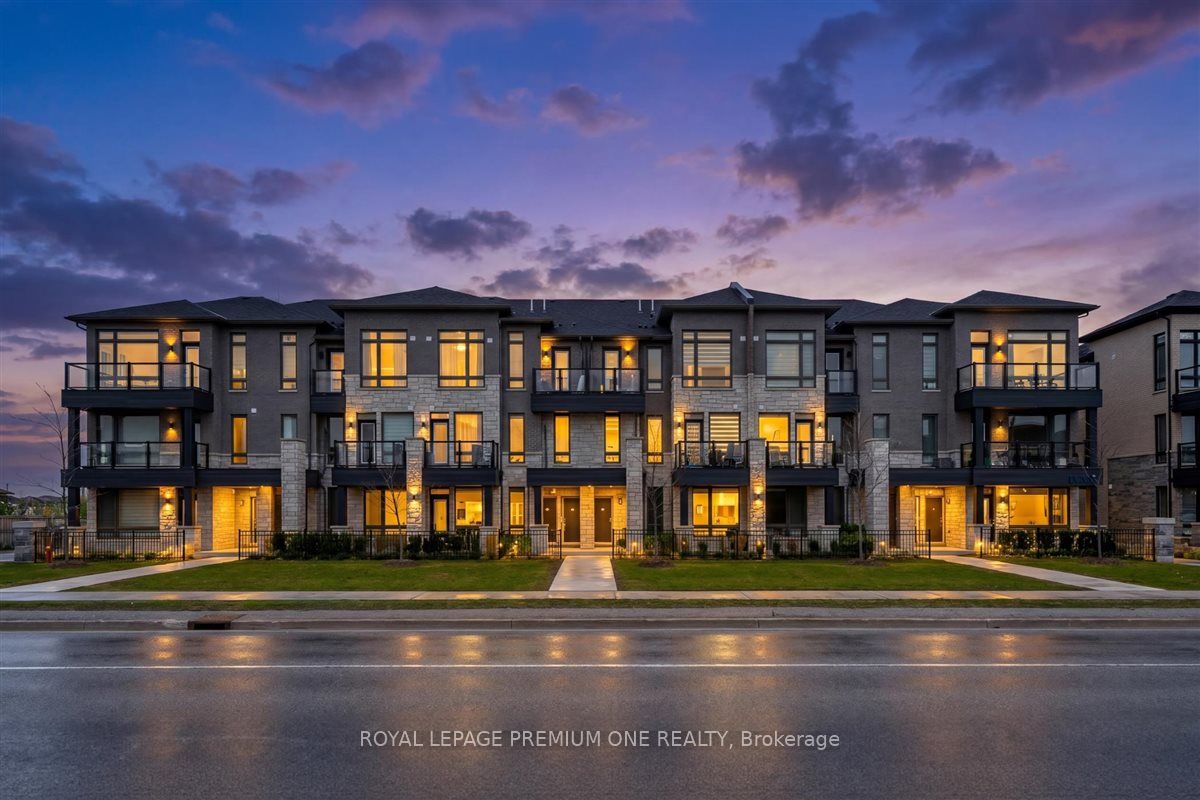
9430 The Gore Road 21, Brampton, ON L6P 4P9
Peel County
Key Facts
Description
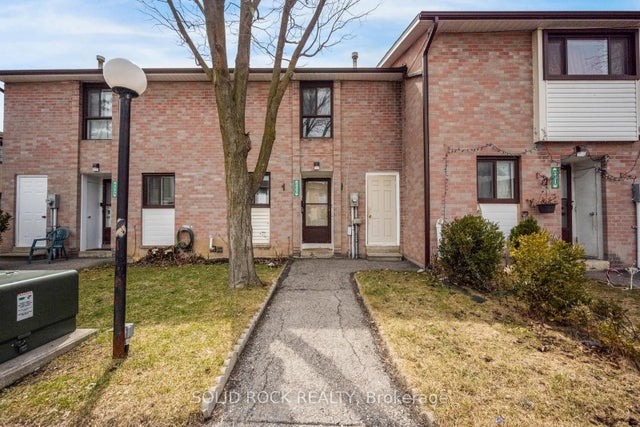
Rarely Offered Main Floor Mosaik Home With A Highly Desirable No Stairs Layout. Designed For Comfort, Style, And Convenience, This Carpet Free Home Features All Bedrooms, Kitchen, And Washroom On One Easy Living Level, Making It An Excellent Choice For First Time Buyers, Downsizers, Renters, Or Anyone Seeking Effortless Everyday Living. The Interior Has Been Beautifully Updated With Quartz Countertops, Upgraded Flooring, New Pot Lights, Modern Bedroom And Washroom Lighting, Zebra Blinds, Custom Heavy Duty Glass Shower Doors, Updated Fixtures, Dual Flush Toilets, Fresh Paint, And Stylish Cabinet Hardware. Added Features Include Keyless Entry, A New Chamberlain WiFi Garage Door Opener, Two Oversized Builder Installed Storage Closets, And A Private Patio Perfect For Relaxing Outdoors. Located In A Sought After Community Close To Transit, Shopping, Schools, Parks, And Places Of Worship. A Turn Key Home That Delivers Modern Finishes, Smart Functionality, And Everyday Convenience In One Perfect Package.
Property Information
Property Type
Residential
Style
Stacked Townhouse
Stories
1
Parking Spaces
1
MLS® Listing#
W13565326
Property Features
Cooling
Heating
Basement
Parking
Construction
Financial Details
HOA
CA$187
PSCC
Annual Taxes
CA$3,446
Tax year 2025
Parcel Number
201420021
Directions
The Gore Rd & Cottrelle Blvd
Affordability Calculator
$125,978
Estimated monthly payment
$3,353/mo
Principal $503,910 · Est. interest $703,000 over 30 yrs
Neighborhood Market Statistics
How this home compares to active listings in Brampton, ON
- CA$862,093
- Median Listing Price
- 38
- Median Days on Market
- 1,750
- Median Sq Ft
- CA$500
- Median Price / Sq Ft
- 4,265
- Active Listings
- This home’s price is 27% below the area median.
Market statistics compiled from active EXIT Realty® and MLS listings in Brampton, ON.
Location
- 9430 The Gore Road 21, Brampton, ON L6P 4P9
Getting Around
Points of Interest in Brampton, ON
Showing the Brampton area map.
Nearby Schools
Thorndale Public School
School · 0.4 km away
Castlebrooke Secondary School
Secondary · 0.4 km away
Cardinal Ambrozic CSS
School · 1.1 km away
Cardinal Ambrozic Catholic Secondary School
Secondary · 1.1 km away
Plasp - Clairville P.S.
Elementary · 1.1 km away
Beryl Ford Public School
School · 1.1 km away
Castlemore Public School
School · 1.4 km away
Shiloh Christian Institute
School · 1.4 km away
Castle Oaks Public School
School · 1.6 km away
Walnut Grove Public School
School · 1.6 km away
Sir Isaac Brock Public School
School · 1.6 km away
Sunview College
Secondary School · 1.6 km away
St. Andre Bessette Catholic Elementary School
Elementary · 1.7 km away
Calderstone Middle School
Elementary · 1.7 km away
KM School
School · 1.8 km away
Credo Christian School
School · 2.0 km away
Father Francis McSpiritt Catholic
School · 2.0 km away
Red Willow Public School
School · 2.3 km away
Ontario Esecondary School
Secondary · 3.2 km away
The Actors Room
School · 3.8 km away
Commute Calculator
Nearby Homes


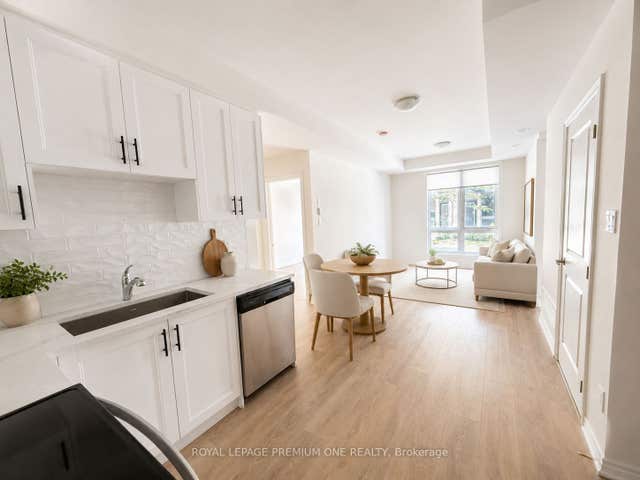

Similar Homes Nearby


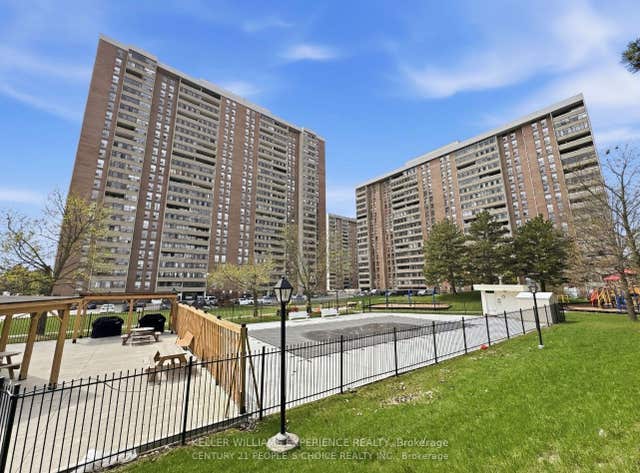
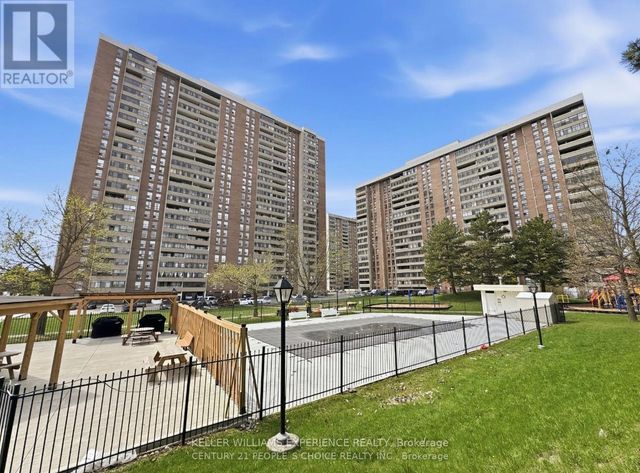

Similar Home Values
Comparable nearby listings and their asking prices.
| Address | Price | Beds | Baths | Sq Ft |
|---|---|---|---|---|
| 3 Lisa Street 1109, Brampton, ON | CA$445,000 | 3 | 2 | — |
| 1109 - 3 LISA STREET, Brampton (Queen Street Corridor), ON | CA$445,000 | 3 | 2 | — |
| 18 Knightsbridge Road 210, Brampton, ON | CA$448,000 | 2 | 1 | — |
| 210 - 18 KNIGHTSBRIDGE ROAD, Brampton (Queen Street Corridor), ON | CA$448,000 | 2 | 1 | — |
| 332 Fleetwood Crescent 332, Brampton, ON | CA$449,000 | 3 | 2 | — |
| 1906 - 8 LISA STREET, Brampton (Queen Street Corridor), ON | CA$449,000 | 3 | 2 | — |


