

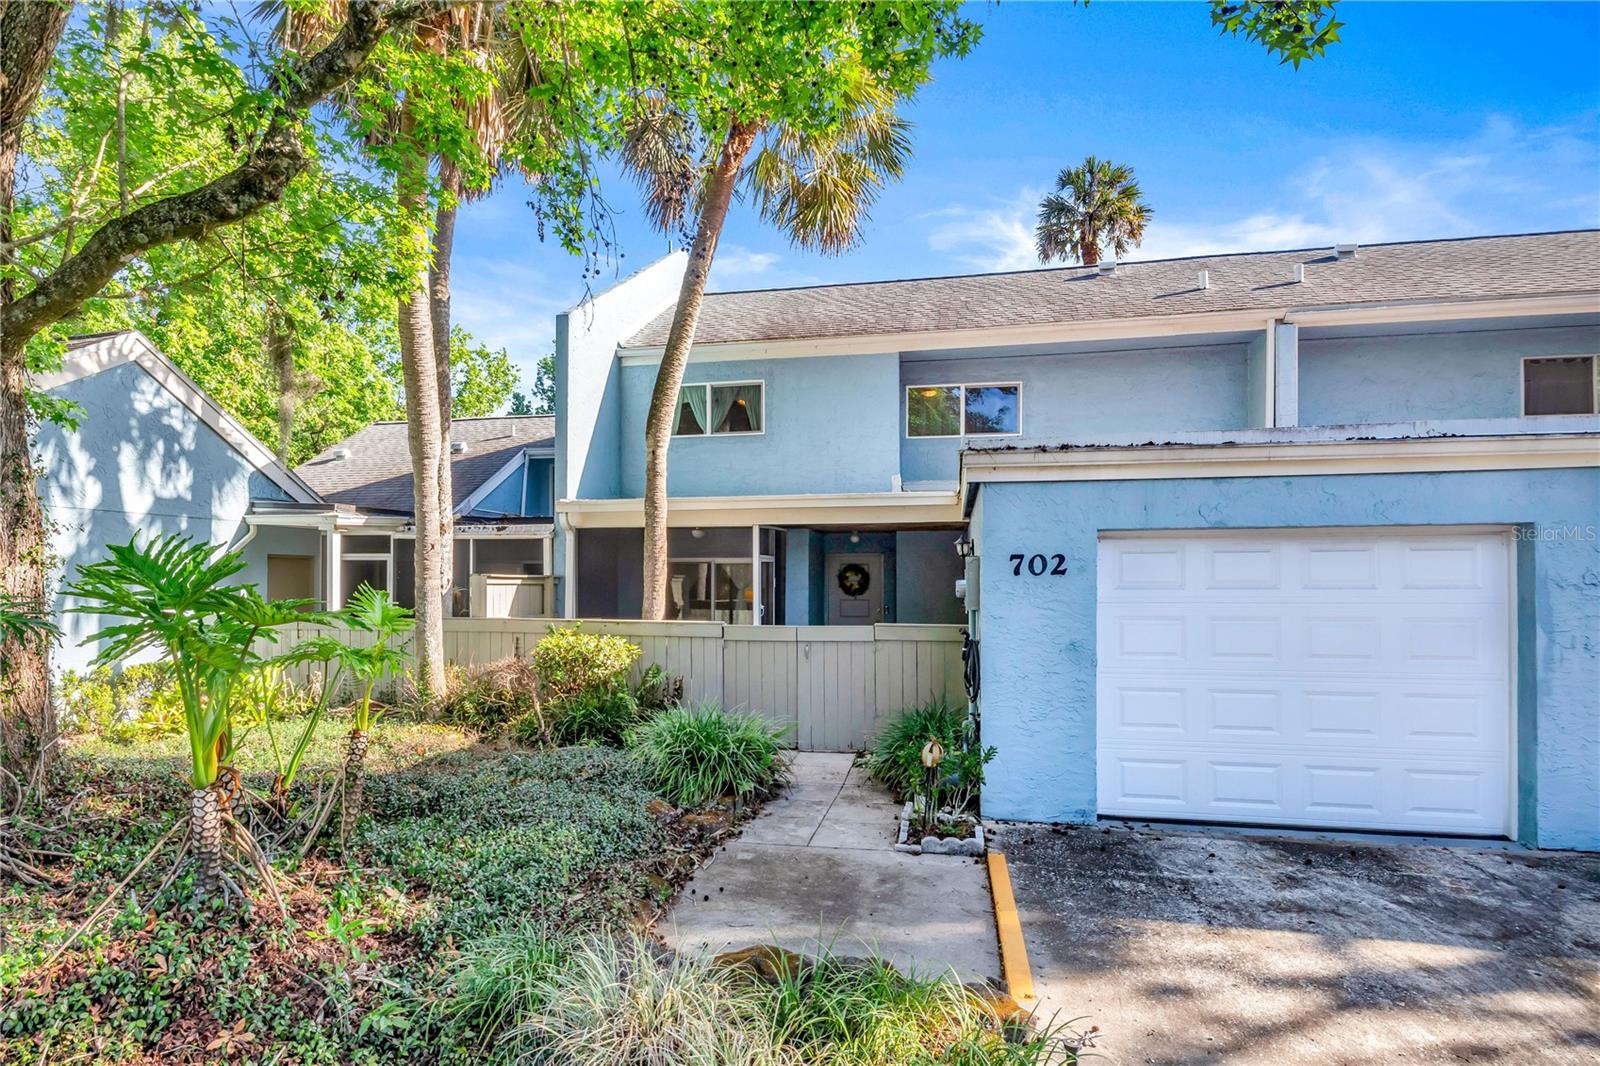
702 GLASGOW COURT Unit 702, WINTER SPRINGS, FL 32708
HIGHLAND PATIO HOMES AMENDED PLAT · Seminole County
Key Facts
Description
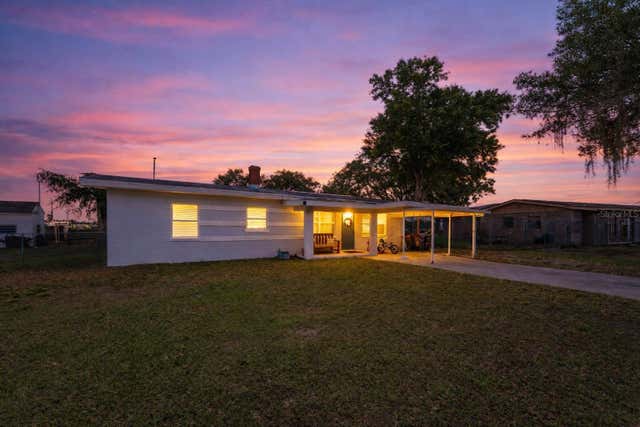
Welcome to a beautifully updated patio home tucked away on a quiet, tree-lined cul-de-sac in the desirable Pebble Creek community of The Highlands in Winter Springs. Enjoy Villa-style living with a two-story layout. Offering 4 bedrooms, 2.5 bathrooms, and a thoughtfully designed layout with the primary suite conveniently located on the first floor, this home blends comfort, functionality, and low-maintenance living. From the moment you arrive, you’ll appreciate the private courtyard entry—perfect for morning coffee or relaxing evenings, along with multiple outdoor spaces, including a screened-in porch and two fenced areas ideal for pets or gardening. Inside, the home features warm wood accents, soaring ceilings, and an abundance of natural light throughout. The updated kitchen is equipped with a gas double oven, modern appliances, pantry storage, and flows seamlessly into the main living areas. An interior laundry/utility room adds everyday convenience. Bathrooms have been tastefully renovated with updated vanities, tilework, and glass shower enclosures. Recent upgrades provide peace of mind, including re-piping, updated HVAC system, water heater, garage door, and energy-efficient windows and doors. Additional improvements include updated flooring, custom closet shelving, and enhanced finishes throughout the home. Located within The Highlands, residents enjoy a wide range of amenities, including a community pool, clubhouse, tennis courts, playgrounds, and miles of scenic walking trails and boardwalks. The HOA maintains exterior elements such as the roof, paint, and landscaping, allowing for easy, low-maintenance living
Property Information
Property Type
Residential
Sub-Type
Condominium
Year Built
1974
Stories
2
Living Area
2,182 sq ft
Lot Size
0.03 acres
Lot Dimensions
x
Garage Spaces
1
Ownership
Fee Simple
Zoning
RES
Days on Market
100
MLS® Listing#
O6394959
Property Features
- Interior:
- Cathedral Ceiling(s), Eat-in Kitchen, High Ceilings, Vaulted Ceiling(s)
- Exterior:
- Rain Gutters
- Appliances:
- Dishwasher, Disposal, Exhaust Fan, Freezer, Gas Water Heater, Microwave, Range, Refrigerator
- Cooling:
- Central Air
- Heating:
- Central, Natural Gas
- Flooring:
- Laminate, Tile, Wood
- Parking:
- Assigned, Driveway, Garage Door Opener, Guest, Attached
- Laundry:
- Inside
- Patio:
- Deck, Patio, Porch
- Lot Features:
- Level, Near Public Transit
- Construction:
- Block
- Foundation:
- Slab
- Roof:
- Shingle
- Community:
- Clubhouse, Playground, Pool, Sidewalks, Street Lights
- Utilities:
- Cable Available, Cable Connected, Electricity Connected
- Sewer:
- Public Sewer
- Water Source:
- Public
Rooms
- Bedroom 212x13Second
- Bedroom 312x11Second
- Bonus Room11x14Second
- Dining Room11x9First
- Kitchen9x10First
- Living Room20x15First
- Master BathroomFirst
- Master Bedroom12x30First
Schools
- Elementary:
- Highlands Elementary
- Middle:
- Indian Trails Middle
- High:
- Winter Springs High
HOA & Tax
- HOA:
- AMERICAN HOME TEAM — $450/Monthly
- Annual Tax:
- $3,285 (2024)
- Parcel #:
- 27-20-30-506-0000-7020
Directions
Driving Directions from West Orlando: Take I-4 East toward Altamonte Springs. Exit at SR-434 East (Exit 94) and continue approx. 5.5 miles. Turn left onto Sheoah Blvd into The Highlands, then right onto Glasgow Court. Home is on the left.
Affordability Calculator
$60,200
Estimated monthly payment
$1,602/mo
Principal $240,800 · Est. interest $335,937 over 30 yrs
Location
- 702 GLASGOW COURT Unit 702, WINTER SPRINGS, FL 32708
Nearby Schools
Seminole County Environmental Studies Center
Elementary · 0.4 mi away
Highlands Elementary School
Elementary · 0.4 mi away
Winter Springs City of
Elementary · 1.1 mi away
A Tot's World
Elementary · 1.2 mi away
The Fun Factory
School · 1.2 mi away
Layer Elementary School
Elementary · 1.2 mi away
Winter Springs Elementary School
Elementary · 1.3 mi away
Seminole Science Charter School
Elementary · 1.4 mi away
Winter Springs Elementary School
Elementary · 1.4 mi away
Longwood Elementary School
Elementary · 1.5 mi away
Millwee Middle School
School · 1.7 mi away
Choices in Learning CHTR School
School · 1.7 mi away
Master's Academy Elementary School
Elementary · 1.7 mi away
Longwood Christian Academy & Preschool
School · 1.7 mi away
Funtastic Learning Academy
School · 1.7 mi away
Oak Arbor Christian School
School · 1.7 mi away
Elise Esthetics Institute
Secondary · 2.1 mi away
Lake Mary High School
Secondary · 2.1 mi away
LMHS Ptsa
School · 2.1 mi away
Choices in Learning Elementary Charter School
Elementary · 2.5 mi away
Commute Calculator
Nearby Homes

Similar Homes Nearby



Moving Cost Estimate
EXIT Agents in WINTER SPRINGS


Listing Courtesy: SHAWFIELD REALTY GROUP - 888-650-5553
Last Updated: 2026-04-02