

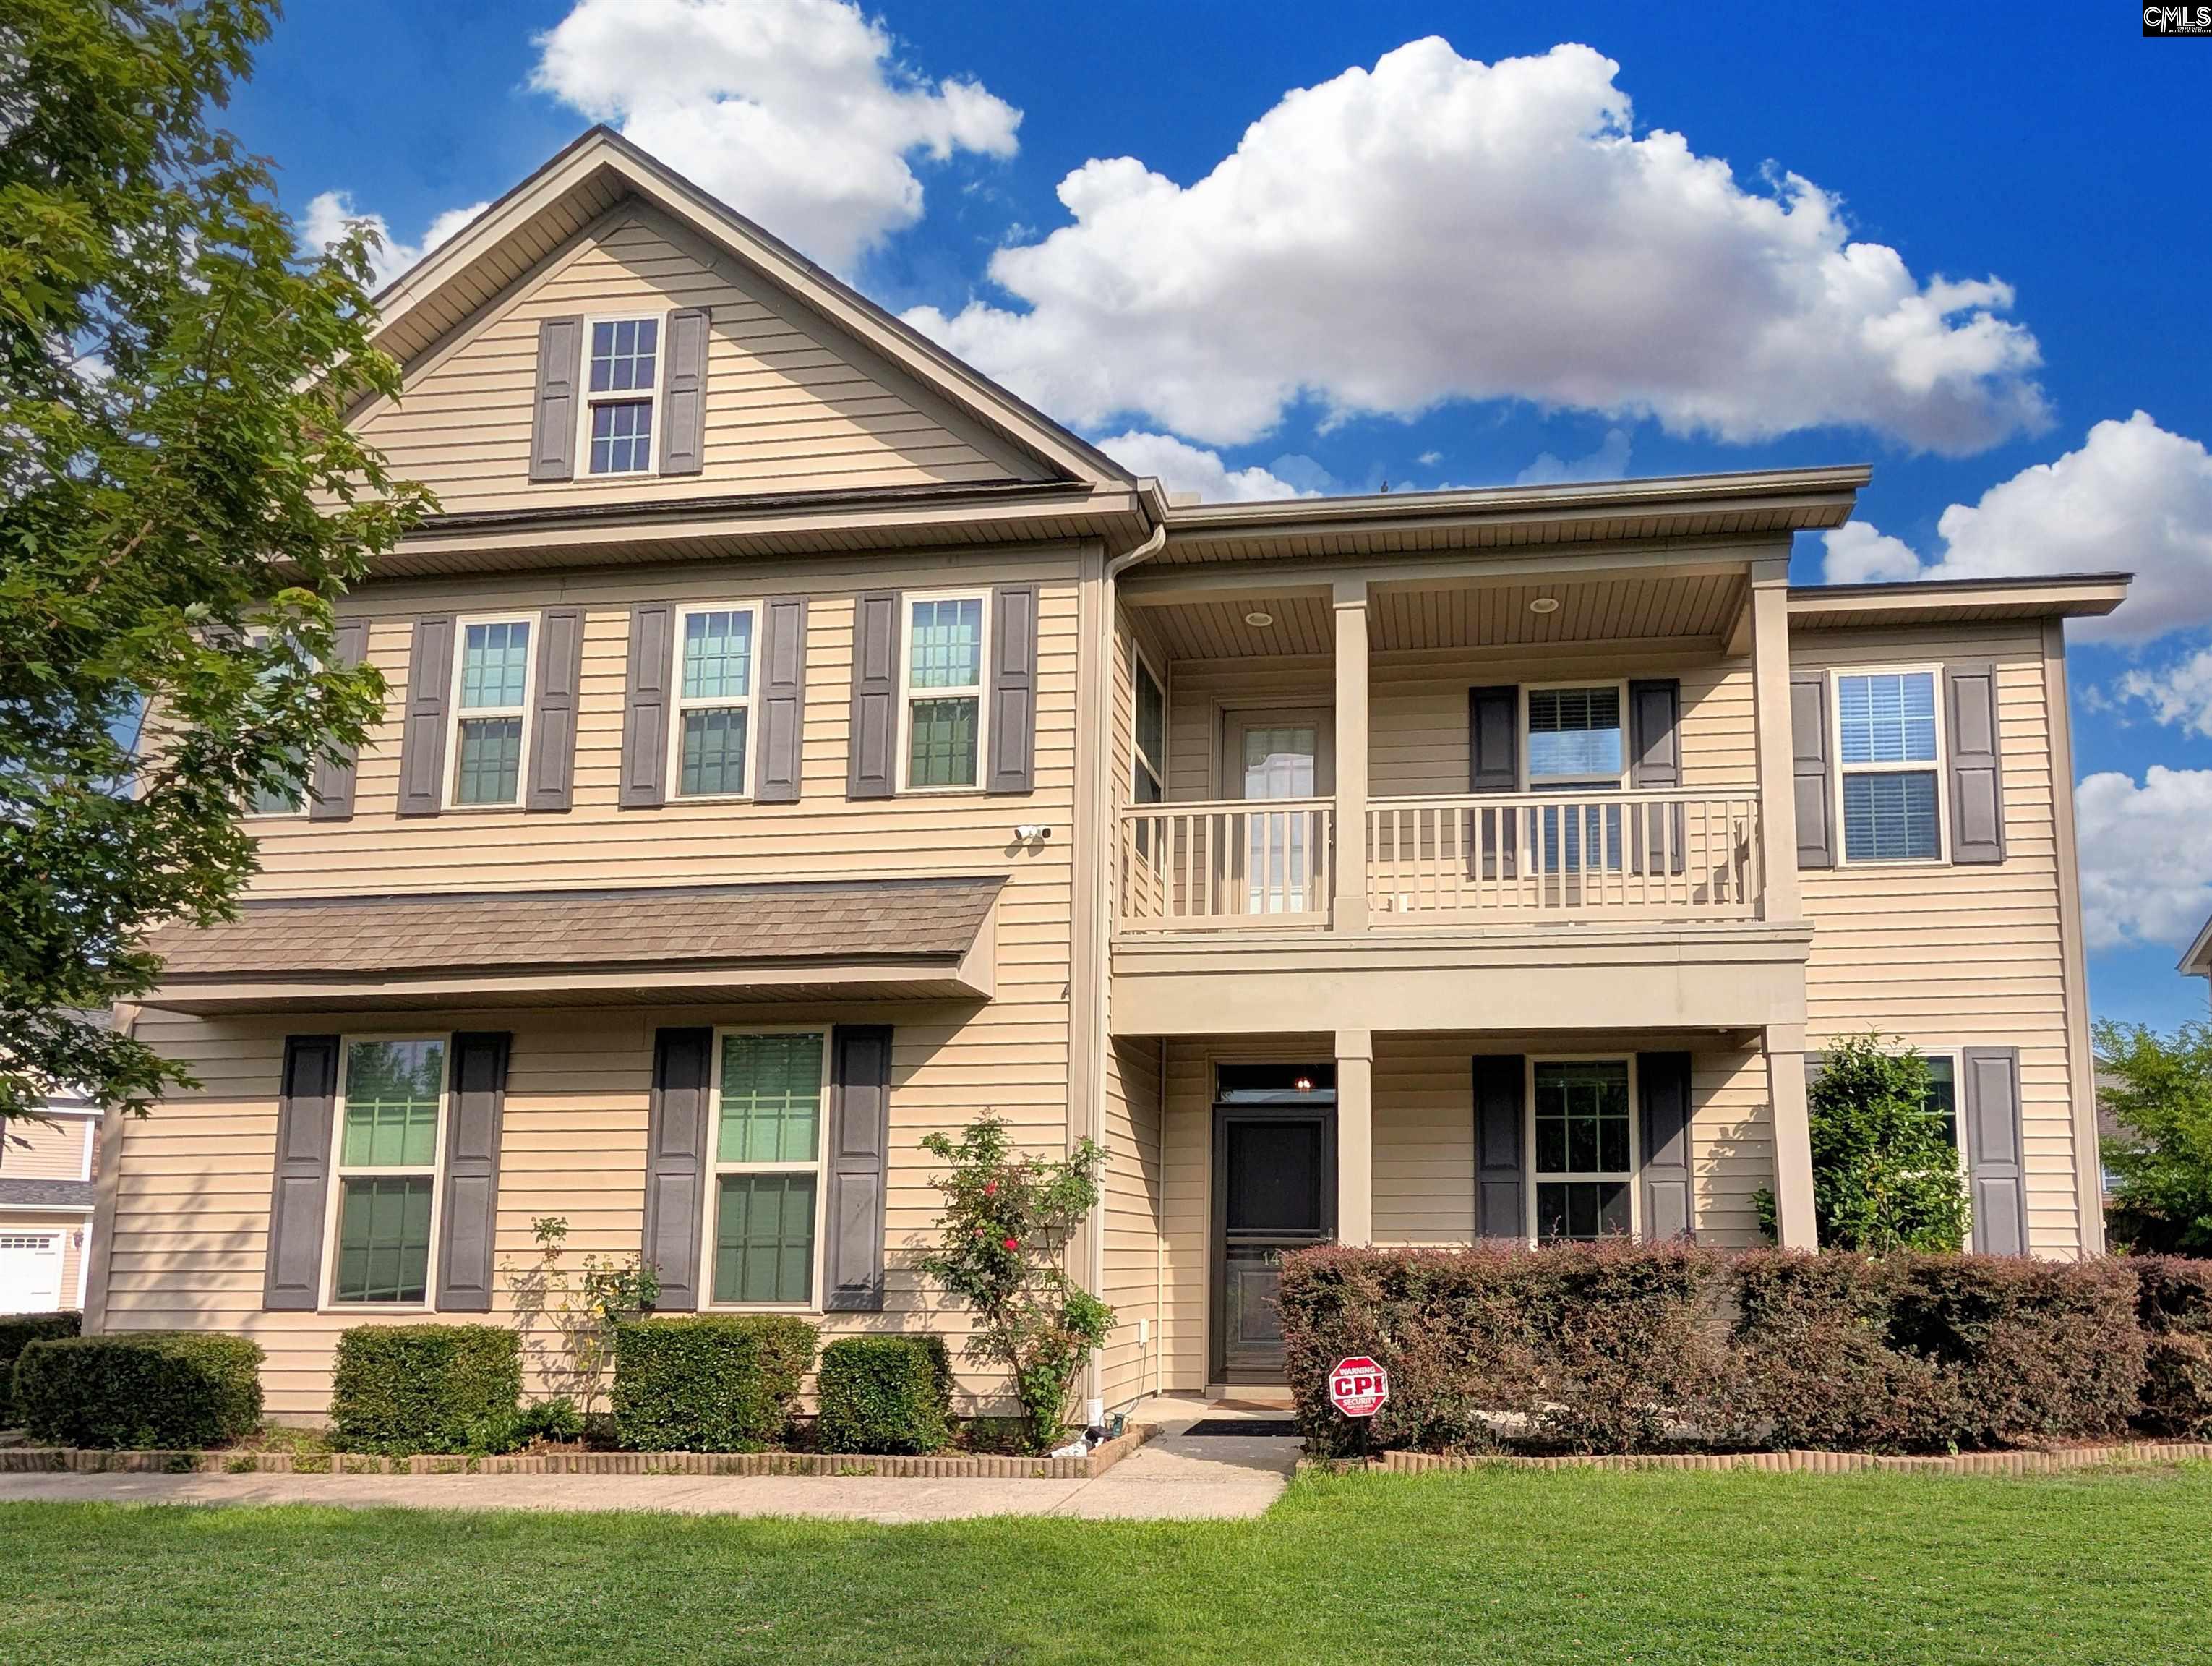
148 Merrimont Drive, Blythewood, SC 29016
LANGFORD CROSSING · Richland County
Key Facts
Description
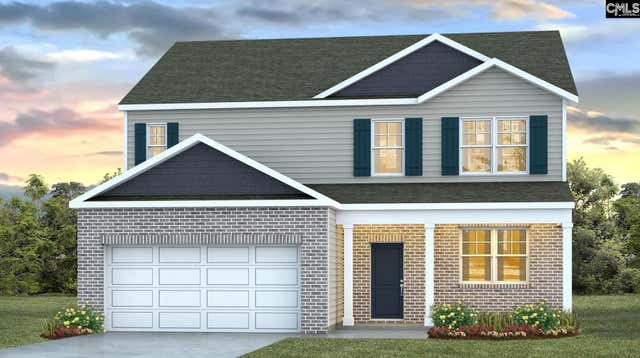
Welcome to this BEAUTIFUL 5-bedroom, 3.5-bath home situated in the Langford Crossing community. This home is conveniently located in the Richland Two School District and it’s near shopping, dining, schools, the interstate, and it’s just a short drive to the new Scout Motors manufacturing facility and Fort Jackson.Residents enjoy NEIGHBORHOOD AMENITIES including a community pond, a walking trail, and a park. For the hot South Carolina days, the backyard features a covered patio, BEAUTIFUL LANDSCAPING, and an IN-GROUND POOL - perfect for relaxing and entertaining,INSIDE, this spacious home features hardwood floors throughout the main level, crown molding, a formal living room (that could also be an office), formal dining room, large bonus room, and a cozy fireplace in the living room. The EAT-IN KITCHEN boasts granite countertops, stainless steel appliances, a large center island, bar-top seating, a walk-in pantry, and abundant cabinet space. The kitchen flows seamlessly into the living area, creating an inviting space for gatherings.Upstairs, you'll find the primary, four additional bedrooms, a large bonus room with an attached balcony, three full bathrooms, and a conveniently located laundry room. The SPACIOUS PRIMARY SUITE features a private sitting area, two walk-in closets, and an ensuite with dual vanities, a garden tub, separate shower, and a water closet. Two secondary bedrooms feature walk-in closets and share a convenient Jack-and-Jill bathroom.With its spacious floor plan, resort-style backyard, and prime location, this home is a MUST SEE! Disclaimer: CMLS has not reviewed and, therefore, does not endorse vendors who may appear in listings.
Property Information
Property Type
Residential
Sub-Type
Single Family Residence
Style
Traditional
Year Built
2015
Stories
2
Living Area
3,864 sq ft
Lot Size
0.24 acres
Garage Spaces
3
Days on Market
15
MLS® Listing#
637554
Property Features
- Interior:
- Eat-in Kitchen, Kitchen Island, Pantry
- Appliances:
- Dishwasher, Microwave, Disposal, Gas Range, Range
- Cooling:
- Ceiling Fan(s), Central Air
- Heating:
- Central
- Fireplace:
- Gas Log, Living Room
- Pool:
- Outdoor Pool, In Ground
- Parking:
- Garage Door Opener, Attached
- Laundry:
- Upper Level
- Patio:
- Porch
- Fencing:
- Wood
- Lot Features:
- Corner Lot
- Construction:
- Vinyl Siding
- Foundation:
- Slab
- Sewer:
- Public Sewer
- Water Source:
- Public
Rooms
- Second
- Main
- Main
- Bedroom 1Second
- Bedroom 2Second
- Bedroom 3Second
- Bedroom 4Second
- Dining RoomMain
- LaundrySecond
- Master BedroomSecond
Schools
- Elementary:
- Langford
- Middle:
- Muller Road
- High:
- Blythewood
- District:
- Richland Two
HOA & Tax
- HOA:
- $425/Annually
Directions
From Blythewood Rd, Turn left on Main St. Turn Right on Langford Rd. About 2 miles down. Turn left onto Merrimont Dr into Langford Crossing.
Affordability Calculator
$105,000
Estimated monthly payment
$2,794/mo
Principal $420,000 · Est. interest $585,937 over 30 yrs
Neighborhood Market Statistics
How this home compares to active listings in Blythewood, SC
- $389,063
- Median Listing Price
- 52
- Median Days on Market
- 2,454
- Median Sq Ft
- $155
- Median Price / Sq Ft
- 242
- Active Listings
- This home’s price is 35% above the area median.
- Its price per sq ft is 12% below the area median.
Market statistics compiled from active EXIT Realty® and MLS listings in Blythewood, SC.
Location
- 148 Merrimont Drive, Blythewood, SC 29016
Nearby Schools
Langford Elementary
Elementary · 0.4 mi away
Round Top Elementary School
Elementary · 0.7 mi away
Blythewood Middle School
Secondary · 1.1 mi away
Blythewood High School
Secondary · 2.0 mi away
Bethel-Hanberry Elementary School
Elementary · 2.1 mi away
Lake Carolina Upper Campus
Elementary · 2.4 mi away
Lake Carolina Elementary Lower Campus
Elementary · 2.9 mi away
Sandlapper Elementary
Elementary · 3.1 mi away
Kelly Mill, Inc. Magnet Program
Elementary · 3.1 mi away
Westwood High School
Secondary · 3.4 mi away
Muller Road Middle
Elementary · 3.5 mi away
Ridge View High School
Secondary · 3.5 mi away
Center for Knowledge North
School · 3.6 mi away
Rice Creek Elementary School
Elementary · 3.7 mi away
Longleaf Middle School
Secondary · 4.0 mi away
Lake Murray Montessori School
Elementary · 4.4 mi away
Killian Elementary School
Elementary · 4.9 mi away
Clemson Road Child Development Center Elementary School
Elementary · 4.9 mi away
Summit Parkway Middle
Elementary · 5.5 mi away
Center for Inquiry
School · 5.5 mi away
Commute Calculator
Nearby Homes

Similar Homes Nearby


Moving Cost Estimate
EXIT Agents in Blythewood


Listing Courtesy: Latimore Realty - 8036697142