

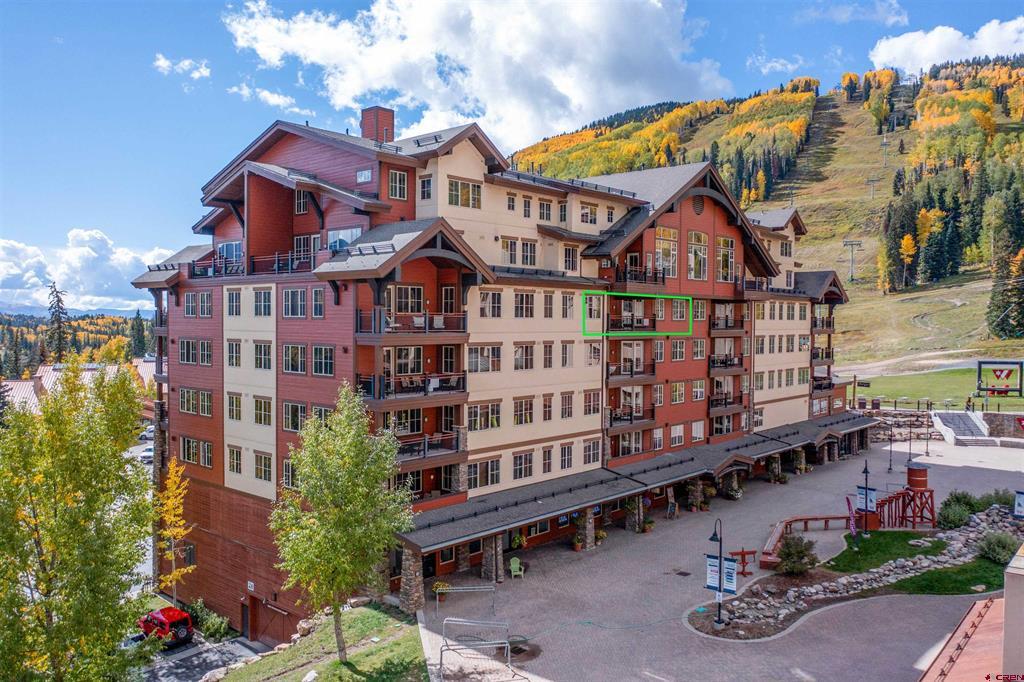
24 Sheol Street 404, Durango, CO 81301
Purgatory Lodge · La Plata County
Key Facts
Description
Experience the best of slope-side living in this beautifully updated ski-in/ski-out luxury condo located in the premier building at Purgatory Resort. Perfectly positioned in the heart of the Village, this spacious 3BR/3BA in Purgatory Lodge offers refined finishes, new LVT flooring, elegant furnishings, and effortless access to every resort amenity. The open-concept living, dining, and kitchen area provides an inviting space for gathering, highlighted by a stone fireplace and a private deck overlooking the plaza and surrounding peaks. In 2020, the home underwent an extensive refresh featuring new flooring, all new bedding, updated furnishings in the main living area, new 50" Smart TVs in all bedrooms and the living room, ski boot and glove dryers, new cookware, and additional thoughtful upgrades to enhance comfort and convenience. The well-designed floor plan includes a generous primary suite with a spa-like bath, a junior suite with its own en-suite bathroom, and a third bedroom outfitted with a twin-over-full bunk plus an additional twin bed, with a full bath just across the hall, ideal for both privacy and flexibility. Purgatory Lodge amenities through DMMA include a heated parking garage, private ski locker, owner storage, a year-round heated pool and hot tub, owner’s lounge and bar, fitness facility and spa, tennis courts, and more. Ownership is remarkably low-maintenance, as the HOA covers electricity, propane, cable TV, internet, phone, water, sewer, trash, building maintenance and insurance, common-area insurance and upkeep, snow removal, and contributions to capital reserves. Don’t miss your opportunity to enjoy this turn-key residence this winter and experience mountain living at its finest.
Property Information
Property Type
Residential
Sub-Type
Condominium
Style
Contemporary
Year Built
2008
Stories
1
Living Area
1,572 sq ft
Garage Spaces
1
Zoning
Residential Single Family
MLS® Listing#
830187
Property Features
Interior
Appliances
Cooling
Heating
Fireplace
Patio
Roof
Windows
Utilities
Sewer
Schools
- Elementary:
- Animas Valley K-5
- Middle:
- Miller 6-8
- High:
- Durango 9-12
Financial Details
HOA
Yes
PLOA
Annual Taxes
$6,438
Tax year 2025
Parcel Number
508924322025
Directions
25 miles north of Durango on HWY 550 at Purgatory Resort. Follow main entrance rd. up to Purgatory Lodge.
Affordability Calculator
$210,000
Estimated monthly payment
$5,589/mo
Principal $840,000 · Est. interest $1,171,875 over 30 yrs
Neighborhood Market Statistics
How this home compares to active listings in Durango, CO
- $817,073
- Median Listing Price
- 71
- Median Days on Market
- 1,955
- Median Sq Ft
- $477
- Median Price / Sq Ft
- 441
- Active Listings
- This home’s price is 29% above the area median.
- Its price per sq ft is 40% above the area median.
Market statistics compiled from active EXIT Realty® and MLS listings in Durango, CO.
Location
- 24 Sheol Street 404, Durango, CO 81301
Getting Around
Points of Interest in Durango, CO
Showing the Durango area map.
Nearby Schools
Colorado Timberline Academy
School · 12.5 mi away
Silverton Public School
Secondary · 15.0 mi away
Animas Valley Elementary School
Elementary · 15.8 mi away
Mountain Sprouts Preschool
School · 21.3 mi away
Telluride Elementary School
Elementary · 21.4 mi away
Telluride Intermediate School
Elementary · 21.5 mi away
Telluride School District
Elementary · 21.5 mi away
Telluride Academy
School · 21.5 mi away
Telluride High School
Secondary · 21.5 mi away
Telluride Mountain School
School · 22.2 mi away
Columbine Christian School
Elementary · 22.7 mi away
Animas High School
Secondary · 23.0 mi away
The Liberty School
School · 23.0 mi away
Mountain Middle School
Secondary · 23.1 mi away
Riverview Elementary School
Elementary · 23.3 mi away
Miller Middle School
Secondary · 23.5 mi away
Needham Elementary School
Elementary · 23.7 mi away
Durango High School
Secondary · 23.8 mi away
St. Columba School
Elementary · 24.2 mi away
Children's House of Durango, LLC
School · 24.3 mi away
Commute Calculator
Nearby Homes




Similar Homes Nearby




Similar Home Values
Comparable nearby listings and their asking prices.
| Address | Price | Beds | Baths | Sq Ft |
|---|---|---|---|---|
| 498 Woodbridge Way, Durango, CO | $744,000 | 4 | 3 | 1,995 |
| 1792 County Road 203 4, Durango, CO | $749,000 | 3 | 3 | 1,435 |
| 1140 Carbon Junction 35, Durango, CO | $749,000 | 3 | 2 | 1,912 |
| 360 E 32nd Street, Durango, CO | $749,000 | 4 | 2 | 1,662 |
| 34 Bruce Lane, Durango, CO | $749,000 | 2 | 1 | 1,271 |
| 760 Goeglein Gulch Road 2, Durango, CO | $750,000 | 3 | 4 | 1,600 |
Moving Cost Estimate
EXIT Agents in Durango



Listing Courtesy: Durango Mountain Realty LLC - C: 970-294-9595
FULL CREN Disclaimer
Real Estate listings held by companies other than Durango Mountain Realty LLC contain that company's name.
Fair Housing Disclaimer
Date Last Updated
.
Data Terms of Use
SOURCE: The data relating to real estate for sale on this web site comes in part from the Internet Data Exchange (IDX) program of Colorado Real Estate Network (CREN). All data deemed reliable but not guaranteed and should be independently verified. The information contained in this publication is subject to change without notice. TERMS OF USE: This publication is designed to provide information with regard to the subject matter covered. This listing information is provided exclusively for consumers’ personal, non-commercial use and may not be used for any purpose other than to identify prospective properties consumers may be interested in purchasing. It is displayed with the understanding that the publisher and authors are not engaged in rendering real estate, legal, accounting, tax, or other professional services and that the publisher and authors are not offering such advice in this publication. If real estate, legal, or other expert assistance is required, the services of a competent, professional person should be sought.
WARRANTY: COLORADO REAL ESTATE NETWORK (CREN) MAKES NO WARRANTY OF ANY KIND WITH REGARD TO THIS MATERIAL, INCLUDING, BUT NOT LIMITED TO, THE IMPLIED WARRANTIES OF MERCHANTABILITY AND FITNESS FOR A PARTICULAR PURPOSE. COLORADO REAL ESTATE NETWORK SHALL NOT BE LIABLE FOR ERRORS CONTAINED HEREIN OR FOR ANY DAMAGES IN CONNECTION WITH THE FURNISHING, PERFORMANCE, OR USE OF THIS MATERIAL.
“©COPYRIGHT (2017) by COLORADO REAL ESTATE NETWORK” 1519 E MAIN ST, STE 200 MONTROSE, CO 81401 USA ALL RIGHTS RESERVED WORLDWIDE. No part of this publication may be reproduced, adapted, translated, stored in a retrieval system or transmitted in any form or by any means, electronic, mechanical, photocopying, recording, or otherwise, without the prior written permission of Colorado Real Estate Network (CREN).
PUBLISHER’S NOTICE: All real estate advertised herein is subject to the Federal Fair Housing Act of 1968 and the Colorado Fair Housing Act, which Acts make it illegal to make or publish any advertisement that indicates any preference, limitation, or discrimination based on race, color, religion, sex, handicap, familial status, or national origin.
FAIR HOUSING DISCLAIMER
PUBLISHERS NOTICE: All information is deemed reliable but is not guaranteed and should be independently verified. All real estate advertised herein is subject to the US Federal Fair Housing Act of 1968 and the Colorado Fair Housing Act, which makes it illegal to make or publish any advertisement that indicates any preference, limitation, or discrimination based on race, color, religion, sex, handicap, familial status, or national origin. Please check with your local government agency for more information.