

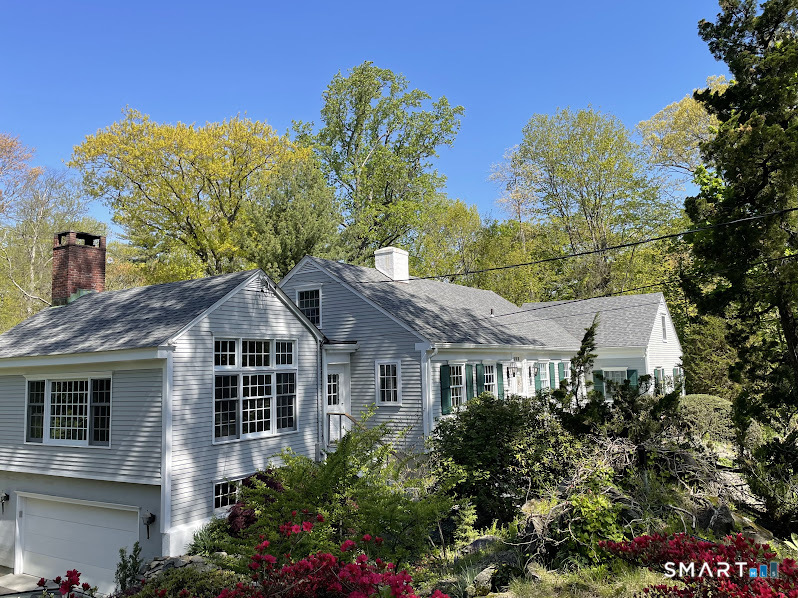
9 Tory Hole Road, Darien, CT 06820
Fairfield County
Key Facts
Description
With a total renovation completed in 2024, this pristine, airy gem offers both privacy and convenience. Beautiful, professionally-landscaped grounds, including a waterfall. Two wall-mounted TVs included. The 30X13 deck with a sylvan vista features an electric retractable awning and built-in propane grill. Large carpeted walk-up attic off the front hall. Dining area chandelier negotiable. Backup generator. Third garage is tandem. Separate locked basement storage with external access for owner's use. Credit/reference check. First month's rent and one month's security.
Property Information
Property Type
Residential Lease
Sub-Type
Single Family Residence
Style
Cape Cod
Year Built
1954
Living Area
3,553 sq ft
Lot Size
1.01 acres
Garage Spaces
3
Zoning
R-1
Days on Market
46
MLS® Listing#
24176123
Property Features
Interior
Appliances
Cooling
Heating
Basement
Parking
Laundry
Lot Features
Security
Sewer
Water Source
Rooms
- Bedroom16 x 11Main
Schools
- Elementary:
- Tokeneke
- Middle:
- Middlesex
- High:
- Darien
Financial Details
HOA
None
Parcel Number
109331
Directions
At the end of Andrews Drive, turn left on Redcoat Pass. Take the next two right turns onto Tory Hole. #9 is on the right. Also accessible via Delafield Island Road.
Affordability Calculator
$4,000
Estimated monthly payment
$106/mo
Principal $16,000 · Est. interest $22,321 over 30 yrs
Neighborhood Market Statistics
How this home compares to active listings in Darien, CT
- $1,000,000
- Median Listing Price
- 48
- Median Days on Market
- 3,352
- Median Sq Ft
- $861
- Median Price / Sq Ft
- 31
- Active Listings
- This home’s price is 98% below the area median.
- Its price per sq ft is 99% below the area median.
Market statistics compiled from active EXIT Realty® and MLS listings in Darien, CT.
Location
Map is currently unavailable for this location.
Points of Interest in Darien, CT
Showing the Darien area map.
Commute Calculator
Nearby Homes



Similar Homes Nearby


Similar Home Values
Comparable nearby listings and their asking prices.
| Address | Price | Beds | Baths | Sq Ft |
|---|---|---|---|---|
| 48 Goodwives River Road, Darien, CT | $18,000/mo | 4 | 4 | 3,508 |
| 25 Stephanie Lane, Darien, CT | $19,000/mo | 6 | 7 | 4,769 |
| 142 Brookside Road, Darien, CT | $20,000/mo | 5 | 5 | 4,524 |
| 3 Raiders Lane, Darien, CT | $20,000/mo | 4 | 4 | 3,945 |
Moving Cost Estimate
EXIT Agents in Darien


Listing Courtesy: CT Waterfront Properties - (203) 550-0586
Presented by: John Tibbetts