

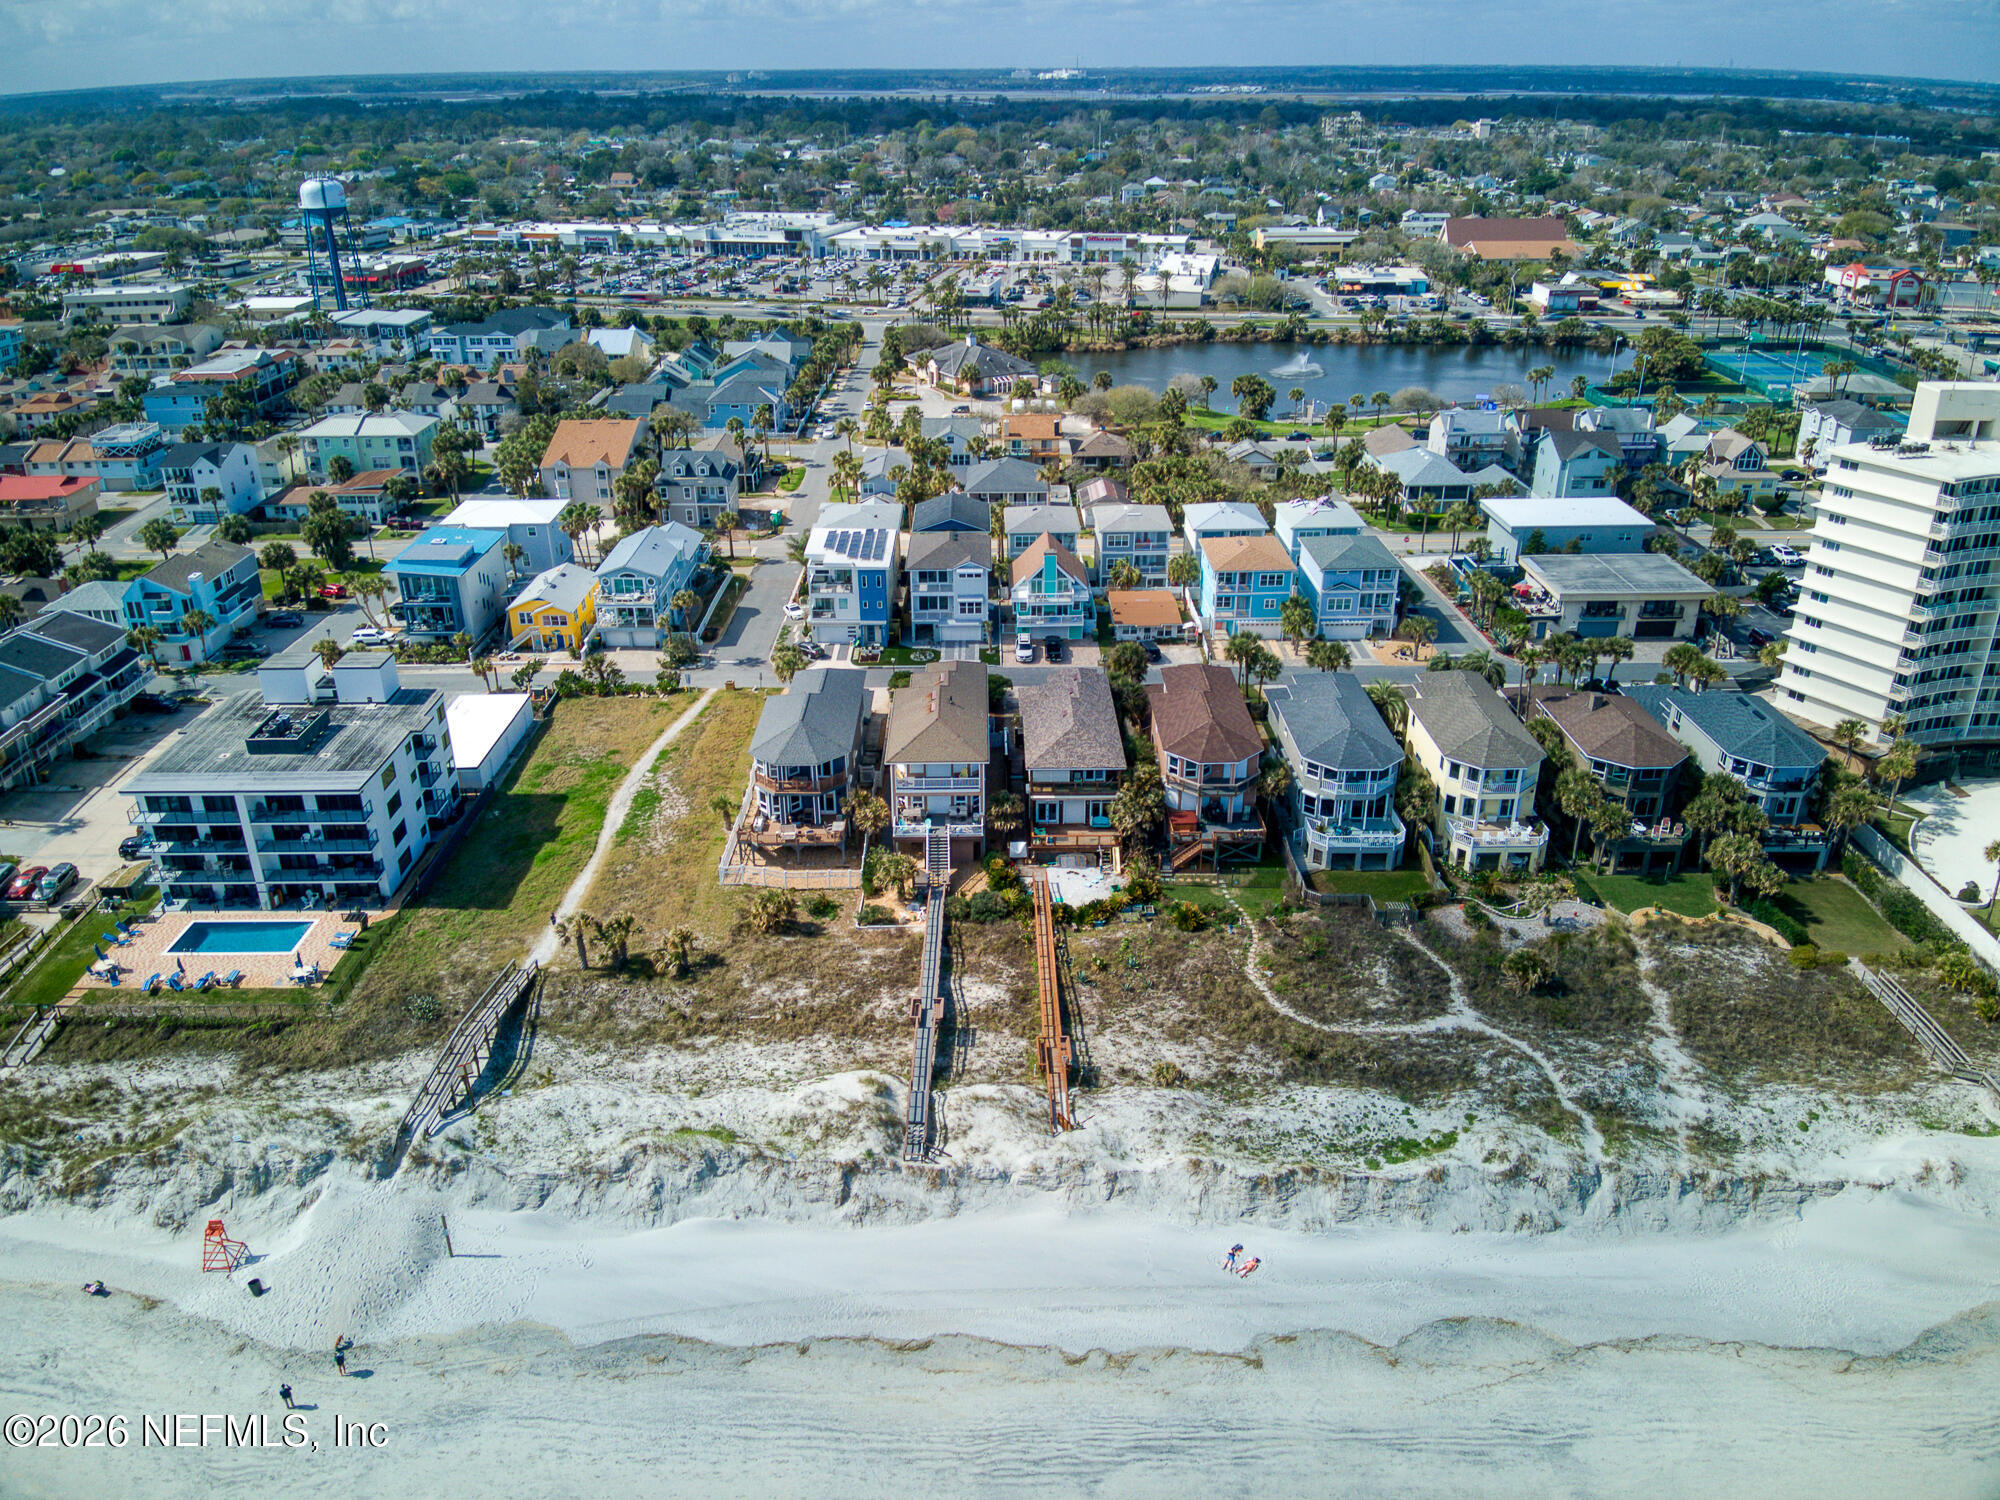
1812 OCEAN Drive S, Jacksonville Beach, FL 32250
Permenters R/p Atlantic · Duval County
Key Facts
Description
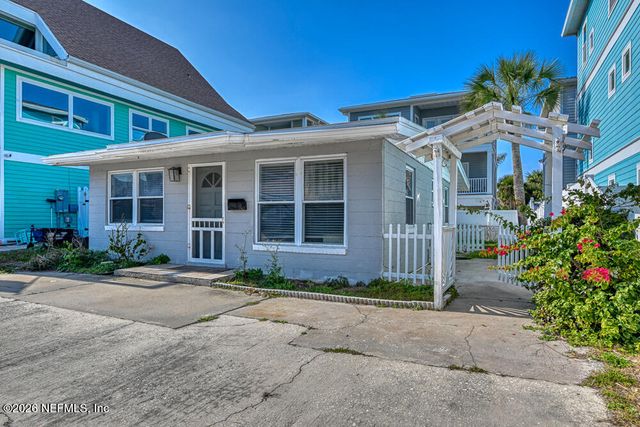
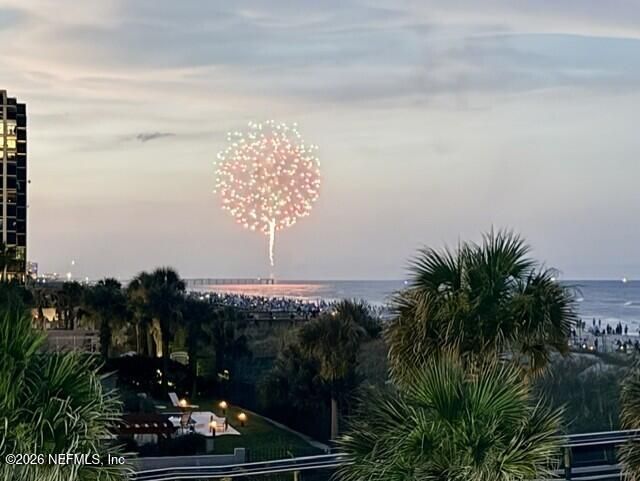
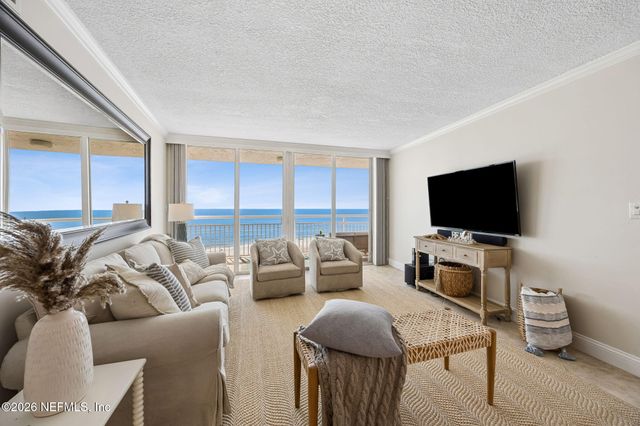
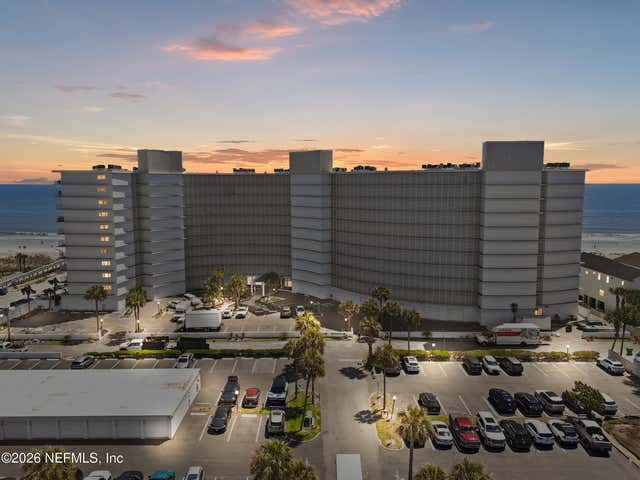
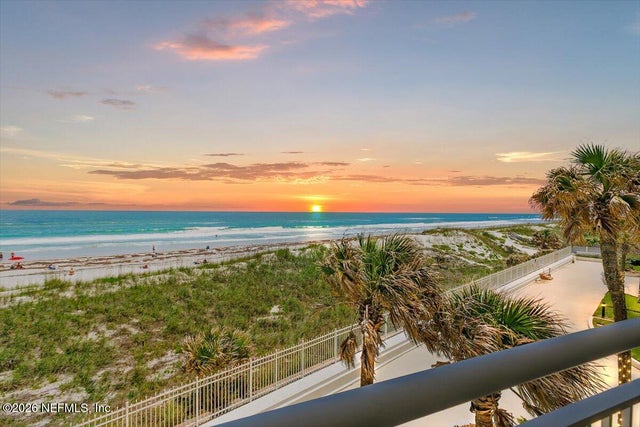
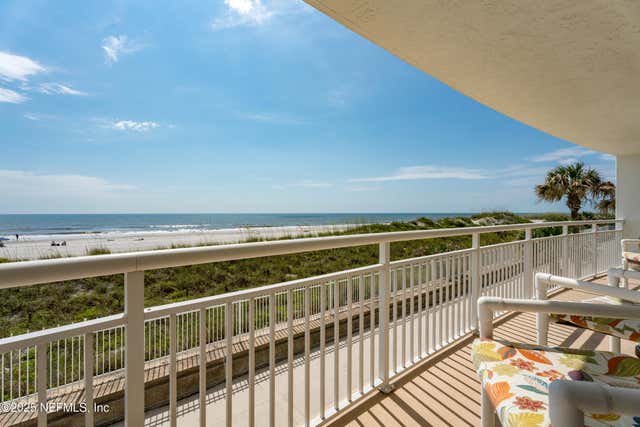
Don't miss ''Nirvana''--VARIANCE APPROVED! Rare opportunity to create your brand-new coastal beach home designed for effortless luxury and oceanview living. Proposed new construction offers flexibility to build using the current thoughtfully designed plans, modify them to suit your vision, or design your own custom beach retreat. Wake each morning to sea breezes & sunrises over the Atlantic, best enjoyed from one of two spectacular oceanview decks.The proposed three-level design features 4 bedrooms and 4 full baths, along with a private elevator for convenient access to every floor. The first level includes a private guest suite with full bath--ideal for visitors or multigenerational living. The second floor showcases an open-concept great room, dining area, and a beautifully appointed kitchen with stainless steel appliances, 5-burner gas cooktop, double ovens, and expansive ocean views flowing onto a spacious deck. An additional guest suite, full bath, and laundry complete this level. The third-floor primary suite is designed as a luxurious retreat with a spa-inspired bath featuring a freestanding soaking tub, oversized rain shower, and an executive-sized walk-in closet. A unique chance to build, customize, and enjoy the ultimate beach lifestyle in a premier coastal setting.
Property Information
Property Type
Residential
Sub-Type
Single Family Residence
Style
Other
Year Built
2026
Stories
3
Living Area
2,625 sq ft
Lot Dimensions
40' X 70'
Garage Spaces
2
Days on Market
62
MLS® Listing#
2143771
Property Features
Interior
Exterior
Appliances
Cooling
Heating
Flooring
Parking
Laundry
Patio
Fencing
Lot Features
Construction
Roof
Security
Utilities
Sewer
Water Source
Schools
- Elementary:
- Seabreeze
- Middle:
- Duncan Fletcher
- High:
- Duncan Fletcher
Financial Details
HOA
None
Parcel Number
1793560000
Directions
From JTB Butler Blvd. Travel North to 16th Ave.S. Turn Right and Drive Towards The Beach. Turn Right Onto Ocean Drive S. to #1812 On Your Right
Affordability Calculator
$389,800
Estimated monthly payment
$10,373/mo
Principal $1,559,200 · Est. interest $2,175,223 over 30 yrs
Neighborhood Market Statistics
How this home compares to active listings in Jacksonville Beach, FL
- $459,077
- Median Listing Price
- 111
- Median Days on Market
- 1,423
- Median Sq Ft
- $348
- Median Price / Sq Ft
- 31,406
- Active Listings
- This home’s price is 325% above the area median.
- Its price per sq ft is 114% above the area median.
Market statistics compiled from active EXIT Realty® and MLS listings in Jacksonville Beach, FL.
Location

Points of Interest in Jacksonville Beach, FL
Showing the Jacksonville Beach area map.
Nearby Schools
Sailboat Club & Sailing School
School · 0.7 mi away
Seabreeze Elementary School
Elementary · 0.8 mi away
Jacksonville Beach Elementary School
Elementary · 1.1 mi away
The Red School House
Elementary · 1.6 mi away
The Discovery School
School · 1.6 mi away
Early Learning Center
School · 1.7 mi away
Franklyn Learning Center
School · 1.9 mi away
Montessori Tides School
Elementary · 2.4 mi away
The Noble Street School
School · 2.4 mi away
San Pablo Elementary School
Elementary · 2.5 mi away
Duncan U. Fletcher Middle School
Secondary · 2.5 mi away
Duncan U Fletcher High School
Secondary · 2.7 mi away
The Foundation Academy
School · 3.0 mi away
Beaches Chapel School
Elementary · 3.1 mi away
Goddard School
School · 3.4 mi away
Neptune Beach Elementary School
Elementary · 3.5 mi away
New Leaf School
Elementary · 3.5 mi away
Neptune Baptist Wee School
School · 3.5 mi away
Depaul School
School · 3.5 mi away
Jacksonville School of Bridge
School · 3.5 mi away
Commute Calculator
Nearby Homes
Similar Homes Nearby


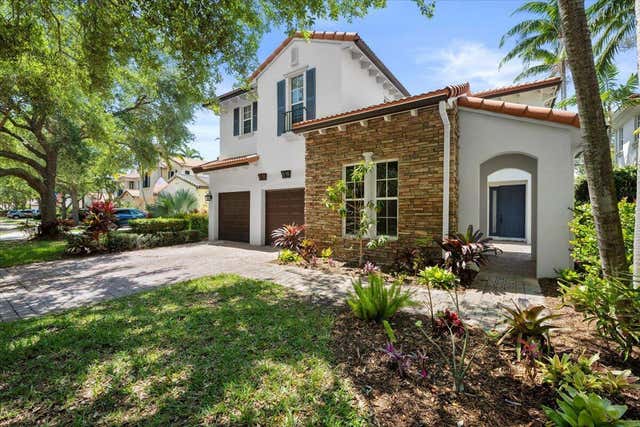
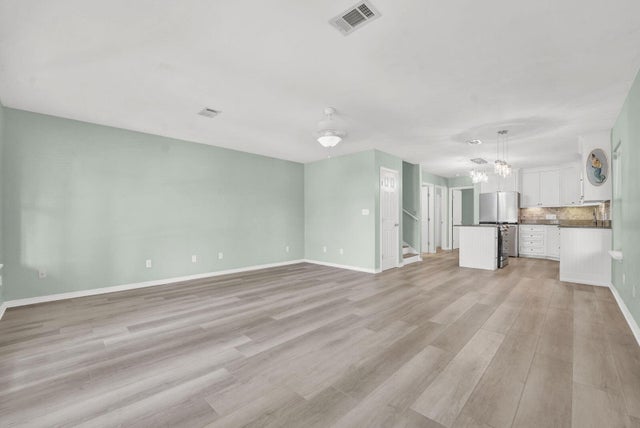
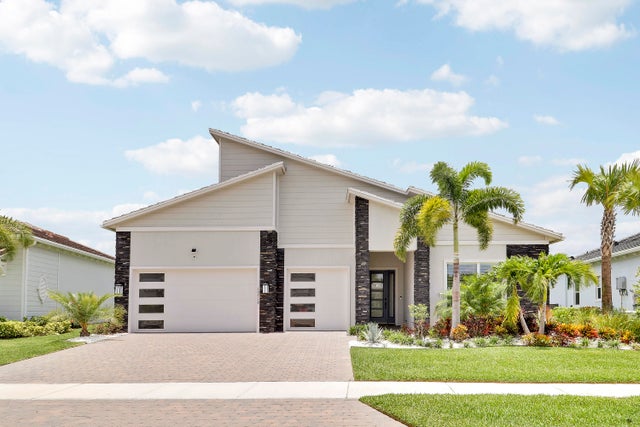
Similar Home Values
Comparable nearby listings and their asking prices.
| Address | Price | Beds | Baths | Sq Ft |
|---|---|---|---|---|
| 11650 Clever Cardinal Court, Boynton Beach, FL | $1,364,900 | 4 | 4 | 2,445 |
| 209 GULL Circle, Ponte Vedra Beach, FL | $1,365,000 | 5 | 4 | 3,495 |
| 410 Evernia Street 807, West Palm Beach, FL | $1,365,000 | 3 | 3 | 1,575 |
| 956 Mill Creek Drive, Palm Beach Gardens, FL | $1,369,000 | 5 | 5 | 2,779 |
| 93 Beachfront Trail, Santa Rosa Beach, FL | $1,370,000 | 3 | 3 | 1,689 |
| 10718 Stellar Circle, Palm Beach Gardens, FL | $1,370,000 | 3 | 4 | 2,994 |
Moving Cost Estimate
EXIT Agents in Jacksonville Beach


Listing Courtesy: EXP REALTY LLC - 8888838509
Data provided is deemed reliable but is not guaranteed. The data relating to real estate for sale on this website comes in part from the Northeast Florida Multiple Listing Service, Inc. The information being provided is for consumers personal, non-commercial use and may not be used for any purpose other than to identify prospective properties consumers may be interested in purchasing. Information deemed reliable but not guaranteed. Copyright ©2026 Northeast Florida Multiple Listing Service, Inc. All Rights Reserved.