

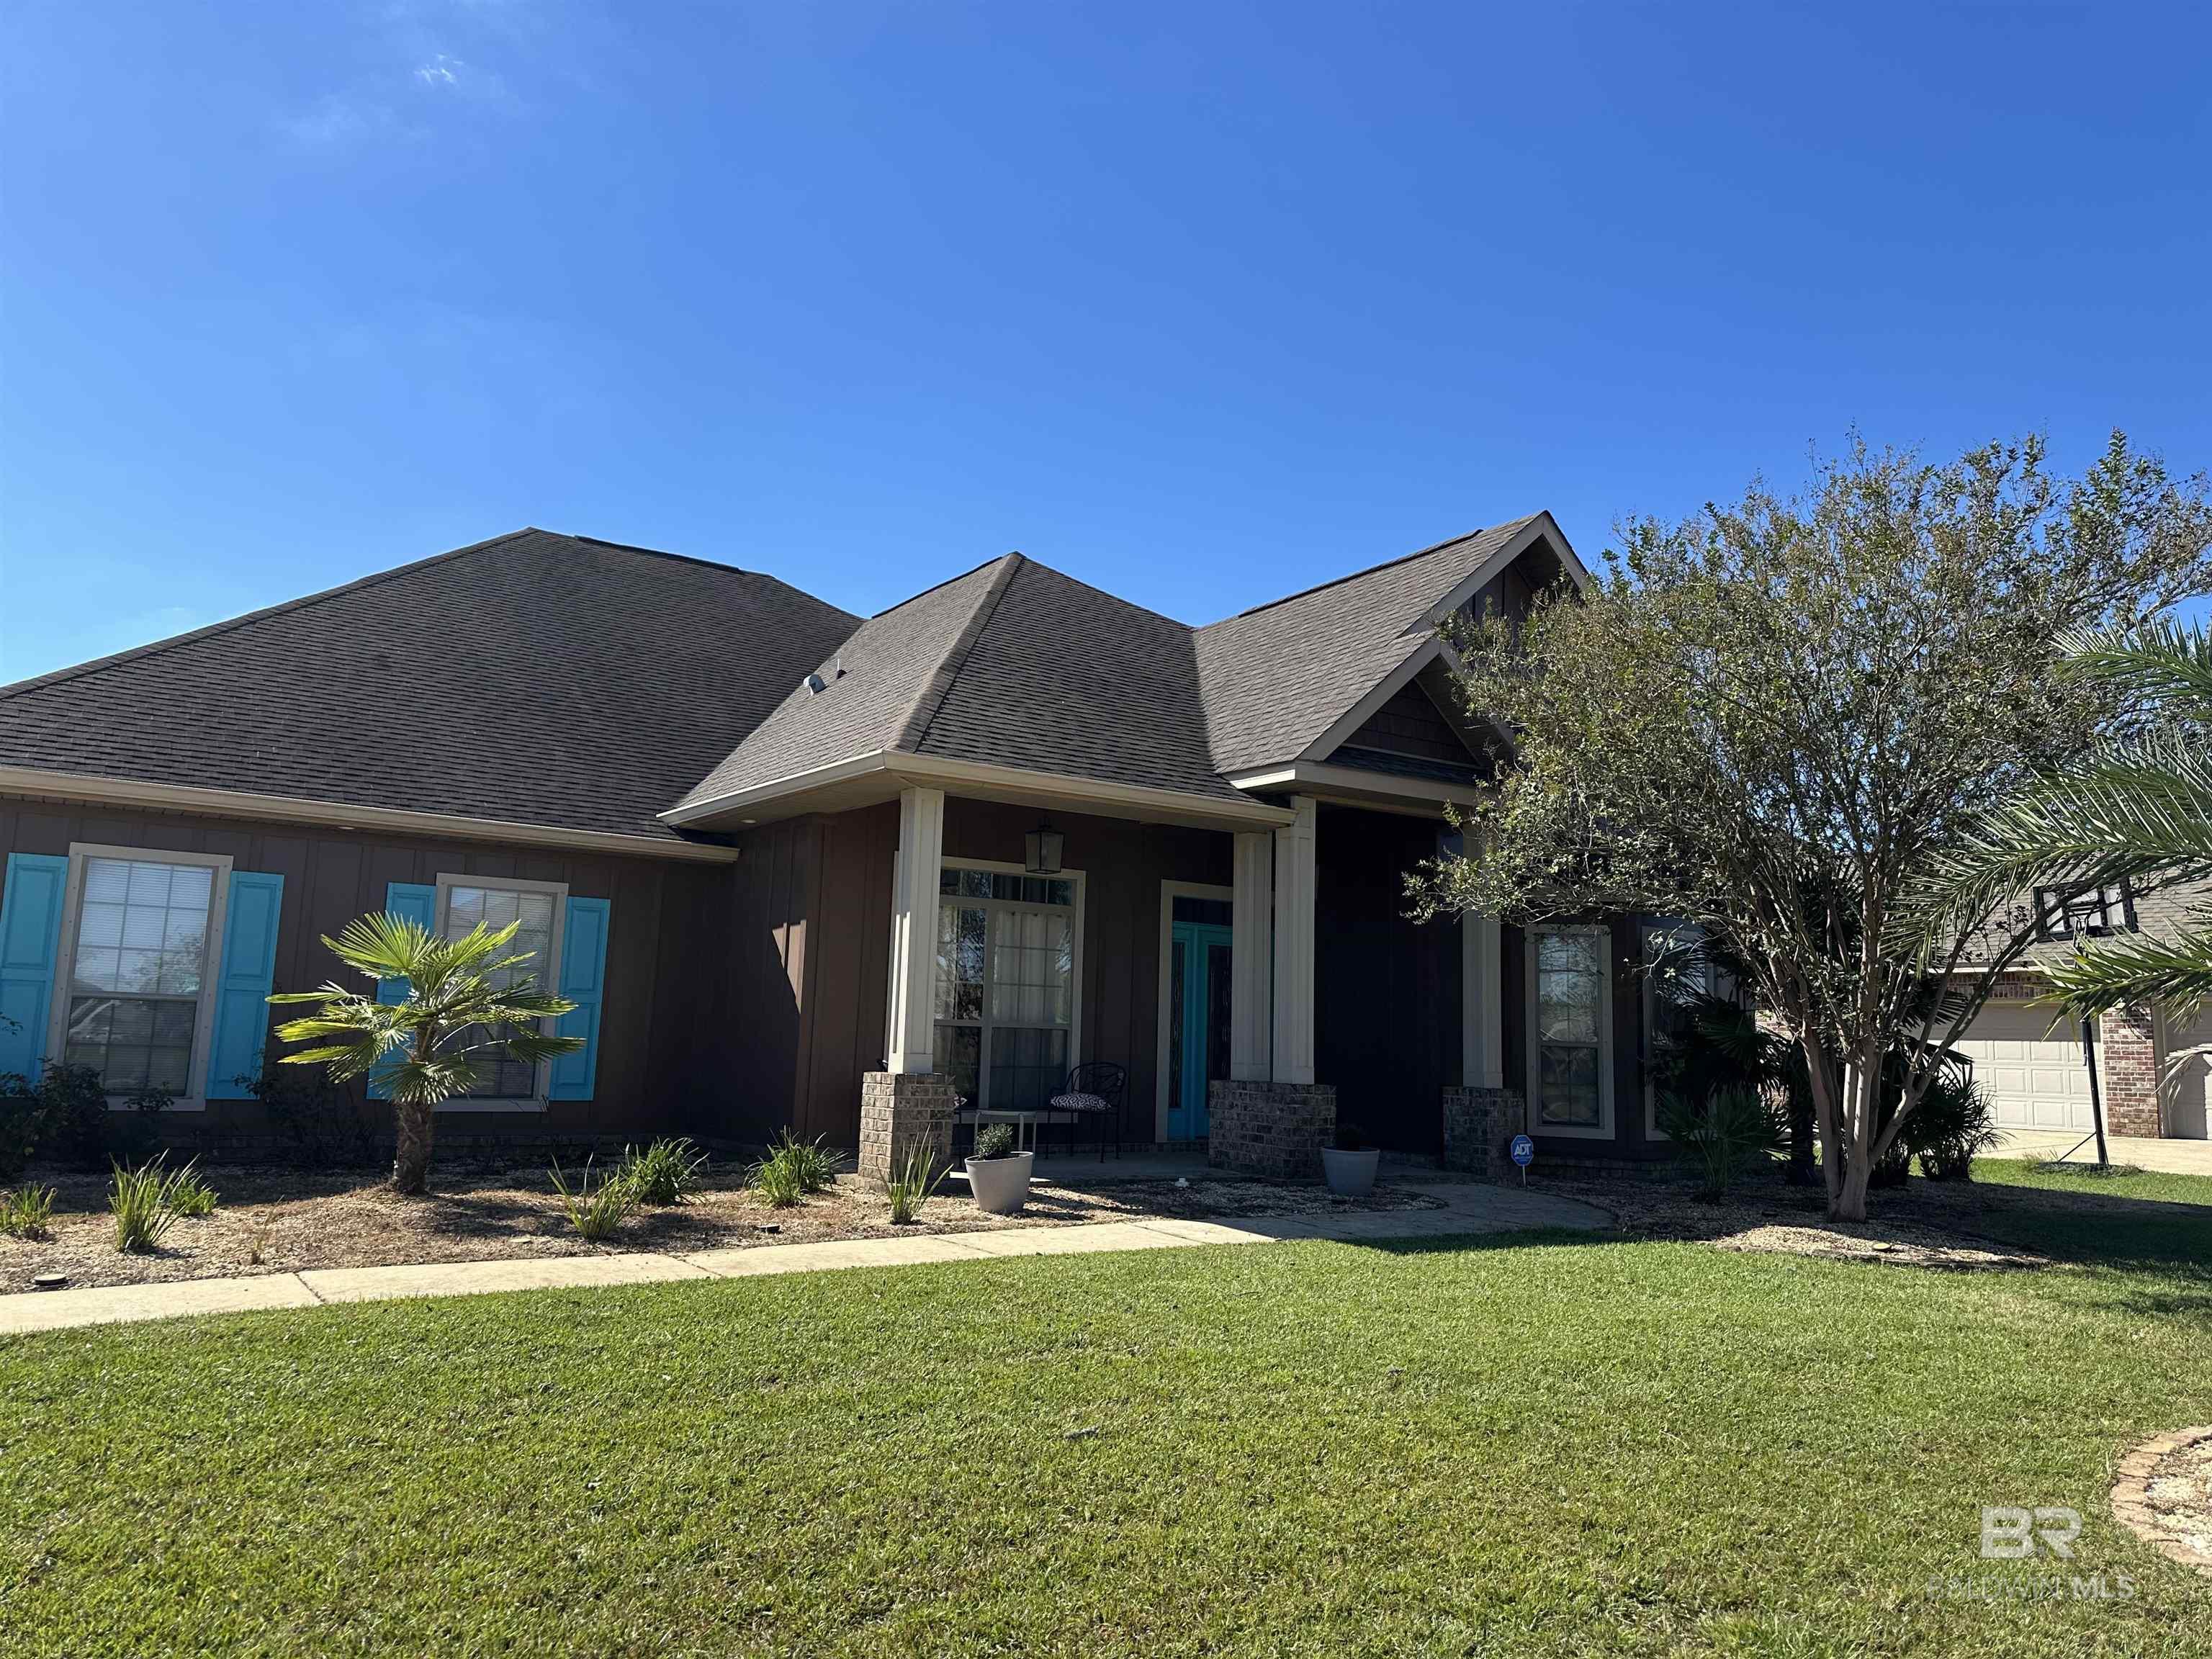
10010 Dunmore Drive, Daphne, AL 36526
Dunmore · Baldwin County County
Key Facts
Description
It is swim season. Spacious McKenzie Floor Plan with Gunite Pool! Home Warranty! Seller will pay up to $10,000 in consessions to buy down the rate or use how you want. This thoughtfully designed home offers an ideal layout for both everyday living and entertaining. The popular McKenzie floor plan features a split-bedroom design, with two separate bedroom wings—each with two bedrooms and a full bath—providing privacy and flexibility for family or guests. The primary suite is located separately, offering a peaceful retreat. Home works well for multigenerational living. At the front of the home, you'll find a formal dining room and a versatile bonus room—designed for a home office, kids' TV room, or formal living space. The main living area is open and inviting, with a spacious family room, casual dining area, and a well-appointed kitchen featuring abundant cabinet space, a large pantry, and a stylish backsplash. Additional highlights include a generous laundry room with storage, and a sunroom overlooking the backyard—the perfect spot to relax and enjoy views of the gunite pool. The large lot offers privacy with no backyard neighbors and a convenient side-entry 2-car garage with additional parking. Buyer to verify all information during due diligence.
Property Information
Property Type
Residential
Sub-Type
Single Family Residence
Style
Craftsman
Year Built
2011
Living Area
3,413 sq ft
Lot Size
0.45 acres
Lot Dimensions
90 x 226.3
Garage Spaces
2
Ownership
Whole/Full
MLS® Listing#
385487
Property Features
- Interior:
- Walk-In Closet(s), Ceiling Fan(s), High Ceilings
- Appliances:
- Dishwasher, Disposal, Dryer, Electric Range, Washer, Electric Water Heater
- Cooling:
- Central Air, Ceiling Fan(s)
- Heating:
- Central, Heat Pump
- Flooring:
- Carpet, Wood
- Fireplace:
- Gas Log
- Pool:
- In Ground, Private
- Parking:
- Attached
- Patio:
- Porch, Covered, Patio, Front Porch
- Fencing:
- Fenced
- Construction:
- Cement Siding, Brick
- Foundation:
- Slab
- Roof:
- Composition
- Security:
- Smoke Detector(s), Security System
- Other Structures:
- Storage
- Utilities:
- Natural Gas Available, Natural Gas Connected
Schools
- Elementary:
- Belforest Elementary School
- Middle:
- Daphne Middle
- High:
- Daphne High
HOA & Tax
- HOA:
- $400/Annually
- Annual Tax:
- $2,185
- Parcel #:
- 4307350000002.033
Directions
From I10 take Hwy 181 south to Dunmore Community on the left. From Hwy 104 and 181 go north and Dunmore will be on your right.
Affordability Calculator
$112,000
Estimated monthly payment
$2,981/mo
Principal $448,000 · Est. interest $625,000 over 30 yrs
Neighborhood Market Statistics
How this home compares to active listings in Daphne, AL
- $385,185
- Median Listing Price
- 69
- Median Days on Market
- 2,098
- Median Sq Ft
- $183
- Median Price / Sq Ft
- 398
- Active Listings
- This home’s price is 45% above the area median.
- Its price per sq ft is 11% below the area median.
Market statistics compiled from active EXIT Realty® and MLS listings in Daphne, AL.
Location
- 10010 Dunmore Drive, Daphne, AL 36526
Walk Score
Nearby Schools
St. Michael Catholic High School - Baldwin County, al
Secondary · 1.5 mi away
Renaissance School
Elementary · 2.3 mi away
Tiny Tots Academy
School · 2.3 mi away
Country Day School
Elementary · 2.6 mi away
Bayshore Christian School
School · 2.6 mi away
Belforest Elementary
Elementary · 2.6 mi away
Nature Connect
School · 3.0 mi away
Baldwin County Virtual School
Secondary · 3.0 mi away
St James Episcopal Church
School · 3.2 mi away
Daphne East Elementary School
Elementary · 3.3 mi away
Eastern Shore Montessori School
Elementary · 3.3 mi away
Daphne Intermediate School South
School · 3.4 mi away
W J Carroll Intermediate School
Secondary · 3.4 mi away
Daphne Middle School
Secondary · 3.4 mi away
Color US Kids Learning Center
School · 3.4 mi away
Fairhope Intermediate School
School · 3.6 mi away
Christ the King School
School · 3.7 mi away
Weinacker's Montessori School
Elementary · 3.9 mi away
The Neighborhood School
School · 3.9 mi away
Fairhope Elementary School
Elementary · 4.1 mi away
Commute Calculator
Nearby Homes
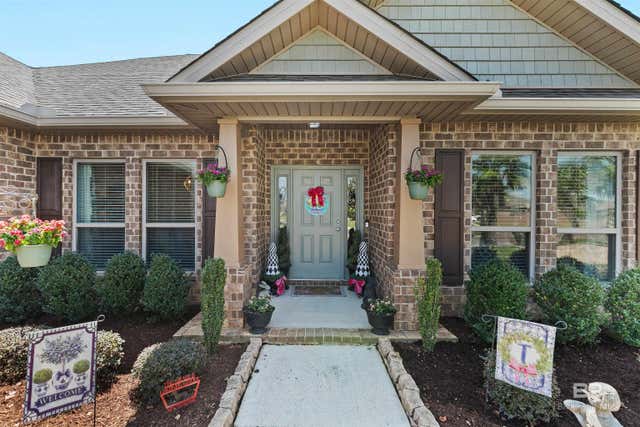


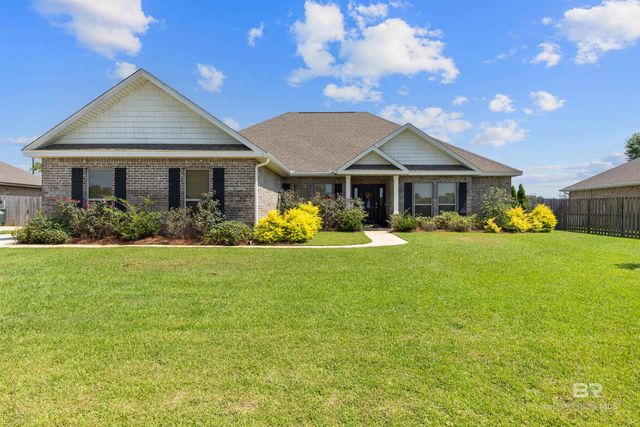
Similar Homes Nearby



Moving Cost Estimate
EXIT Agents in Daphne


Listing Courtesy: EXIT Navigator Realty - Main: 251-227-8326
The information being provided is for consumers' personal, non-commercial use and may not be used for any purpose other than to identify prospective properties consumers may be interested in purchasing or renting.