

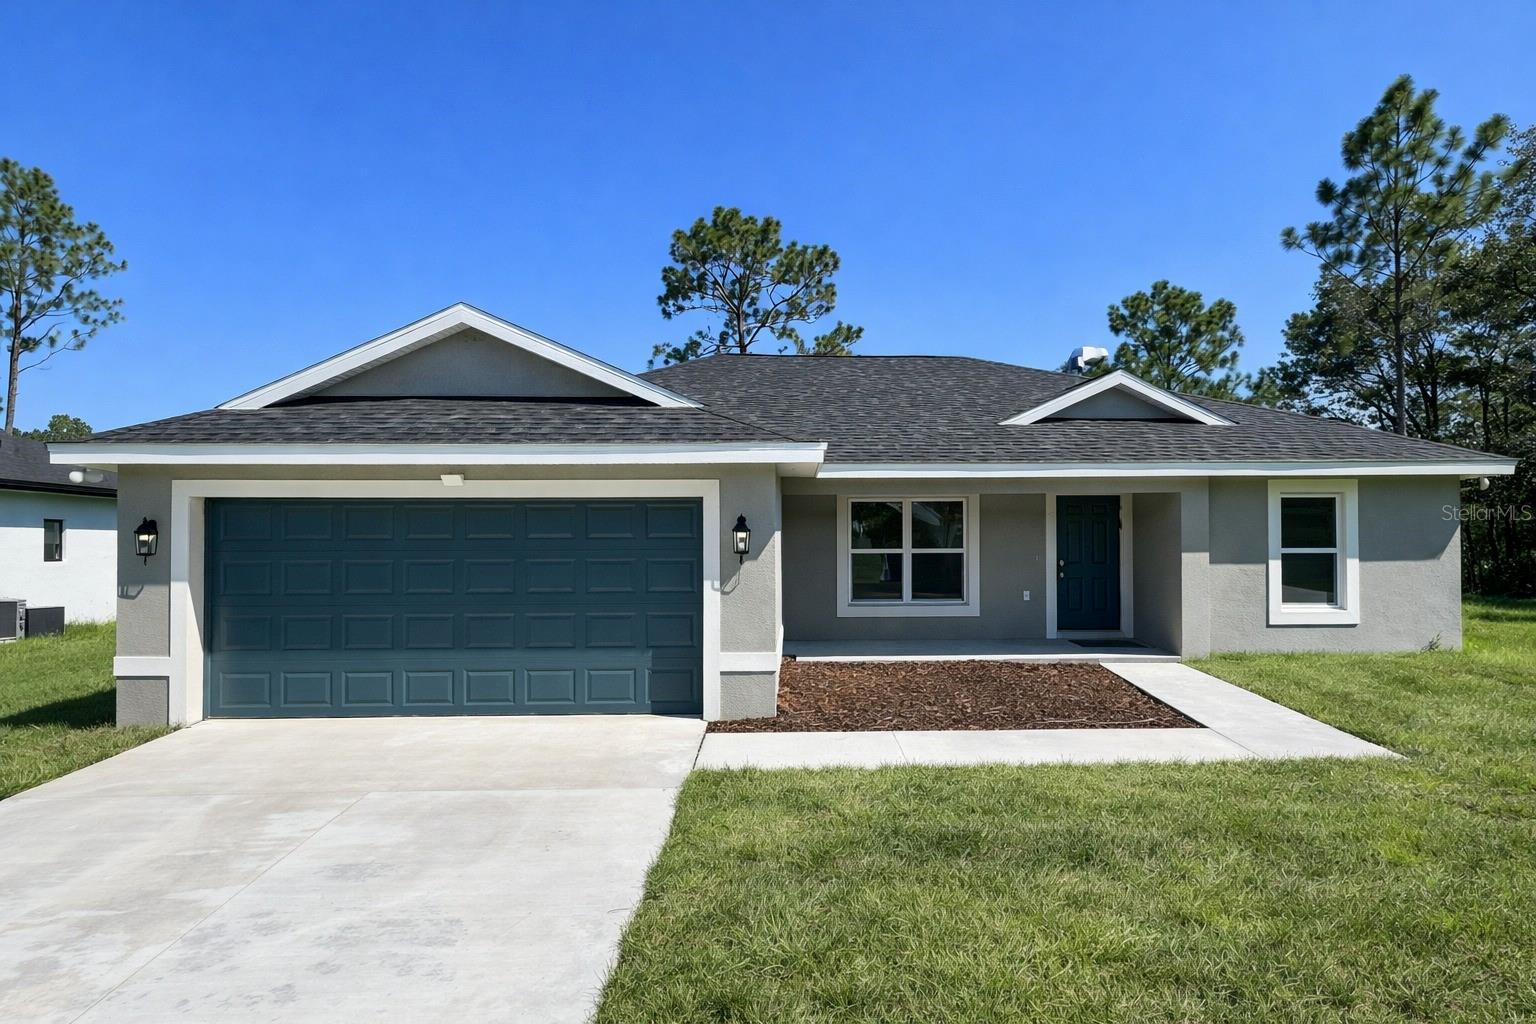
9232 N CITRUS SPRINGS BLVD, CITRUS SPRINGS, FL 34433
CITRUS SPRINGS · Citrus County
Key Facts
Description
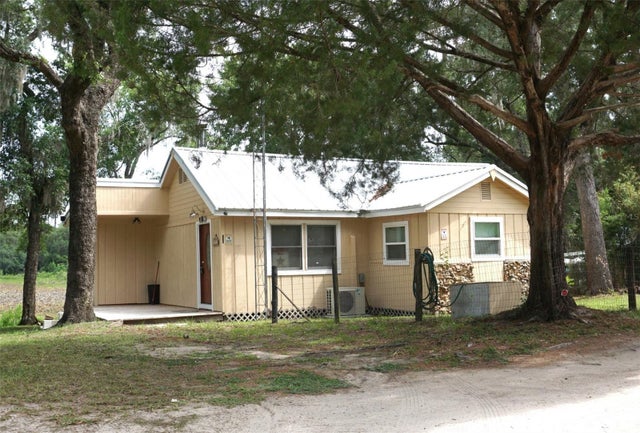
Under contract-accepting backup offers. BRAND NEW CONSTRUCTION – MOVE-IN READY! Welcome to this beautifully crafted 3-bedroom, 2-bath home located in the desirable community of Citrus Springs – with NO HOA and NO CDD fees! Built for comfort and style, this home offers a spacious open-concept layout featuring waterproof luxury vinyl plank (LVP) flooring throughout – both stylish and durable. The modern kitchen includes quartz countertops, 42” shaker cabinets, stainless steel appliances, and a large island with breakfast bar – ideal for entertaining or casual family meals. The split-bedroom floor plan ensures privacy, with a generously sized primary suite complete with a walk-in closet and a luxurious ensuite bathroom featuring dual vanities and a tiled walk-in shower. Step outside to an oversized covered lanai and enjoy Florida living year-round. Additional features include a charming front porch and a location on a quiet, fully developed street – just minutes from schools, parks, and the Citrus Springs Community Center. Seller is willing to contribute toward buyer’s closing costs with an acceptable offer. One or more photos may have been virtually staged. Don’t miss your chance to own this brand-new, move-in-ready home in one of Citrus County’s fastest-growing areas. Schedule your showing today!
Property Information
Property Type
Residential
Sub-Type
Single Family Residence
Year Built
2025
Living Area
2,090 sq ft
Lot Size
0.24 acres
Garage Spaces
2
Ownership
Fee Simple
Zoning
X
Days on Market
322
MLS® Listing#
O6331466
Property Features
- Interior:
- Open Floorplan, Stone Counters, Walk-In Closet(s)
- Exterior:
- Balcony, Garden
- Appliances:
- Dishwasher, Electric Water Heater, Exhaust Fan, Microwave, Range, Refrigerator
- Cooling:
- Central Air
- Heating:
- Electric
- Flooring:
- Tile
- Parking:
- Attached
- Laundry:
- Electric Dryer Hookup, Laundry Room, Washer Hookup
- Construction:
- Block
- Foundation:
- Slab
- Roof:
- Shingle
- Utilities:
- Electricity Connected, Water Connected
- Sewer:
- Septic Tank
- Water Source:
- Public
Rooms
- Bathroom 2First
- Bedroom 1First
- Bedroom 2First
- Dining RoomFirst
- KitchenFirst
- LaundryFirst
- Living RoomFirst
- Master BathroomFirst
- Master BedroomFirst
Schools
- Elementary:
- Citrus Springs Elementar
- Middle:
- Citrus Springs Middle School
- High:
- Lecanto High School
HOA & Tax
- HOA:
- None
- Annual Tax:
- $138 (2024)
- Parcel #:
- 18E17S100030 02980 0210
Directions
From Crystal River, take US-19 S and turn left onto W Citrus Springs Blvd; continue for about 6.5 miles, then turn left onto N Citrus Springs Blvd—property is approximately 0.8 miles ahead on the left at 9232 N Citrus Springs Blvd,
Affordability Calculator
$48,998
Estimated monthly payment
$1,304/mo
Principal $195,992 · Est. interest $273,426 over 30 yrs
Neighborhood Market Statistics
How this home compares to active listings in CITRUS SPRINGS, FL
- $359,130
- Median Listing Price
- 89
- Median Days on Market
- 1,627
- Median Sq Ft
- $224
- Median Price / Sq Ft
- 3,494
- Active Listings
- This home’s price is 32% below the area median.
- Its price per sq ft is 48% below the area median.
Market statistics compiled from active EXIT Realty® and MLS listings in CITRUS SPRINGS, FL.
Location
- 9232 N CITRUS SPRINGS BLVD, CITRUS SPRINGS, FL 34433
Nearby Schools
Citrus Springs Elementary School
Elementary · 1.4 mi away
Central Ridge Elementary School
Elementary · 3.6 mi away
Dunnellon Middle School
Secondary · 3.8 mi away
Citrus Springs Middle School
Secondary · 3.9 mi away
Dunnellon Christian Academy
School · 4.1 mi away
St Pauls Lutheran School
School · 4.3 mi away
Dunnellon Elementary School
Elementary · 6.7 mi away
Dunnellon High School
Secondary · 7.0 mi away
Forest Ridge Elementary School
Elementary · 7.1 mi away
Crystal River High School
Secondary · 8.4 mi away
Crystal River Primary School
Elementary · 8.6 mi away
Crystal River Middle School
Secondary · 9.0 mi away
West Coast Christian School
School · 9.3 mi away
Hernando Elementary School
Elementary · 9.6 mi away
Seven Rivers Christian School
Elementary · 9.7 mi away
All About Kids Preschool
School · 10.3 mi away
Cypress Creek Academy
School · 10.7 mi away
Rock Crusher Elementary School
Elementary · 10.8 mi away
Romeo Elementary School
Elementary · 10.8 mi away
Saint John Paul II Catholic School
School · 10.8 mi away
Commute Calculator
Nearby Homes



Similar Homes Nearby

Moving Cost Estimate
EXIT Agents in CITRUS SPRINGS


Listing Courtesy: KAZA REAL ESTATE LLC - 407-723-8230
Last Updated: 2025-07-29