

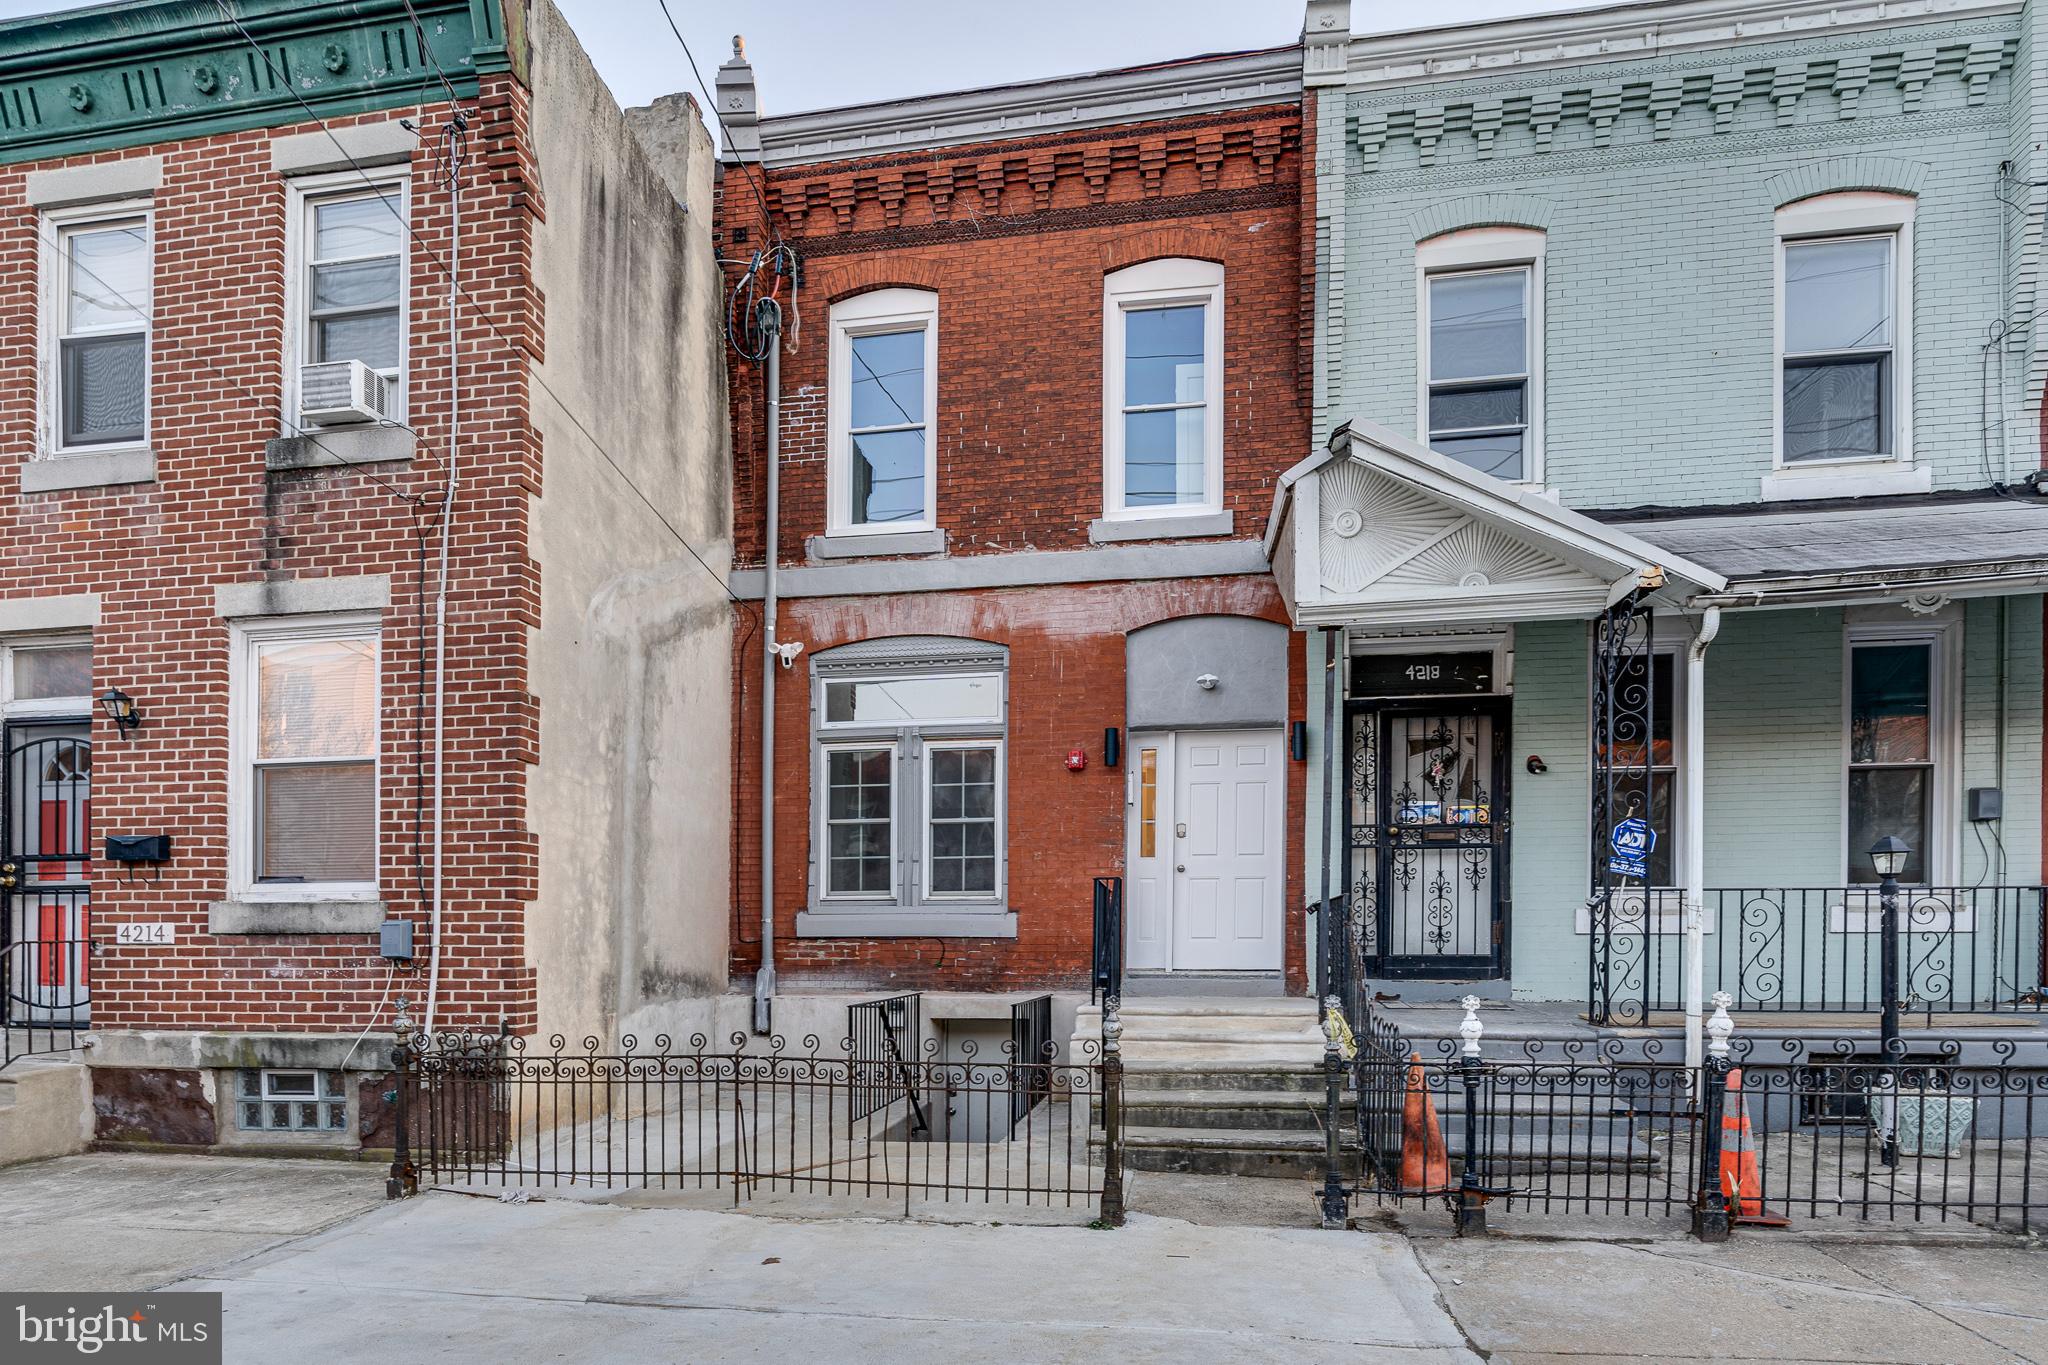
4216 WESTMINSTER AVENUE, PHILADELPHIA, PA 19104
PHILADELPHIA County
Key Facts
Description
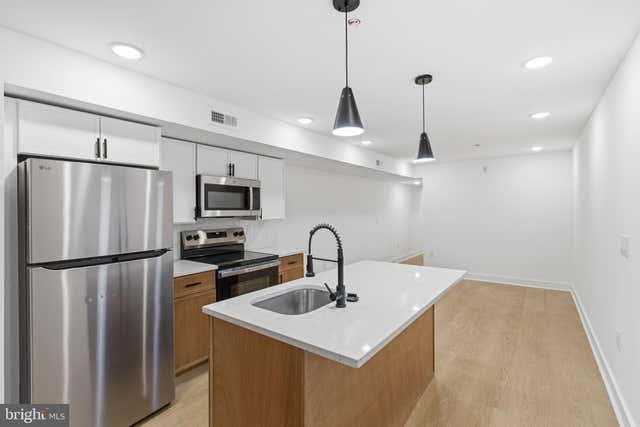
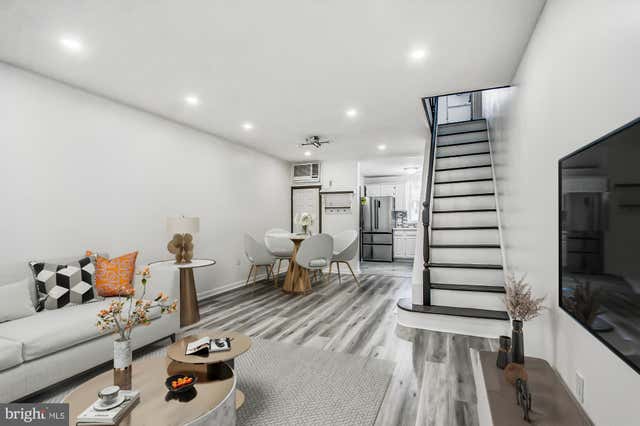
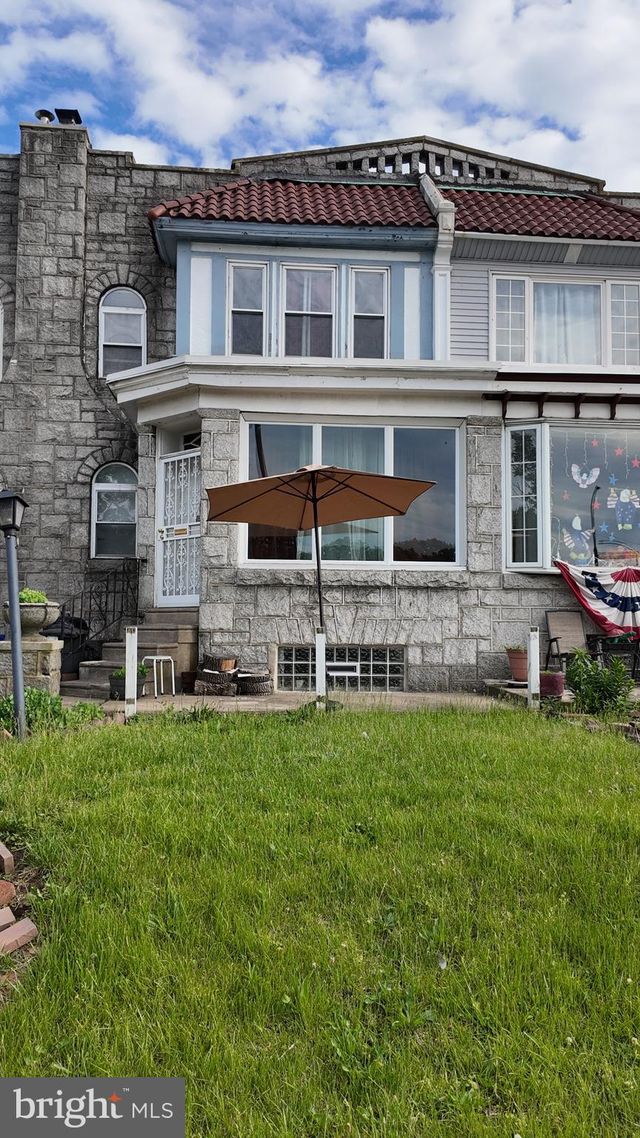
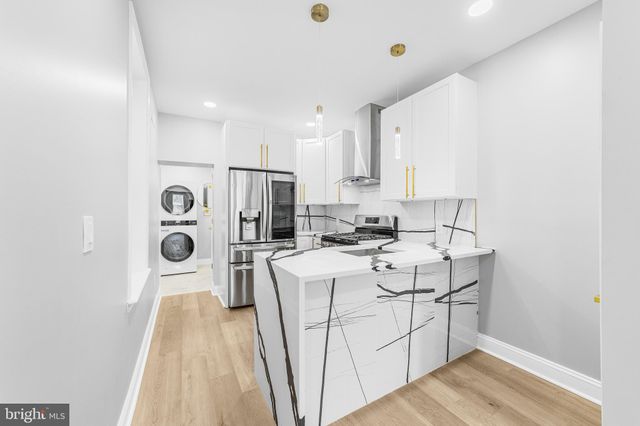
Newly renovated triplex in the vibrant Belmont neighborhood of West Philadelphia, featuring three fully updated units. Unit 1 is a studio (tenant-occupied), Unit 2 is a one-bedroom unit with a private yard (vacant), and Unit 3 is a two-bedroom unit (tenant-occupied). Each unit boasts modern kitchens with quartz countertops, gray shaker cabinets, white subway tile backsplashes, and GE appliances. The bathrooms feature stylish white subway tiles and gray vanities. Additional amenities include central AC, luxury vinyl plank flooring, keyless entry, and an intercom system. The building also features Ring cameras at the front and rear for remote viewing and a shared washer and dryer in the basement for added convenience. This property is perfect for an owner-occupant looking to live in one unit while renting out the others. Located close to public transportation, including the 10, 43, and 40 buses, and with easy access to major highways, it’s just minutes from attractions such as the Philadelphia Zoo, The Please Touch Museum, the Art Museum, the Franklin Institute, and the Barnes Foundation. It’s also near Drexel University, University of Pennsylvania, University of the Sciences, parks, sporting events, and more.
Property Information
Property Type
Residential Income
Sub-Type
Triplex
Structure Type
Townhouse
Year Built
1925
Living Area
1,584 sq ft
Lot Size
0.05 acres
Lot Dimensions
17.00 x 120.00
Zoning
RSA5
Days on Market
147
MLS® Listing#
PAPH2570012
Property Features
- Cooling:
- Central Air
- Heating:
- Natural Gas, Radiant
- Pool:
- None
- Parking:
- None
- Foundation:
- Other
- Sewer:
- Public Sewer
- Water Source:
- Public
Schools
- District:
- THE SCHOOL DISTRICT OF PHILADELPHIA
HOA & Tax
- Annual Tax:
- $6,584 (2025)
- Assessed Value:
- $470,400
- Parcel #:
- 062091400
Directions
Use GPS
Affordability Calculator
$69,980
Estimated monthly payment
$1,862/mo
Principal $279,920 · Est. interest $390,513 over 30 yrs
Neighborhood Market Statistics
How this home compares to active listings in PHILADELPHIA, PA
- $302,739
- Median Listing Price
- 84
- Median Days on Market
- 1,335
- Median Sq Ft
- $199
- Median Price / Sq Ft
- 5,985
- Active Listings
- This home’s price is 16% above the area median.
- Its price per sq ft is 11% above the area median.
Market statistics compiled from active EXIT Realty® and MLS listings in PHILADELPHIA, PA.
Location
- 4216 WESTMINSTER AVENUE, PHILADELPHIA, PA 19104
Nearby Schools
Philadelphia Learning Academy South High School
Secondary · 0.1 mi away
Es Miller School
School · 0.1 mi away
Belmont Academy Charter School
School · 0.2 mi away
Martha Washington School
Elementary · 0.3 mi away
Belmont Charter School
School · 0.3 mi away
mosque Quba
School · 0.4 mi away
Blankenburg Elementary School
Elementary · 0.4 mi away
School of the Future
Secondary · 0.4 mi away
Our Mother of Sorrows/St. Ignatius of Loyola
School · 0.4 mi away
Creative World Christian Academy
School · 0.4 mi away
Inquiry Charter School
Elementary · 0.4 mi away
Our Mother of Sorrows School
School · 0.5 mi away
Middle Years Alternative
Secondary · 0.5 mi away
Parkway West High School
Secondary · 0.5 mi away
Alain Locke School
Elementary · 0.6 mi away
Jyk Discovery Charter School
Elementary · 0.6 mi away
James Rhoads Elementary School
Elementary · 0.6 mi away
Overbrook School for the Blind
School · 0.6 mi away
Mill Creek School
School · 0.8 mi away
McMichael Morton School
Elementary · 0.8 mi away
Commute Calculator
Nearby Homes



Similar Homes Nearby


Moving Cost Estimate
EXIT Agents in PHILADELPHIA


Listing Courtesy: KW Empower - 2156273500