

24 High St, North Brookfield, MA 01535
Worcester County
Key Facts
Description
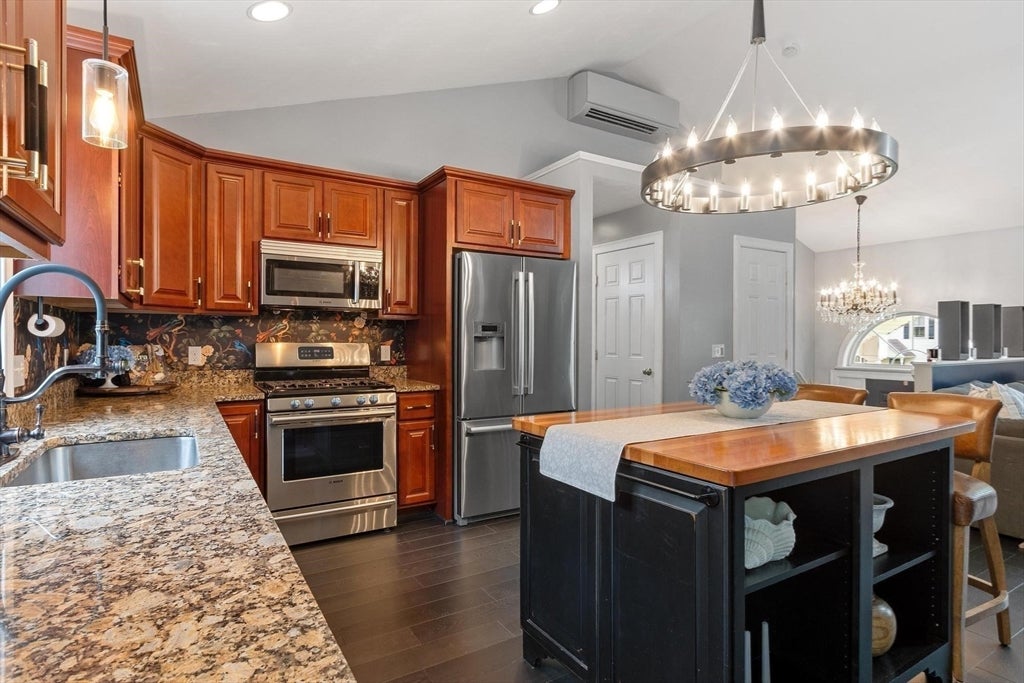
Beautifully designed 4-bedroom, 3-bath home featuring an open-concept layout and two private en-suite bedrooms. Thoughtfully appointed with premium finishes throughout, including hardwood and marble flooring, quartz and marble countertops, Bosch appliances, Restoration Hardware lighting and mirrored cabinetry, custom wood blinds, and a custom walk-in closet with vanity. The expansive living space opens seamlessly to an impressive outdoor retreat complete with privacy fencing, a spacious patio, an outdoor fireplace, and professionally landscaped perennial gardens. An oversized 2-car garage provides added convenience and storage. Combining elegance, comfort, and exceptional attention to detail, this property offers a remarkable opportunity to enjoy luxury living both inside and out.
Property Information
Property Type
Residential
Sub-Type
Single Family Residence
Style
Raised Ranch
Year Built
2013
Living Area
1,865 sq ft
Lot Size
0.38 acres
Garage Spaces
2
Parking Spaces
8
Zoning
11
Days on Market
40
MLS® Listing#
73524555
Property Features
Interior
Exterior
Appliances
Cooling
Heating
Flooring
Basement
Parking
Laundry
Patio
Fencing
Lot Features
Construction
Foundation
Roof
Windows
Security
Community
Sewer
Water Source
Rooms
- Bathroom 110x13Main
- Bathroom 25x10Main
- Bathroom 35x10Main
- Bedroom 214x13Main
- Bedroom 313x13Main
- Bedroom 410x13Second
- Dining Room10x13Main
- Kitchen12x13Main
- Living Room23x13Main
- Master Bedroom15x13First
Schools
- Elementary:
- North Brookfield Elementary
- Middle:
- North Brookfield Jr. Hs.
- High:
- North Brookfield Hs
Financial Details
HOA
None
Annual Taxes
$5,141
Tax year 2025
Assessed Value
$362,800
Parcel Number
M:103 B:00043 L:00240,4754556
Directions
GPS Friendly
Affordability Calculator
$119,500
Estimated monthly payment
$3,180/mo
Principal $478,000 · Est. interest $666,853 over 30 yrs
Neighborhood Market Statistics
How this home compares to active listings in North Brookfield, MA
- $625,714
- Median Listing Price
- 35
- Median Days on Market
- 1,963
- Median Sq Ft
- $343
- Median Price / Sq Ft
- 209
- Active Listings
- This home’s price is 5% below the area median.
- Its price per sq ft is 7% below the area median.
Market statistics compiled from active EXIT Realty® and MLS listings in North Brookfield, MA.
Location

Points of Interest in North Brookfield, MA
Showing the North Brookfield area map.
Nearby Schools
North Brookfield Junior-Sr High School
Secondary · 0.8 mi away
North Brookfield Elementary
Elementary · 0.8 mi away
Champions at North Brookfield Elementary School
Elementary · 0.9 mi away
Valley View School
Secondary · 1.6 mi away
Mad Brook Academy
School · 1.9 mi away
West Brookfield Elementary School
Elementary · 3.1 mi away
New Braintree Grade
School · 3.6 mi away
New Braintree Town of
Elementary · 3.6 mi away
East Brookfield Elementary
Elementary · 3.8 mi away
Brookfield Elementary School
Elementary · 3.9 mi away
Knox Trail Middle School
Secondary · 5.8 mi away
Champions at Hardwick Elementary School
Elementary · 5.9 mi away
Hardwick Elementary
Elementary · 5.9 mi away
David Prouty High School
Secondary · 6.0 mi away
Spencer-East Brookfield Regional School District
School · 6.0 mi away
Wire Village School
Elementary · 6.0 mi away
Quaboag R S D
School · 6.1 mi away
Quaboag Regional High School
Secondary · 6.1 mi away
Champions at Oakham Center School
School · 6.4 mi away
Oakham Center
Elementary · 6.4 mi away
Commute Calculator
Nearby Homes


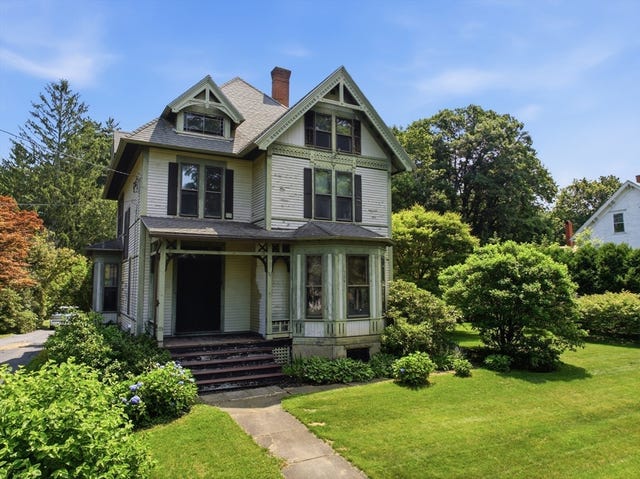

Similar Homes Nearby

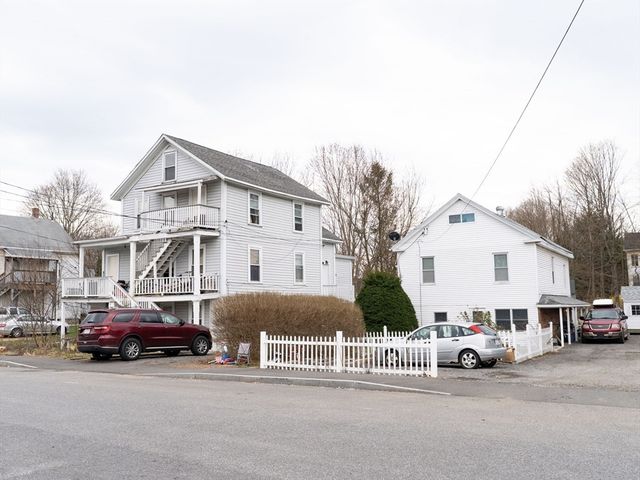
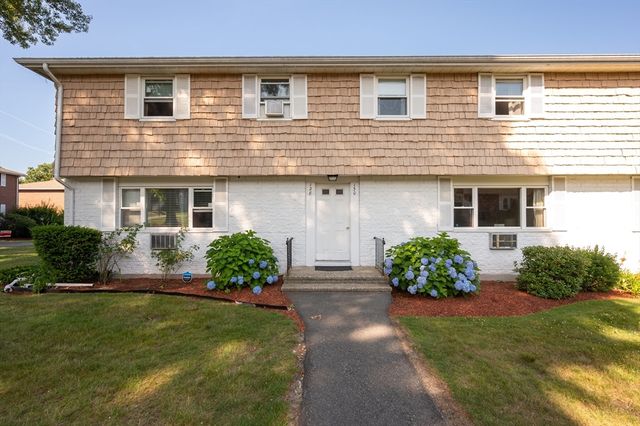


Similar Home Values
Comparable nearby listings and their asking prices.
| Address | Price | Beds | Baths | Sq Ft |
|---|---|---|---|---|
| 11 High St, West Brookfield, MA | $420,000 | 3 | 2 | 1,840 |
| 15-17 Central St, Brookfield, MA | $425,000 | 10 | 5 | 6,196 |
| 130 Kingston St 130, North Andover, MA | $429,900 | 3 | 2 | 1,159 |
| 137 Sumner St, North Attleboro, MA | $439,900 | 4 | 1 | 1,586 |
| 65 Green Dr, North Attleboro, MA | $439,900 | 4 | 2 | 1,888 |
| 33 Gilbert St, North Brookfield, MA | $448,000 | 5 | 3 | 3,614 |
Moving Cost Estimate
EXIT Agents in North Brookfield


Listing Courtesy: Daisy Hill Real Estate and Rentals - 7743640856
Presented by: Tracy LaRosa