

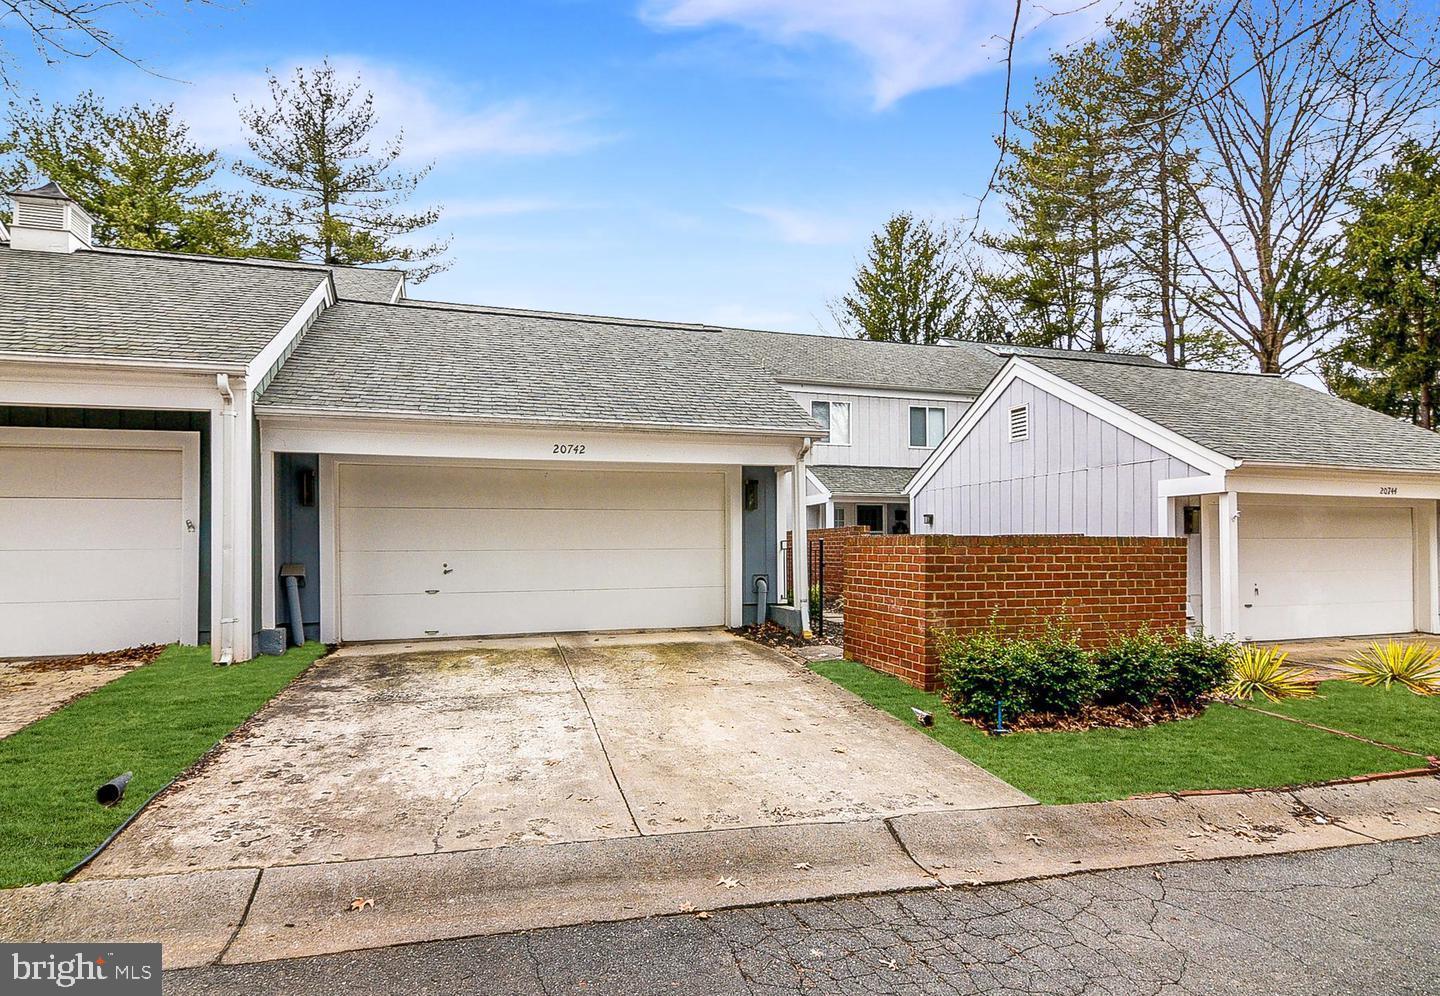
20742 HIGHLAND HALL DRIVE, MONTGOMERY VILLAGE, MD 20886
CANDLE RIDGE · MONTGOMERY County
Key Facts
Description
Stunning home with many high-end features. This home offers a fully custom kitchen, granite counters, and stainless-steel appliances with dining space with tons of natural light from the skylight and patio doors. The main level floors gleams with hardwood throughout. The spacious living room with wood-burning fireplace (new stainless steel liner) and the formal dining room opens to a fully-fenced, low to no maintenance backyard with high-yielding berry bushes and a fig tree. Is a member of your household a beloved pet? No worries! This home has a pet potty, for convenience-replacement pads included. Backyard opens to grassed common area. On the 2nd floor, the spacious owner's suite features a large walk-in closet and a stunning owner's bathroom that includes a custom shower, upgraded vanities, marble floors, and a towel warmer. The washer/dryer is located in the basement that offers loads of additional storage space. Parking isn't an issue with the attached 2 car garage, 2 driveway spaces and extra visitor parking spaces. Enjoy all of the nearby community amenities, such as 5 swimming pools (one within walking distance) with shopping & commuter options in close proximity. Two grocery stores are within walking distance while others are a short car ride away. Rt. 270 is 10 minutes from home. Convenient to all that you may want or need, but away from heavy traffic and noise.
Property Information
Property Type
Residential Lease
Sub-Type
Townhouse
Structure Type
Townhouse
Year Built
1981
Living Area
1,764 sq ft
Lot Size
0.06 acres
Garage Spaces
2
Parking Spaces
4
Zoning
RESIDENTIAL
Days on Market
1
MLS® Listing#
MDMC2245370
Property Features
- Appliances:
- Electric Water Heater
- Cooling:
- Central Air, Electric
- Heating:
- Natural Gas, Forced Air
- Fireplace:
- Wood Burning
- Basement:
- Other
- Pool:
- Community
- Parking:
- Garage Door Opener, Concrete, Off Street, Lighted, Common, Paved, Garage, Driveway, Parking Lot, Attached
- Patio:
- Porch, Patio, Wrap Around
- Construction:
- Vinyl Siding
- Foundation:
- Concrete Perimeter
- Community:
- Pool
- Sewer:
- Public Sewer
- Water Source:
- Public
Schools
- District:
- MONTGOMERY COUNTY PUBLIC SCHOOLS
HOA & Tax
- HOA:
- $345/Quarterly
- Parcel #:
- 160101911134
Directions
From MD South: Head west on I-495 S/I-95 S. Keep left to continue on I-495 N. Use the left 3 lanes to turn slightly left onto I270 Spur N (signs for I-270) Continue onto I-270 N. Take the MD-117/MD-124 exit toward Clopper Rd/W. Diamond Ave/Mont. Village Ave/Quince Orch. Rd. Merge onto I-270 N. Use any lane to take exit 11 for MD-124 N/Montgomery Village Ave. Follow Montgomery Village Ave to Highland Hall Dr in Montgomery Village. Use any lane to turn slightly right onto MD-124 N/Montgomery Village A From Northern MD: 1. Head northwest on I-270 N. Take exit 18 to merge onto MD-121 N/Clarksburg Rd toward Clarksburg. Continue straight onto Stringtown Rd. Turn right onto MD-355 S/Frederick Rd. Turn left onto Brink Rd. Slight right onto Wightman Rd. Continue on Pleasant Ridge Dr. Drive to Highland Hall Dr. Turn left onto Pleasant Ridge Dr. Turn left onto Highland Hall Dr
Affordability Calculator
$620
Estimated monthly payment
$16/mo
Principal $2,480 · Est. interest $3,460 over 30 yrs
Neighborhood Market Statistics
How this home compares to active listings in MONTGOMERY VILLAGE, MD
- $375,000
- Median Listing Price
- 29
- Median Days on Market
- 1,564
- Median Sq Ft
- $241
- Median Price / Sq Ft
- 50
- Active Listings
- This home’s price is 99% below the area median.
- Its price per sq ft is 99% below the area median.
Market statistics compiled from active EXIT Realty® and MLS listings in MONTGOMERY VILLAGE, MD.
Location
- 20742 HIGHLAND HALL DRIVE, MONTGOMERY VILLAGE, MD 20886
Nearby Schools
Covenant United Methodist Church
School · 0.1 mi away
Living Grace Christian School
School · 0.1 mi away
Mother of God School
School · 0.4 mi away
Goshen Elementary
Elementary · 0.6 mi away
Village Montessori School
Elementary · 0.8 mi away
Whetstone Elementary School
Elementary · 1.3 mi away
Watkins Mill High School
Secondary · 1.5 mi away
Montgomery Village Middle School
Secondary · 1.7 mi away
Strawberry Knoll Elementary
Elementary · 1.7 mi away
Watkins Mill Elementary School
Elementary · 2.0 mi away
Hadley Farms School
School · 2.0 mi away
Judith A. Resnik Elementary School
Elementary · 2.1 mi away
Captain James E Daly Elementary School
Elementary · 2.3 mi away
Hope Grows Child Development Center
School · 2.4 mi away
Flower Hill Elementary School
Elementary · 2.4 mi away
South Lake Elementary School
Elementary · 2.4 mi away
Kidsco Jr
School · 2.6 mi away
Forest Oak Middle
Secondary · 2.6 mi away
Sally Ride Optimal Learning
Elementary · 2.8 mi away
Laytonsville Elementary School
Elementary · 2.8 mi away
Commute Calculator
Nearby Homes

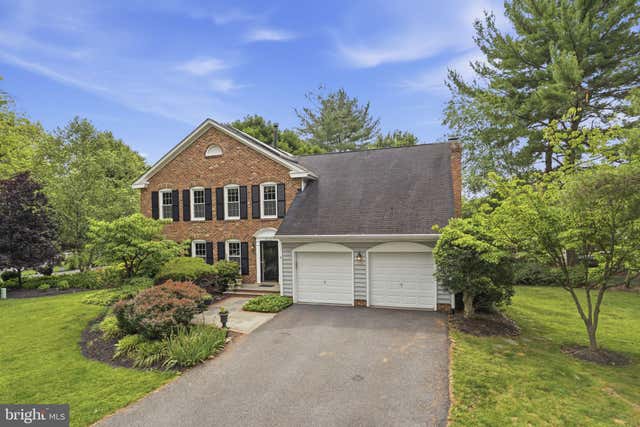
Similar Homes Nearby


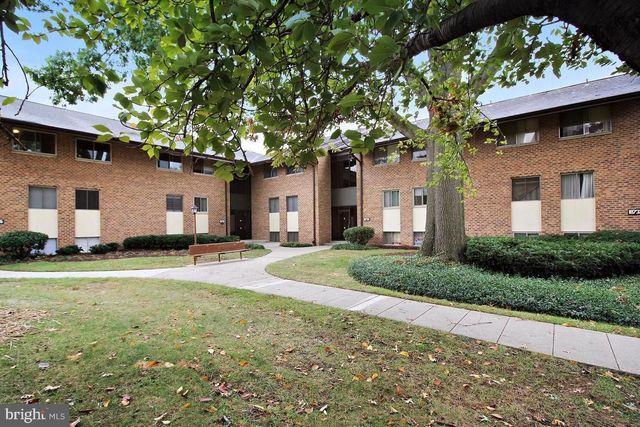
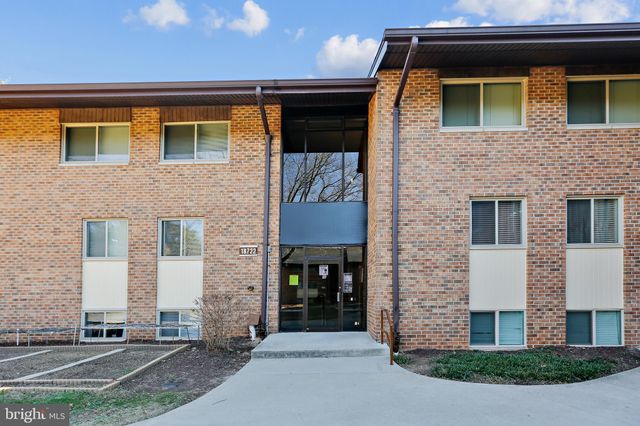

Moving Cost Estimate
EXIT Agents in MONTGOMERY VILLAGE


Listing Courtesy: EXIT First Realty - 3013528100