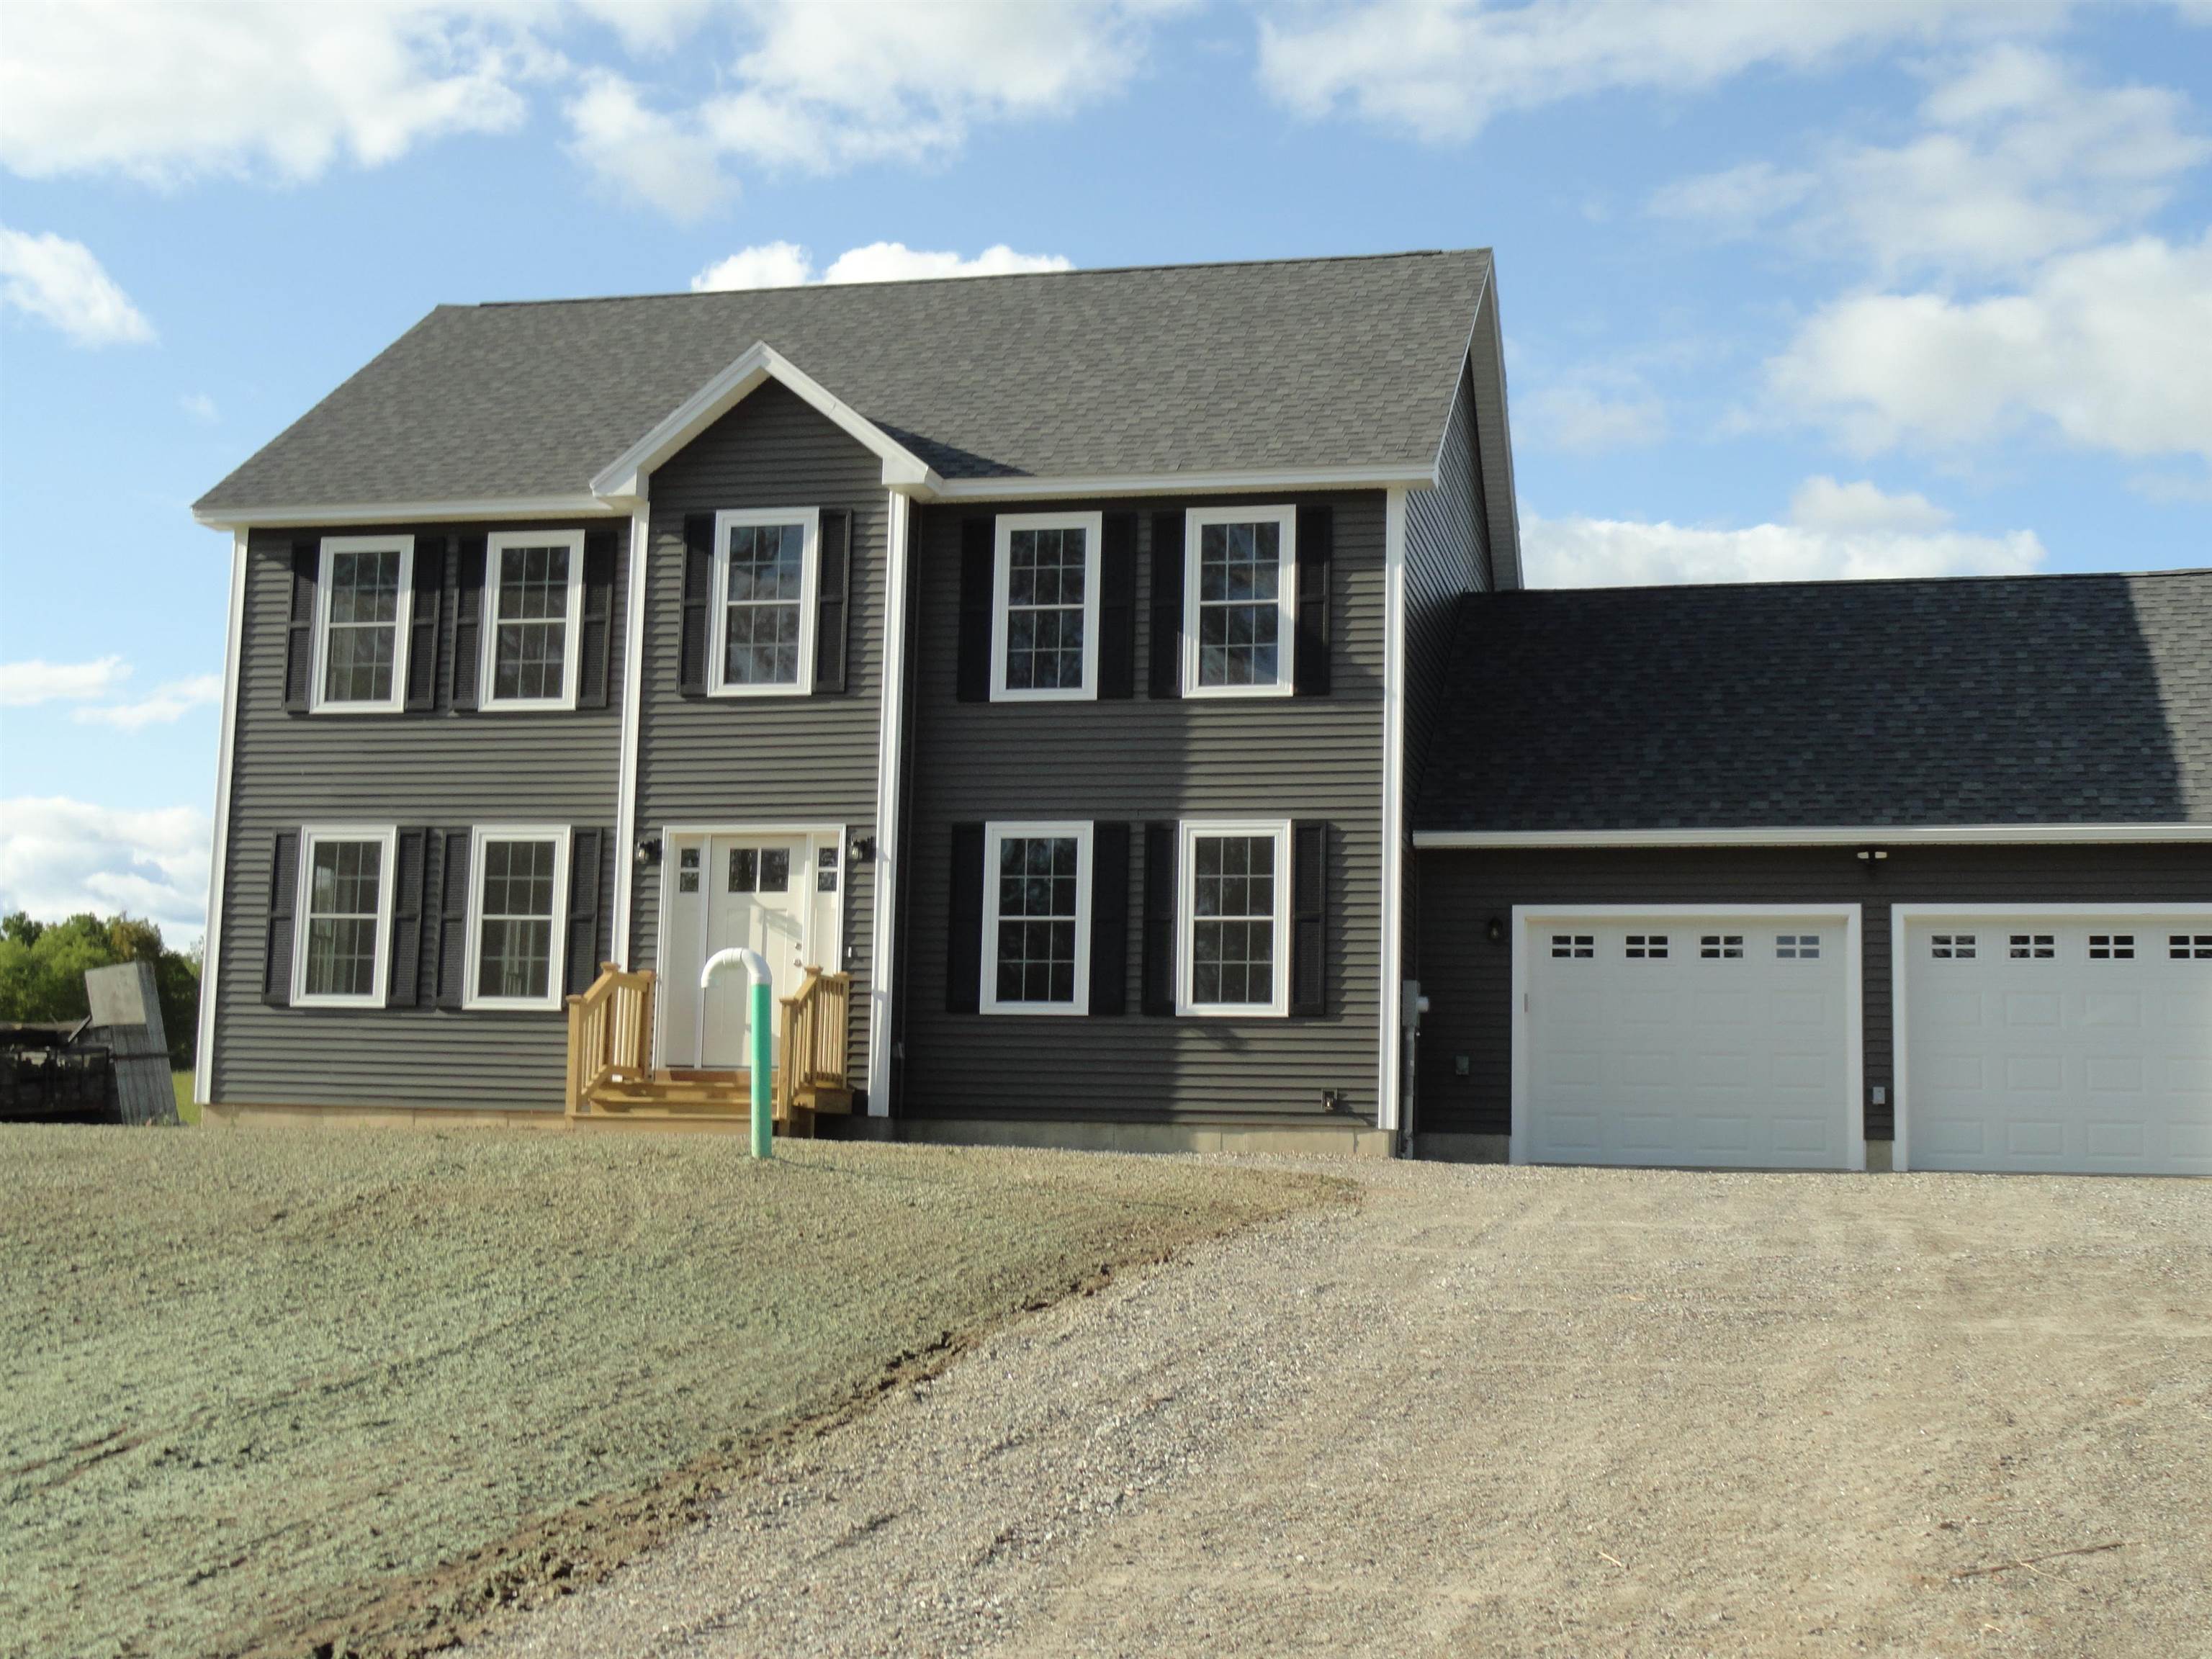
85 Fairview Drive, Pittsfield, NH 03263
NH-Merrimack County
Key Facts
Description
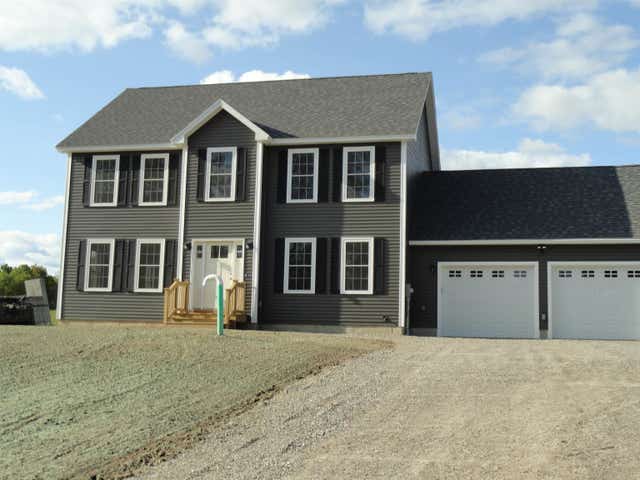
Check out this new to be built Colonial home sitting on 2.81 level acres with open fields and a wooded backyard in a quiet area of Pittsfield. This bright and cheery home features an attached 2-car garage with auto openers that leads into a half bath with laundry. The open kitchen and dining area comes fully applianced with white cabinets, under-counter lighting, granite counters, and a breakfast bar that opens to a dining nook and a back deck overlooking the field. The front of the home offers a large living room and family room with a partially open stairway featuring wood treads. The second floor includes a primary bedroom with an en-suite bath featuring double sinks and a large walk-in closet, along with two additional bedrooms and a full bath. Additionally, there is a full basement offering great potential for future expansion. Facsimile photos used Open house on Saturday, May 9, 2026 - 2pm-4pm at model home 97 Fairview Drive
Property Information
Property Type
Residential
Sub-Type
Single Family Residence
Style
Colonial
Year Built
2026
Stories
2
Living Area
3,060 sq ft
Lot Size
2.81 acres
Garage Spaces
2
Parking Spaces
2
Zoning
surburban
Days on Market
7
MLS® Listing#
5087082
Property Features
- Interior:
- Walk-In Closet(s), High Speed Internet
- Appliances:
- Refrigerator, Microwave, Dishwasher, Electric Range
- Cooling:
- Central Air
- Heating:
- Forced Air, Propane
- Flooring:
- Carpet, Wood, Vinyl
- Basement:
- Concrete, Unfinished
- Parking:
- Paved
- Patio:
- Deck
- Lot Features:
- Level, Landscaped, Wooded, Open Lot
- Construction:
- Frame
- Roof:
- Shingle
- Utilities:
- Cable Available
- Sewer:
- Septic Tank
- Water Source:
- Well
Rooms
- 18x17
- Bathroom 18x8
- Bathroom 28x8
- Bathroom 38x8
- Bedroom 213x11
- Bedroom 312x11
- Dining Room13x12
- Family Room13x12
- Kitchen13x13
- Living Room17x13
Schools
- Elementary:
- Pittsfield Elementary
- High:
- Pittsfield High School
- District:
- Pittsfield
Directions
Rt 28 to Rt 107S , follow thru town til Fairview on right, house will be on left #91
Affordability Calculator
$137,980
Estimated monthly payment
$3,672/mo
Principal $551,920 · Est. interest $769,978 over 30 yrs
Neighborhood Market Statistics
How this home compares to active listings in Pittsfield, NH
- $550,000
- Median Listing Price
- 73
- Median Days on Market
- 2,597
- Median Sq Ft
- $205
- Median Price / Sq Ft
- 32
- Active Listings
- This home’s price is 25% above the area median.
- Its price per sq ft is 10% above the area median.
Market statistics compiled from active EXIT Realty® and MLS listings in Pittsfield, NH.
Location
- 85 Fairview Drive, Pittsfield, NH 03263
Nearby Schools
Pittsfield Middle High School
Secondary · 0.4 mi away
Pittsfield Elementary School
Elementary · 0.5 mi away
Barnstead Elementary School
Elementary · 4.2 mi away
Chichester Central School
Elementary · 4.6 mi away
Epsom Central School
Elementary · 6.7 mi away
Corner Stone Christian Academy
School · 7.4 mi away
Coe-Brown Northwood Academy
School · 7.6 mi away
Loudon Elementary School
Elementary · 8.2 mi away
Gilmanton School
Elementary · 8.5 mi away
Northwood School
Elementary · 9.3 mi away
Champions at Northwood School
School · 9.3 mi away
Strafford School
Elementary · 9.4 mi away
Prospect Mountain High School
Secondary · 10.7 mi away
Deerfield Community School
Elementary · 11.0 mi away
Sau 44
School · 11.0 mi away
Deerfield Cooperative Preschool
School · 11.0 mi away
Mill Brook School
Elementary · 11.2 mi away
Broken Ground School
Elementary · 11.2 mi away
Concord Christian Academy
School · 11.3 mi away
Strong Foundations Charter School
Elementary · 11.3 mi away