

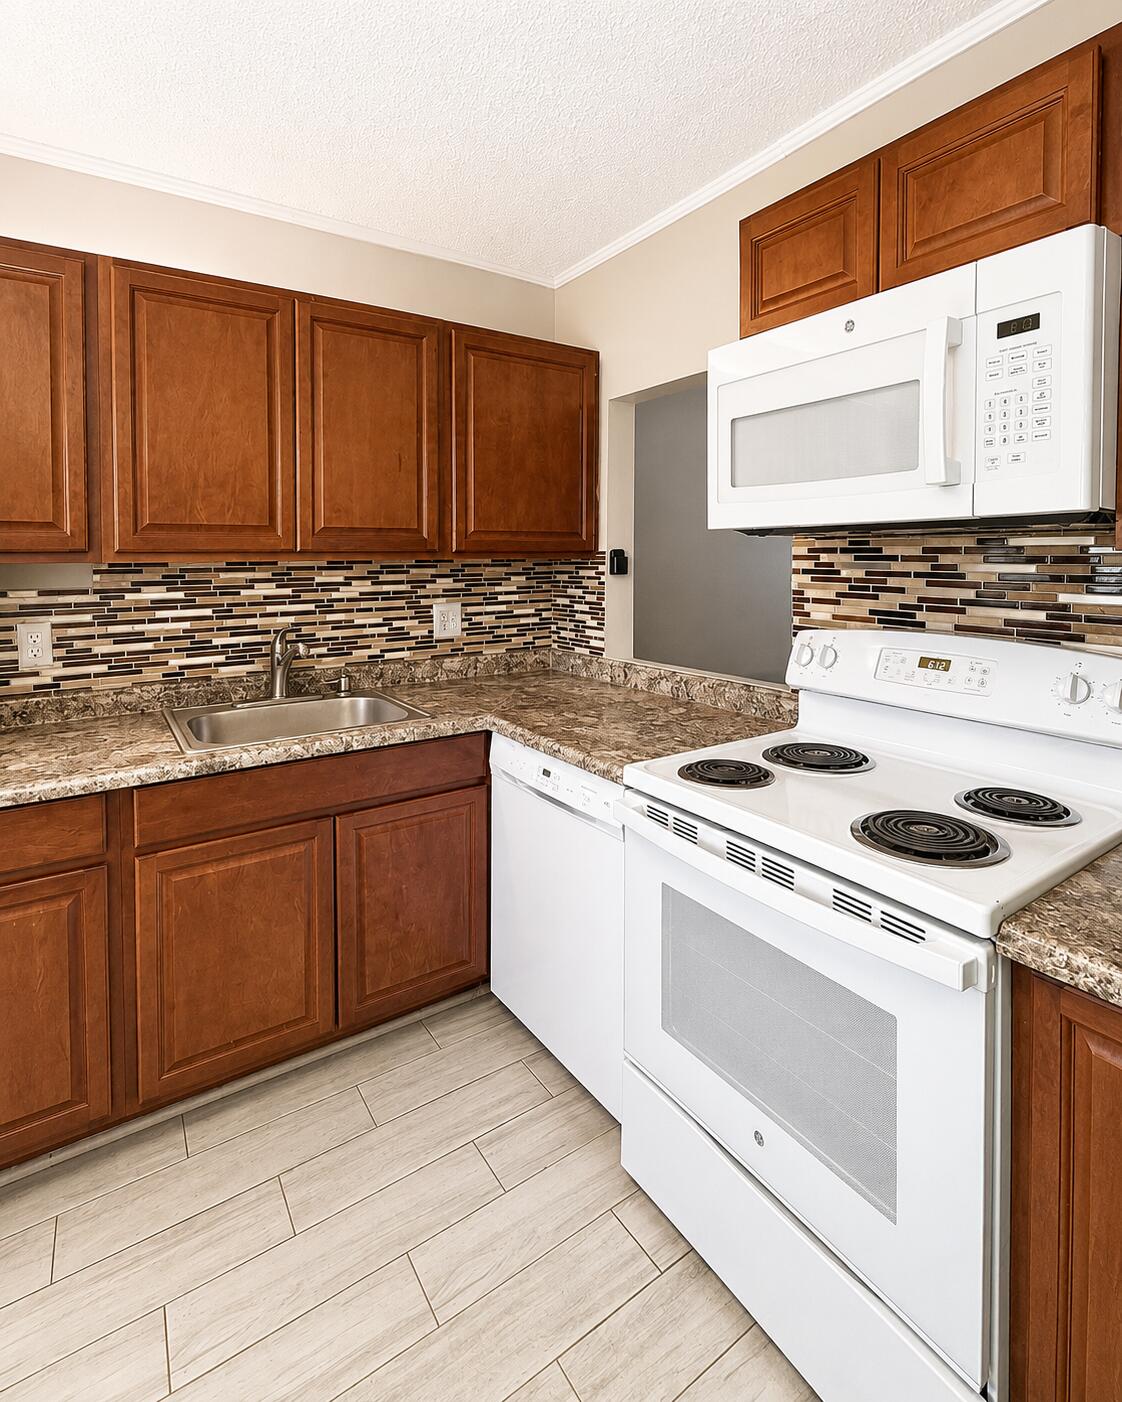
5701 NW 2nd Avenue 1140, Boca Raton, FL 33487
BOCA TEECA CONDO 1 · Palm Beach County
Key Facts
Description
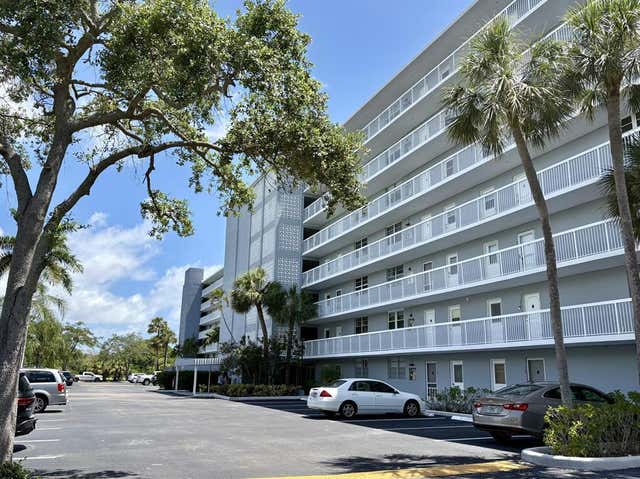
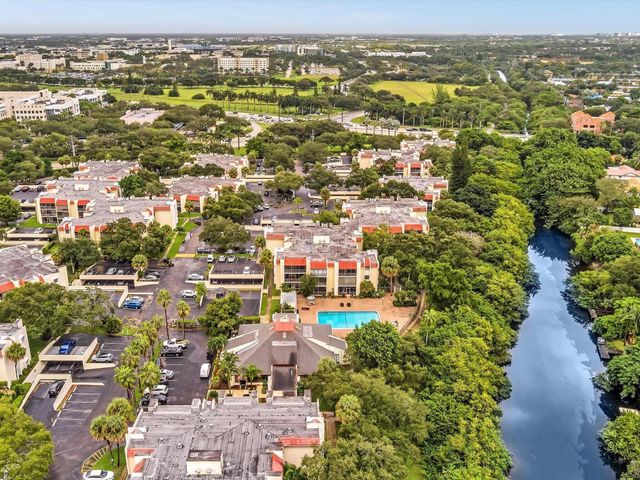
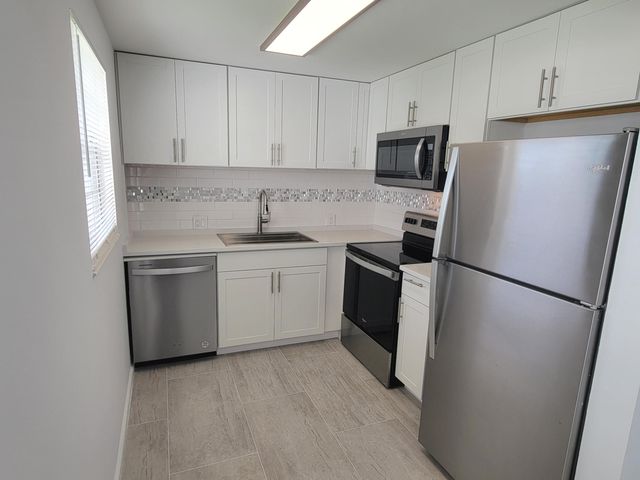
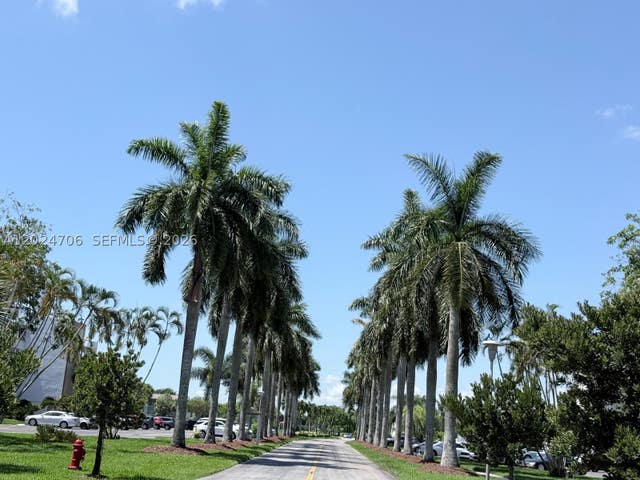
Welcome to this bright and spacious 2-bedroom, 2-bathroom first-floor condo in Boca Teeca Condo 1. This 1,000 sq ft residence offers a comfortable and efficient layout with tile flooring throughout, a functional kitchen, two full bathrooms, generous closet space, and a screened patio overlooking a peaceful green area. The unit may be rented furnished or unfurnished, and the aquarium may be removed if rented unfurnished. Community amenities include pool, elevator, parking, picnic area, sidewalks, and street lights. Conveniently located in Boca Raton near shopping, dining, major roads, and local amenities. Association approval required. No pets allowed.
Property Information
Property Type
Residential Lease
Sub-Type
Condominium
Year Built
1968
Stories
3
Living Area
1,000 sq ft
Parking Spaces
1
Days on Market
27
MLS® Listing#
B26043573
Property Features
- Interior:
- Breakfast Bar, Storage, Walk-In Closet(s)
- Exterior:
- Garden, Lighting
- Appliances:
- Dishwasher, Electric Range, Microwave, Range, Refrigerator
- Cooling:
- Central Air, Ceiling Fan(s)
- Heating:
- Central, Electric
- Flooring:
- Tile, Wood
- Pool:
- Association
- Parking:
- Assigned, Guest
- Laundry:
- Common Area, Laundry Room
- Patio:
- Porch, Covered, Patio, Screened
- Lot Features:
- Garden
- Construction:
- Block
- Other Structures:
- Storage
- Community:
- Street Lights
- Utilities:
- Cable Available, Electricity Connected, Sewer Connected, Water Connected
- Sewer:
- Public Sewer
Rooms
- Main
- KitchenMain
- Living RoomMain
Schools
- Elementary:
- Blue Lake (Palm Beach)
- Middle:
- Boca Raton Community
- High:
- Boca Raton
HOA & Tax
- Parcel #:
- 06434705080001140
Directions
From Yamato Rd, go south on NW 2nd Ave. Boca Teeca community will be on the right. Enter the community and follow building signs to 5701 NW 2nd Ave, Unit 114.
Affordability Calculator
$470
Estimated monthly payment
$13/mo
Principal $1,880 · Est. interest $2,623 over 30 yrs
Neighborhood Market Statistics
How this home compares to active listings in Boca Raton, FL
- $569,141
- Median Listing Price
- 78
- Median Days on Market
- 1,559
- Median Sq Ft
- $360
- Median Price / Sq Ft
- 1,817
- Active Listings
- This home’s price is 100% below the area median.
- Its price per sq ft is 99% below the area median.
Market statistics compiled from active EXIT Realty® and MLS listings in Boca Raton, FL.
Location
- 5701 NW 2nd Avenue 1140, Boca Raton, FL 33487
Walk Score
Nearby Schools
Advent Church
School · 0.5 mi away
Childrens World Preschool
School · 0.7 mi away
Torah Academy of Boca Raton
School · 1.1 mi away
Grandview Preparatory School
Secondary · 1.1 mi away
Boca Raton Achievement Center
School · 1.1 mi away
Lynn University College of Aeronautics
School · 1.7 mi away
Fusion Academy Boca Raton
School · 1.7 mi away
New Horizon Academy
School · 1.8 mi away
Children's House Montessori of North Boca
Elementary · 1.8 mi away
French American School of Boca Raton
Secondary · 1.9 mi away
Atp Flight School
School · 1.9 mi away
J C Mitchell Elementary School
Elementary · 1.9 mi away
Waldorf School of Palm Beach
Secondary · 2.0 mi away
Tamim Academy Boca Raton
School · 2.3 mi away
A.D. Henderson University School
School · 2.3 mi away
Don Estridge High Tech Middle School
Secondary · 2.5 mi away
Charter School Properties
School · 2.5 mi away
The French International School
Elementary · 2.6 mi away
Boca Raton Montessori A
Elementary · 2.6 mi away
Pope John Paul II High School
Secondary · 2.6 mi away
Commute Calculator
Nearby Homes


Similar Homes Nearby


Moving Cost Estimate
EXIT Agents in Boca Raton



Listing Courtesy: Compass Florida LLC - 3058512820
The listing broker's offer of compensation is made to participants of BeachesMLS, where the listing is filed, as well as participants of MLSs participating in MLSAdvantage or a data share with BeachesMLS.