

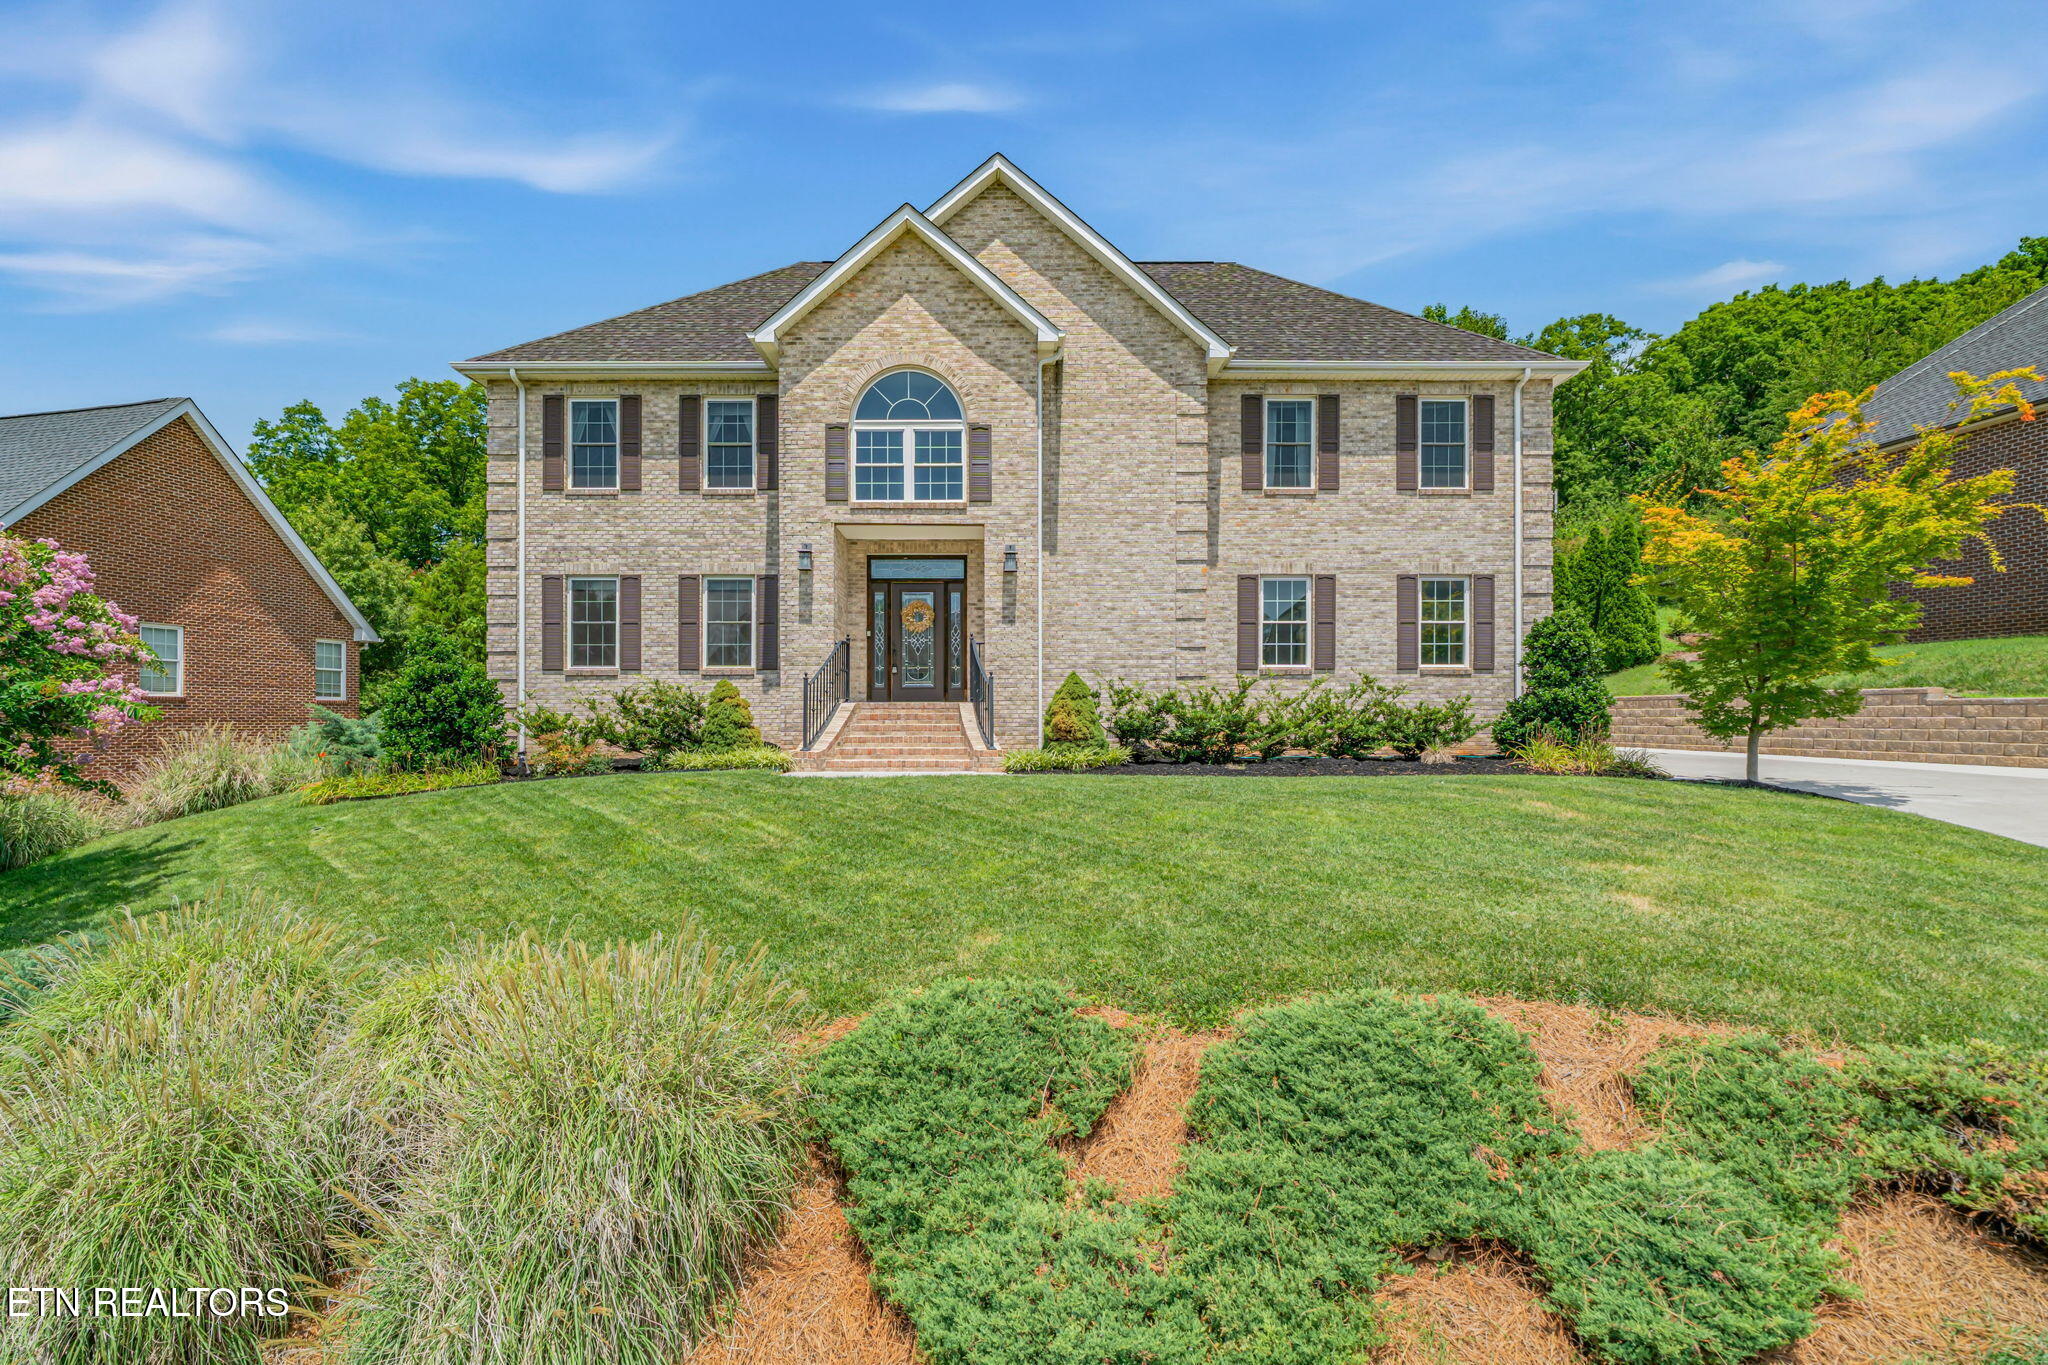
10019 Castleglen Lane, Knoxville, TN 37922
New Castle · Knox County - 1 County
Key Facts
Description
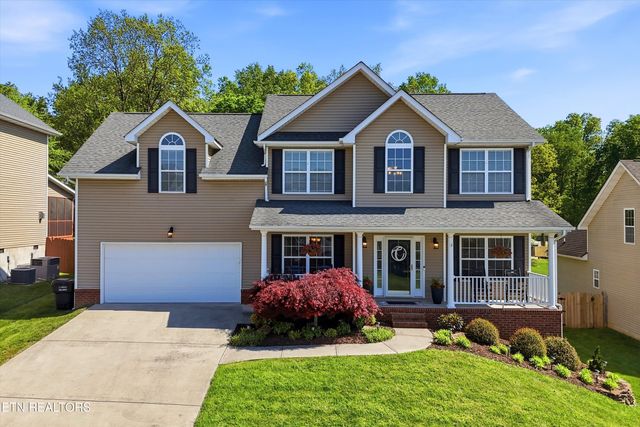
This beautiful all-brick home offers over 3,600 of well-designed living space in the desirable New Castle subdivision, conveniently located in West Knoxville! With 4 bedrooms, a dedicated office or optional 5th bedroom, and an expansive third floor bonus, this home provides flexibility and space! The inviting main level is designed for both everyday living and entertaining. The oversized kitchen features an abundance of cabinetry, granite countertops, a large pantry and a bright eat-in breakfast area. The kitchen opens to a welcoming living room highlighted by a floor-to-ceiling stone gas fireplace, creating the perfect gathering space. A more formal dining area offers additional room for family meals, holidays, and special occasions. Upstairs, you'll find all four generously sized bedrooms. The spacious primary suite offers plenty of room to relax, while the additional bedrooms provide flexibility for family, guests or hobbies. The third floor features a huge bonus that can easily serve as a media room, game room, playroom, home gym, craft room or additional living area! Additional features include laundry/utility room, great outdoor space and cozy porch swing, a two-car garage, ample storage throughout and the low-maintenance durability of an all-brick home! Ideally situated in one of West Knoxville's most convenient locations, this home offers quick access to shopping, restaurants, parks, schools and the interstate!
Property Information
Property Type
Residential
Sub-Type
Single Family Residence
Style
Traditional
Year Built
2016
Stories
2
Living Area
3,618 sq ft
Lot Size
0.24 acres
Lot Dimensions
110.53 X 108.94 X IRR
Garage Spaces
2
MLS® Listing#
1347678
Property Features
Interior
Appliances
Cooling
Heating
Flooring
Fireplace
Basement
Patio
Lot Features
Construction
Security
Sewer
Water Source
Schools
- Elementary:
- A L Lotts
- Middle:
- West Valley
- High:
- Farragut
Financial Details
HOA
$350
Parcel Number
131MA032
Directions
From Kingston Pike turn onto Fox Road, Drive 3/4 mile to New Castle Subdivision Entrance On Left. Home on the left.
Affordability Calculator
$147,800
Estimated monthly payment
$3,933/mo
Principal $591,200 · Est. interest $824,777 over 30 yrs
Neighborhood Market Statistics
How this home compares to active listings in Knoxville, TN
- $443,454
- Median Listing Price
- 56
- Median Days on Market
- 1,927
- Median Sq Ft
- $230
- Median Price / Sq Ft
- 1,979
- Active Listings
- This home’s price is 67% above the area median.
- Its price per sq ft is 11% below the area median.
Market statistics compiled from active EXIT Realty® and MLS listings in Knoxville, TN.
Location
- 10019 Castleglen Lane, Knoxville, TN 37922
Points of Interest in Knoxville, TN
Showing the Knoxville area map.
Nearby Schools
Oak Grove Homeschool
Secondary · 0.7 mi away
Mead Montessori School
Elementary · 1.0 mi away
Morning Star Child Development Center
School · 1.2 mi away
Rittik
School · 1.3 mi away
Westland Childrens Academy
School · 1.7 mi away
West Valley Middle School
Secondary · 1.7 mi away
A L Lotts Elementary School
Elementary · 1.8 mi away
Webb School of Knoxville
Secondary · 1.9 mi away
Foust Football Field @ Webb
School · 2.0 mi away
Tayseer Seminary
School · 2.0 mi away
Primrose Schools
Elementary · 2.1 mi away
Cak Women's Basketball
School · 2.1 mi away
Goddard School
School · 2.1 mi away
Christian Academy of Knoxville
School · 2.1 mi away
Farragut Intermediate School
Elementary · 2.4 mi away
Grace Covenant Baptist Academy
School · 2.5 mi away
Farragut Middle School
Secondary · 2.5 mi away
Farragut High School
Secondary · 2.7 mi away
Knoxville Catholic High School
Secondary · 2.7 mi away
Cedar Bluff Elementary
Elementary · 2.8 mi away
Commute Calculator
Nearby Homes
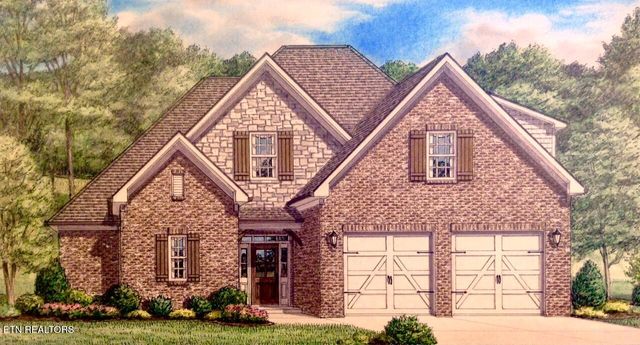
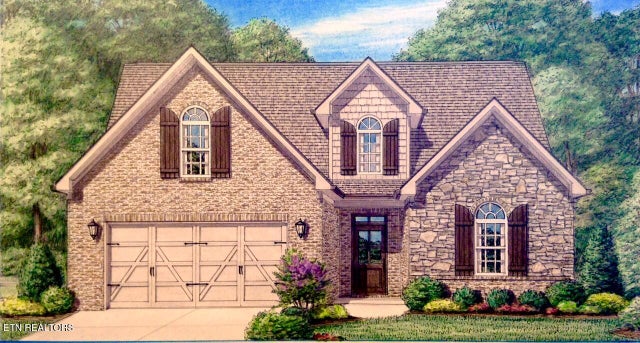
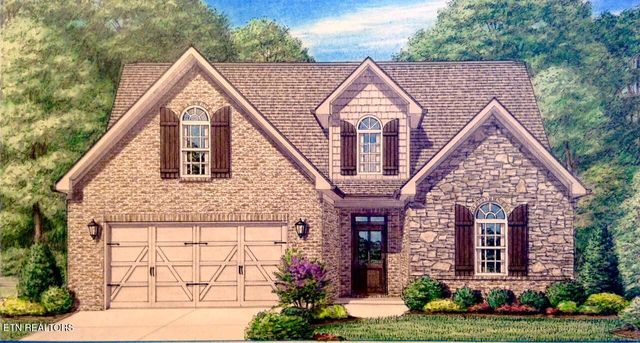
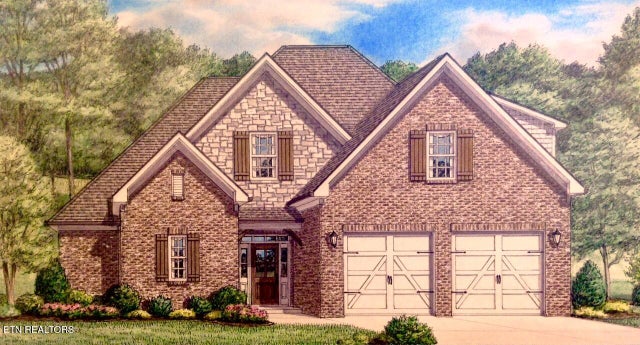

Similar Homes Nearby


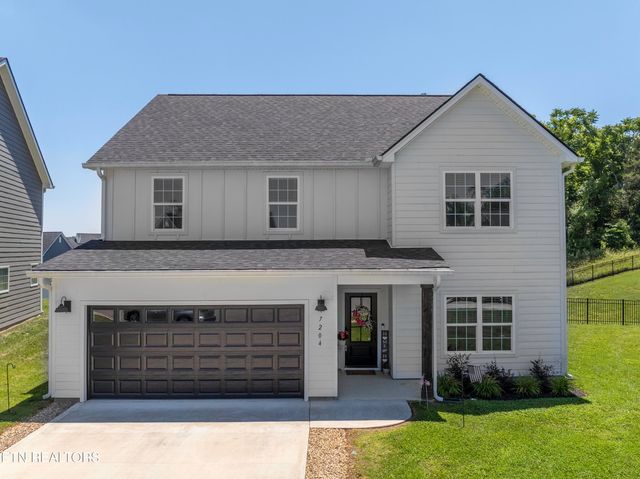
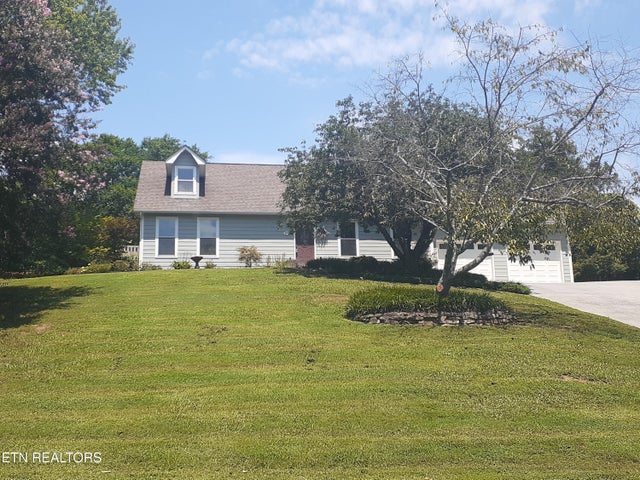
Similar Home Values
Comparable nearby listings and their asking prices.
| Address | Price | Beds | Baths | Sq Ft |
|---|---|---|---|---|
| 2919 Timber Green Lane, Knoxville, TN | $517,999 | 3 | 3 | 2,502 |
| 7625 Misty View Lane, Knoxville, TN | $519,000 | 4 | 4 | 3,096 |
| 7625 Misty View Lane, Knoxville, TN | $519,000 | 4 | 4 | 3,096 |
| 7204 Orchard Harvest Lane, Knoxville, TN | $519,000 | 3 | 3 | 2,500 |
| 9945 Tierra Verde Drive, Knoxville, TN | $519,000 | 3 | 3 | 1,848 |
| 4330 Edenfield Drive, Knoxville, TN | $519,000 | 4 | 3 | 2,384 |
Moving Cost Estimate
EXIT Agents in Knoxville


Listing Courtesy: Realty Executives Associates - 8655883232