

708 Barington Place, Matthews, NC 28105
Mallory Manor · Mecklenburg County
Key Facts
Description
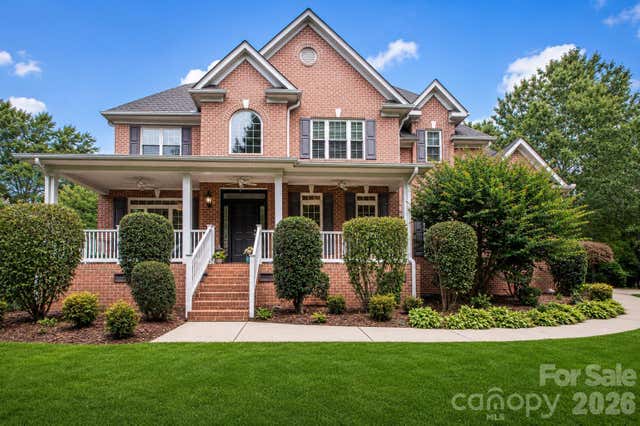
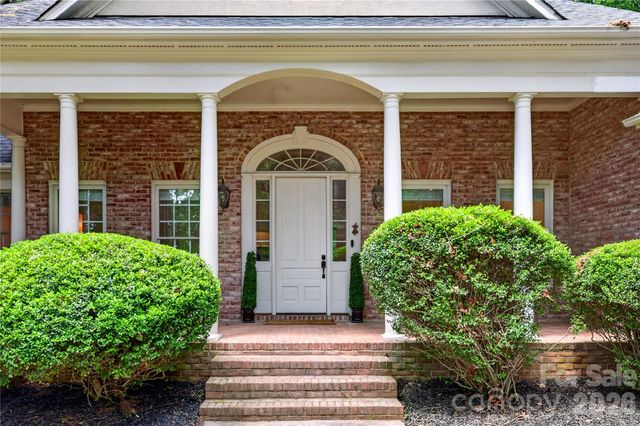
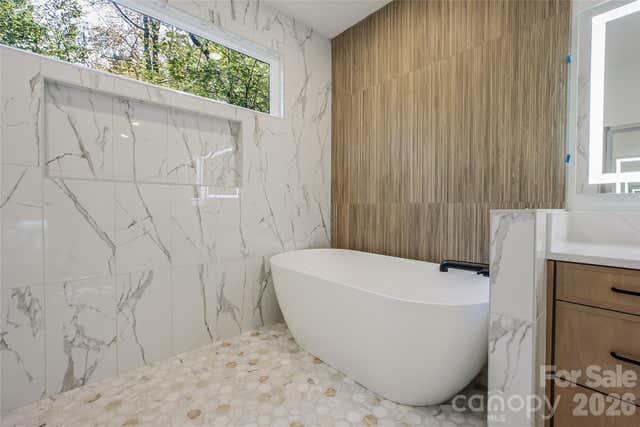
Perched atop a hill in one of Matthews’ most desirable locations, this beautiful home, offers an exceptional blend of space, warmth, and resort-style outdoor living. Inside, the home welcomes you with a bright, open foyer flanked by elegant living and dining rooms, creating a timeless first impression. The spacious family room features a cozy fireplace and custom built-ins, offering the perfect gathering space for everyday living and entertaining. A gorgeous sunroom overlooks the backyard oasis and fills the home with natural light year-round. The spacious kitchen is designed for both functionality and gathering, featuring abundant cabinetry and storage, a pantry, stainless steel appliances, and a bright breakfast area with beautiful views of the backyard and pool area. The thoughtfully designed floor plan includes four spacious bedrooms, three full baths, and one half bath, along with multiple flexible living spaces to fit your lifestyle. Two flex rooms — including one on the main floor — provide endless possibilities for a home office, gym, playroom, or guest space, while the large upstairs family room offers an ideal secondary living or media area. An attic office with custom built-ins creates a quiet and inspiring workspace.The oversized primary suite is a true retreat, complete with a large walk-in closet and a completely remodeled spa-like bath with luxurious finishes. Step outside to your private backyard retreat featuring a built-in pool, tranquil koi pond, expansive terrace and patio spaces, and a large green space ideal for play equipment, pets, or outdoor games. With beautiful indoor and outdoor living spaces, versatile rooms throughout, and an unbeatable Matthews location, close to shopping and schools - Elizabeth Lane, Covenant Day, Carmel Christian, Providence High School.
Property Information
Property Type
Residential
Sub-Type
Single Family Residence
Year Built
1993
Living Area
4,593 sq ft
Garage Spaces
2
Zoning
R-15
MLS® Listing#
4385055
Property Features
Interior
Exterior
Appliances
Cooling
Heating
Flooring
Fireplace
Basement
Pool
Parking
Laundry
Patio
Fencing
Lot Features
Construction
Roof
Community
Utilities
Sewer
Water Source
Schools
- Elementary:
- Elizabeth Lane
- Middle:
- Crestdale
- High:
- Providence
Financial Details
HOA
None
Assessed Value
$835,300
Parcel Number
227-362-63
Affordability Calculator
$230,000
Estimated monthly payment
$6,121/mo
Principal $920,000 · Est. interest $1,283,482 over 30 yrs
Neighborhood Market Statistics
How this home compares to active listings in Matthews, NC
- $553,731
- Median Listing Price
- 49
- Median Days on Market
- 2,337
- Median Sq Ft
- $241
- Median Price / Sq Ft
- 207
- Active Listings
- This home’s price is 108% above the area median.
- Its price per sq ft is 4% above the area median.
Market statistics compiled from active EXIT Realty® and MLS listings in Matthews, NC.
Location

Points of Interest in Matthews, NC
Showing the Matthews area map.
Nearby Schools
Elizabeth Lane Elementary School
Elementary · 0.9 mi away
Carmel Christian School
School · 0.9 mi away
Providence High School
Secondary · 1.2 mi away
Chesterbrook Academy Preschool
School · 1.2 mi away
Covenant Day School
Secondary · 1.5 mi away
Matthews Elementary
Elementary · 1.6 mi away
Covenant Day High School
Secondary · 1.6 mi away
United Faith Christian Academy
School · 1.7 mi away
Fletcher School
Secondary · 1.9 mi away
Above and Beyond Students
School · 2.1 mi away
Socrates Academy
School · 2.2 mi away
Jireh Preparatory Academy
School · 2.2 mi away
Telra Institute - Tuition-Free Advanced Learning in S. Charlotte
Elementary · 2.2 mi away
Russian School of Charlotte
School · 2.3 mi away
McKee Road Elementary School
Elementary · 2.3 mi away
Providence Spring Elementary School
Elementary · 2.3 mi away
Crestdale Middle School
Secondary · 2.5 mi away
Grace Academy
School · 2.9 mi away
Cadence Academy Preschool
School · 2.9 mi away
Olde Providence Elementary
Elementary · 3.0 mi away
Commute Calculator
Nearby Homes
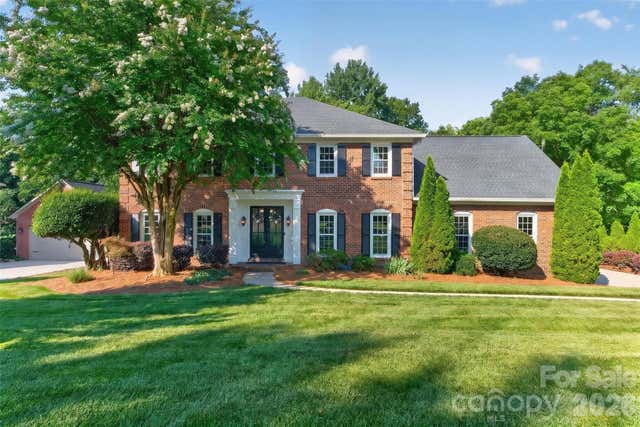
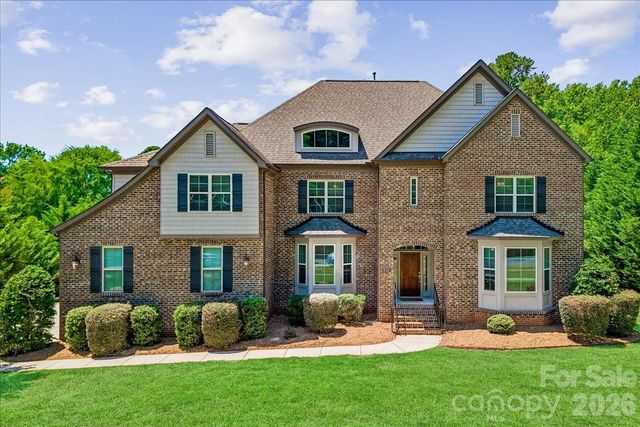

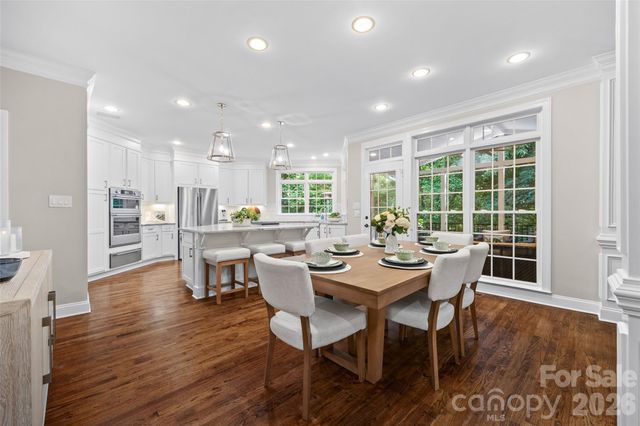

Similar Homes Nearby
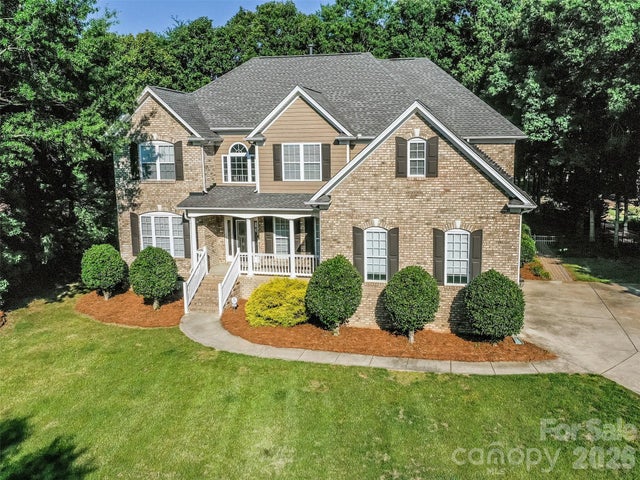


Similar Home Values
Comparable nearby listings and their asking prices.
| Address | Price | Beds | Baths | Sq Ft |
|---|---|---|---|---|
| 6167 Four Wood Drive, Matthews, NC | $824,900 | 5 | 4 | 3,814 |
| 1015 Estate Lane, Matthews, NC | $849,900 | 4 | 4 | 3,419 |
| 1305 Linden Glen Drive, Matthews, NC | $875,000 | 4 | 4 | 3,514 |
| 6424 Antioch Court, Matthews, NC | $899,900 | 4 | 4 | 3,530 |
| 5033 Waxhaw Indian Trail Road, Matthews, NC | $899,900 | 3 | 4 | 3,556 |
| 4221 Spring Street, Matthews, NC | $900,000 | 5 | 5 | 3,098 |
Moving Cost Estimate
EXIT Agents in Matthews


Listing Courtesy: ERA Live Moore - Arthurpropertygroup@gmail.com
Last Updated: 2026-05-30
1