

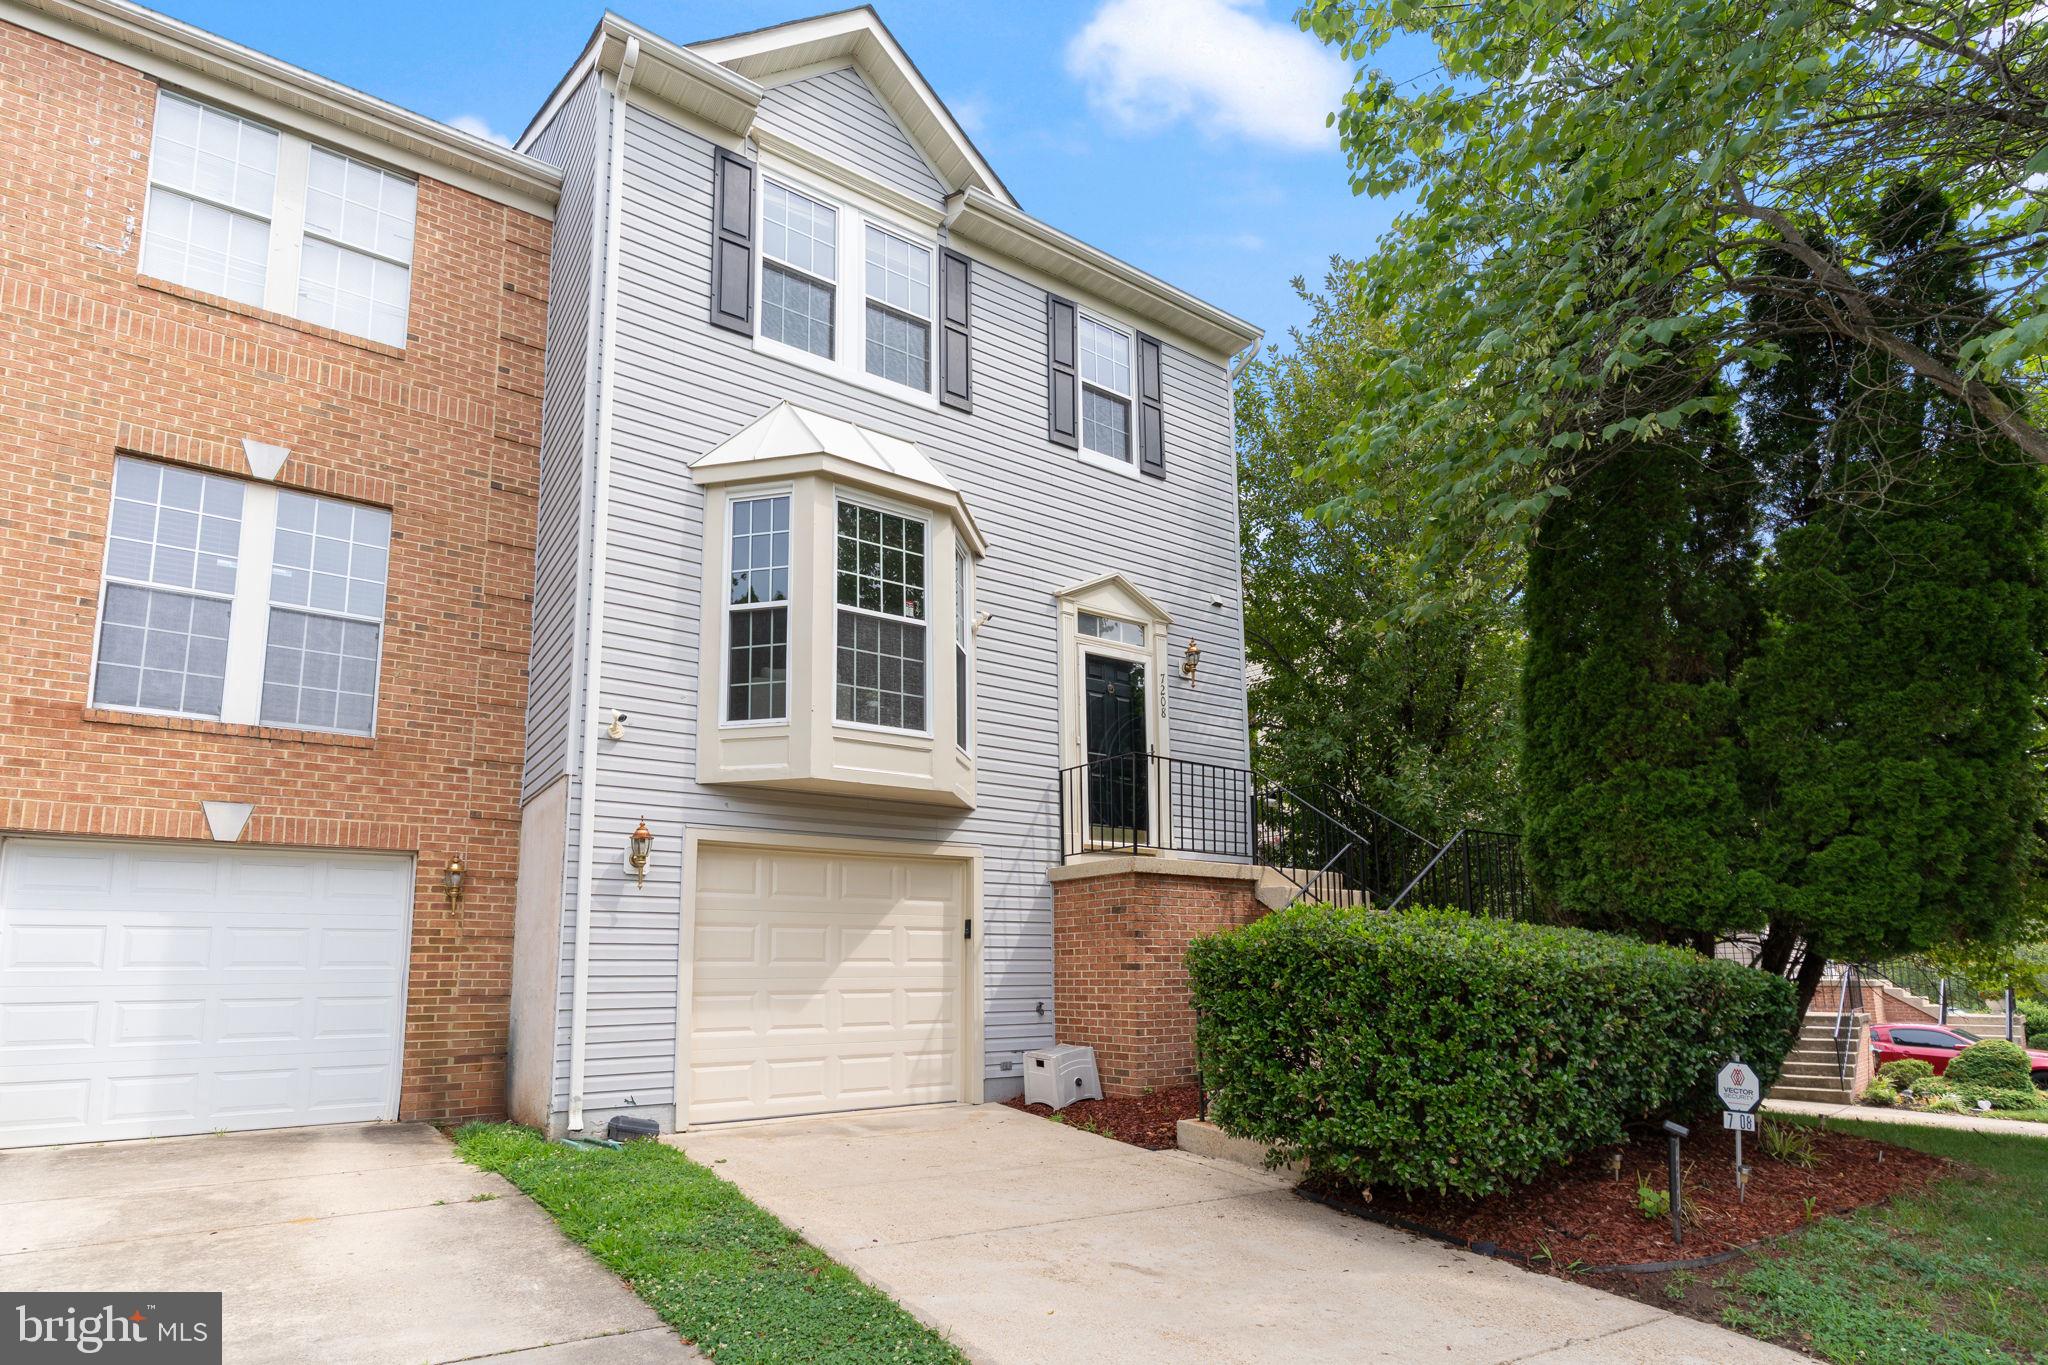
7208 HUCKLEBERRY COURT, CLINTON, MD 20735
SUMMIT CREEK · PRINCE GEORGES County
Key Facts
Description
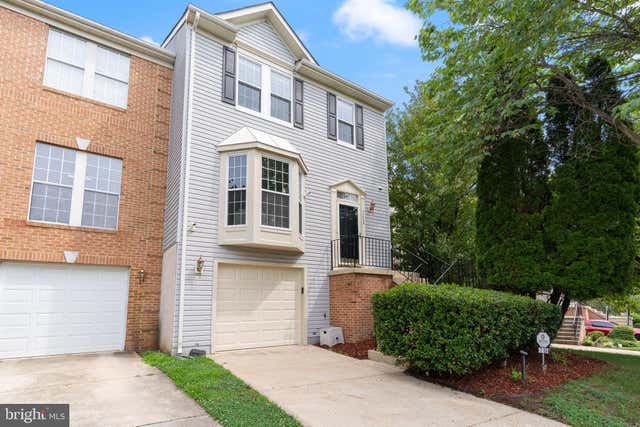
Beautifully updated three-level end-unit townhome with a 1 car garage, offering 3 bedrooms, 2 full baths, and 2 half baths. Recent improvements include fresh interior paint, brand-new carpeting, and a new garage door, making this home move-in ready. The entry level features a spacious recreation room with a wood-burning fireplace accented by a marble surround and oak mantel, recessed lighting, a convenient half bath, a laundry/utility room with full-size washer and dryer, and walkout access to the backyard and deck. The main level offers an eat-in kitchen with durable ceramic tile flooring, 42-inch white cabinetry, a pantry, garbage disposal, and stainless steel appliances including a five-burner gas range, built-in microwave, and dishwasher. The adjoining living and dining areas feature hardwood flooring, a bay window, decorative columns, custom floor-to-ceiling mirrors, and access to a full-width rear deck, providing excellent space for everyday living and entertaining. Upstairs, the spacious primary suite includes a vaulted ceiling, ceiling fan, walk-in closet, and a private bath with a soaking tub, separate shower, and dual-sink vanity. Two additional bedrooms also feature vaulted ceilings and ceiling fans, while the hall bath offers a dual-sink vanity and tub/shower combination. Additional highlights include hardwood stairs, six-panel doors throughout, gas heat, gas hot water, low-maintenance vinyl siding, and the recent updates that enhance both the home's appeal and value.
Property Information
Property Type
Residential
Sub-Type
Townhouse
Structure Type
Townhouse
Year Built
1996
Living Area
2,304 sq ft
Lot Size
0.09 acres
Garage Spaces
1
Parking Spaces
1
Zoning
LCD
Days on Market
1
MLS® Listing#
MDPG2206026
Property Features
- Interior:
- Eat-in Kitchen, Ceiling Fan(s), Recessed Lighting, Pantry, Walk-In Closet(s), Vaulted Ceiling(s), Open Floorplan, Soaking Tub
- Appliances:
- Cooktop, Gas Water Heater, Dryer, Washer, Dishwasher, Exhaust Fan, Refrigerator, Stainless Steel Appliance(s), Disposal, Microwave
- Cooling:
- Central Air, Ceiling Fan(s), Electric
- Heating:
- Exhaust Fan, Natural Gas, Heat Pump
- Flooring:
- Carpet, Wood, Ceramic Tile, Hardwood
- Basement:
- Finished, Walk-Out Access
- Pool:
- Community
- Parking:
- Garage, Attached
- Laundry:
- Laundry Room, Lower Level
- Patio:
- Deck
- Construction:
- Vinyl Siding
- Foundation:
- Other
- Roof:
- Asphalt, Shingle
- Windows:
- Double Pane Windows, Bay Window(s)
- Community:
- Pool
- Utilities:
- Cable Available
- Sewer:
- Public Sewer
- Water Source:
- Public
Rooms
- Dining RoomMain
- KitchenMain
- Living RoomMain
Schools
- District:
- PRINCE GEORGE'S COUNTY PUBLIC SCHOOLS
HOA & Tax
- HOA:
- $112/Monthly
- Annual Tax:
- $5,153 (2025)
- Assessed Value:
- $361,733
- Parcel #:
- 17090932194
Directions
From Waldon Woods Elementary School 10301 Thrift Rd, Clinton, MD 20735 Head toward Thrift Rd Turn left onto Thrift Rd Turn left onto Brandywine Rd Turn right onto Surratts Rd Turn right onto Summit Creek Dr Turn left onto Seranade Ln Turn left onto Huckleberry Ct Destination will be on the left
Affordability Calculator
$82,000
Estimated monthly payment
$2,182/mo
Principal $328,000 · Est. interest $457,589 over 30 yrs
Neighborhood Market Statistics
How this home compares to active listings in CLINTON, MD
- $548,780
- Median Listing Price
- 43
- Median Days on Market
- 2,304
- Median Sq Ft
- $223
- Median Price / Sq Ft
- 75
- Active Listings
- This home’s price is 25% below the area median.
- Its price per sq ft is 20% below the area median.
Market statistics compiled from active EXIT Realty® and MLS listings in CLINTON, MD.
Location
- 7208 HUCKLEBERRY COURT, CLINTON, MD 20735
Nearby Schools
Grace Brethren Christian School
School · 0.6 mi away
Waldon Woods Elementary
Elementary · 0.8 mi away
Surrattsville High School
Secondary · 1.2 mi away
St John's School
School · 1.4 mi away
Tanglewood School
School · 1.9 mi away
Maryland Gospel Assembly
School · 2.1 mi away
Clinton Grove Elementary School
Elementary · 2.2 mi away
Stephen Decatur Middle School
Secondary · 2.2 mi away
Francis T Evans Elementary School
Elementary · 2.4 mi away
Croom Vocational
School · 2.4 mi away
James Ryder Randall Elementary School
Elementary · 2.8 mi away
Gwynn Park Middle School
Secondary · 3.1 mi away
Excellence Christian School
Secondary · 3.2 mi away
Imagine Andrews Public Charter
Elementary · 3.3 mi away
Gwynn Park High School
Secondary · 3.4 mi away
Rosaryville Elementary School
Elementary · 3.5 mi away
James Madison Middle School
Secondary · 3.6 mi away
Melwood Elementary School
Elementary · 3.8 mi away
Tayac Elementary School
Elementary · 3.8 mi away
Isaac J. Gourdine Middle School
Elementary · 3.9 mi away
Commute Calculator
Nearby Homes

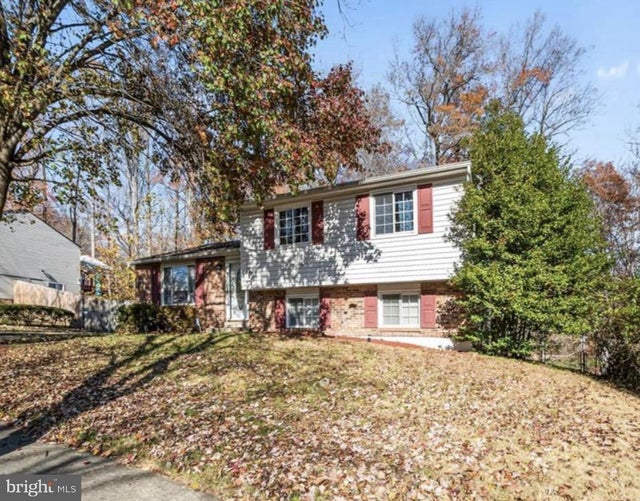
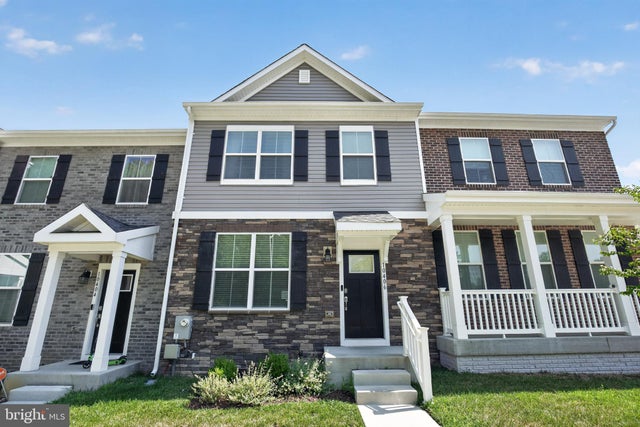

Similar Homes Nearby



Moving Cost Estimate
EXIT Agents in CLINTON


Listing Courtesy: RE/MAX Realty Group - 3018435100