

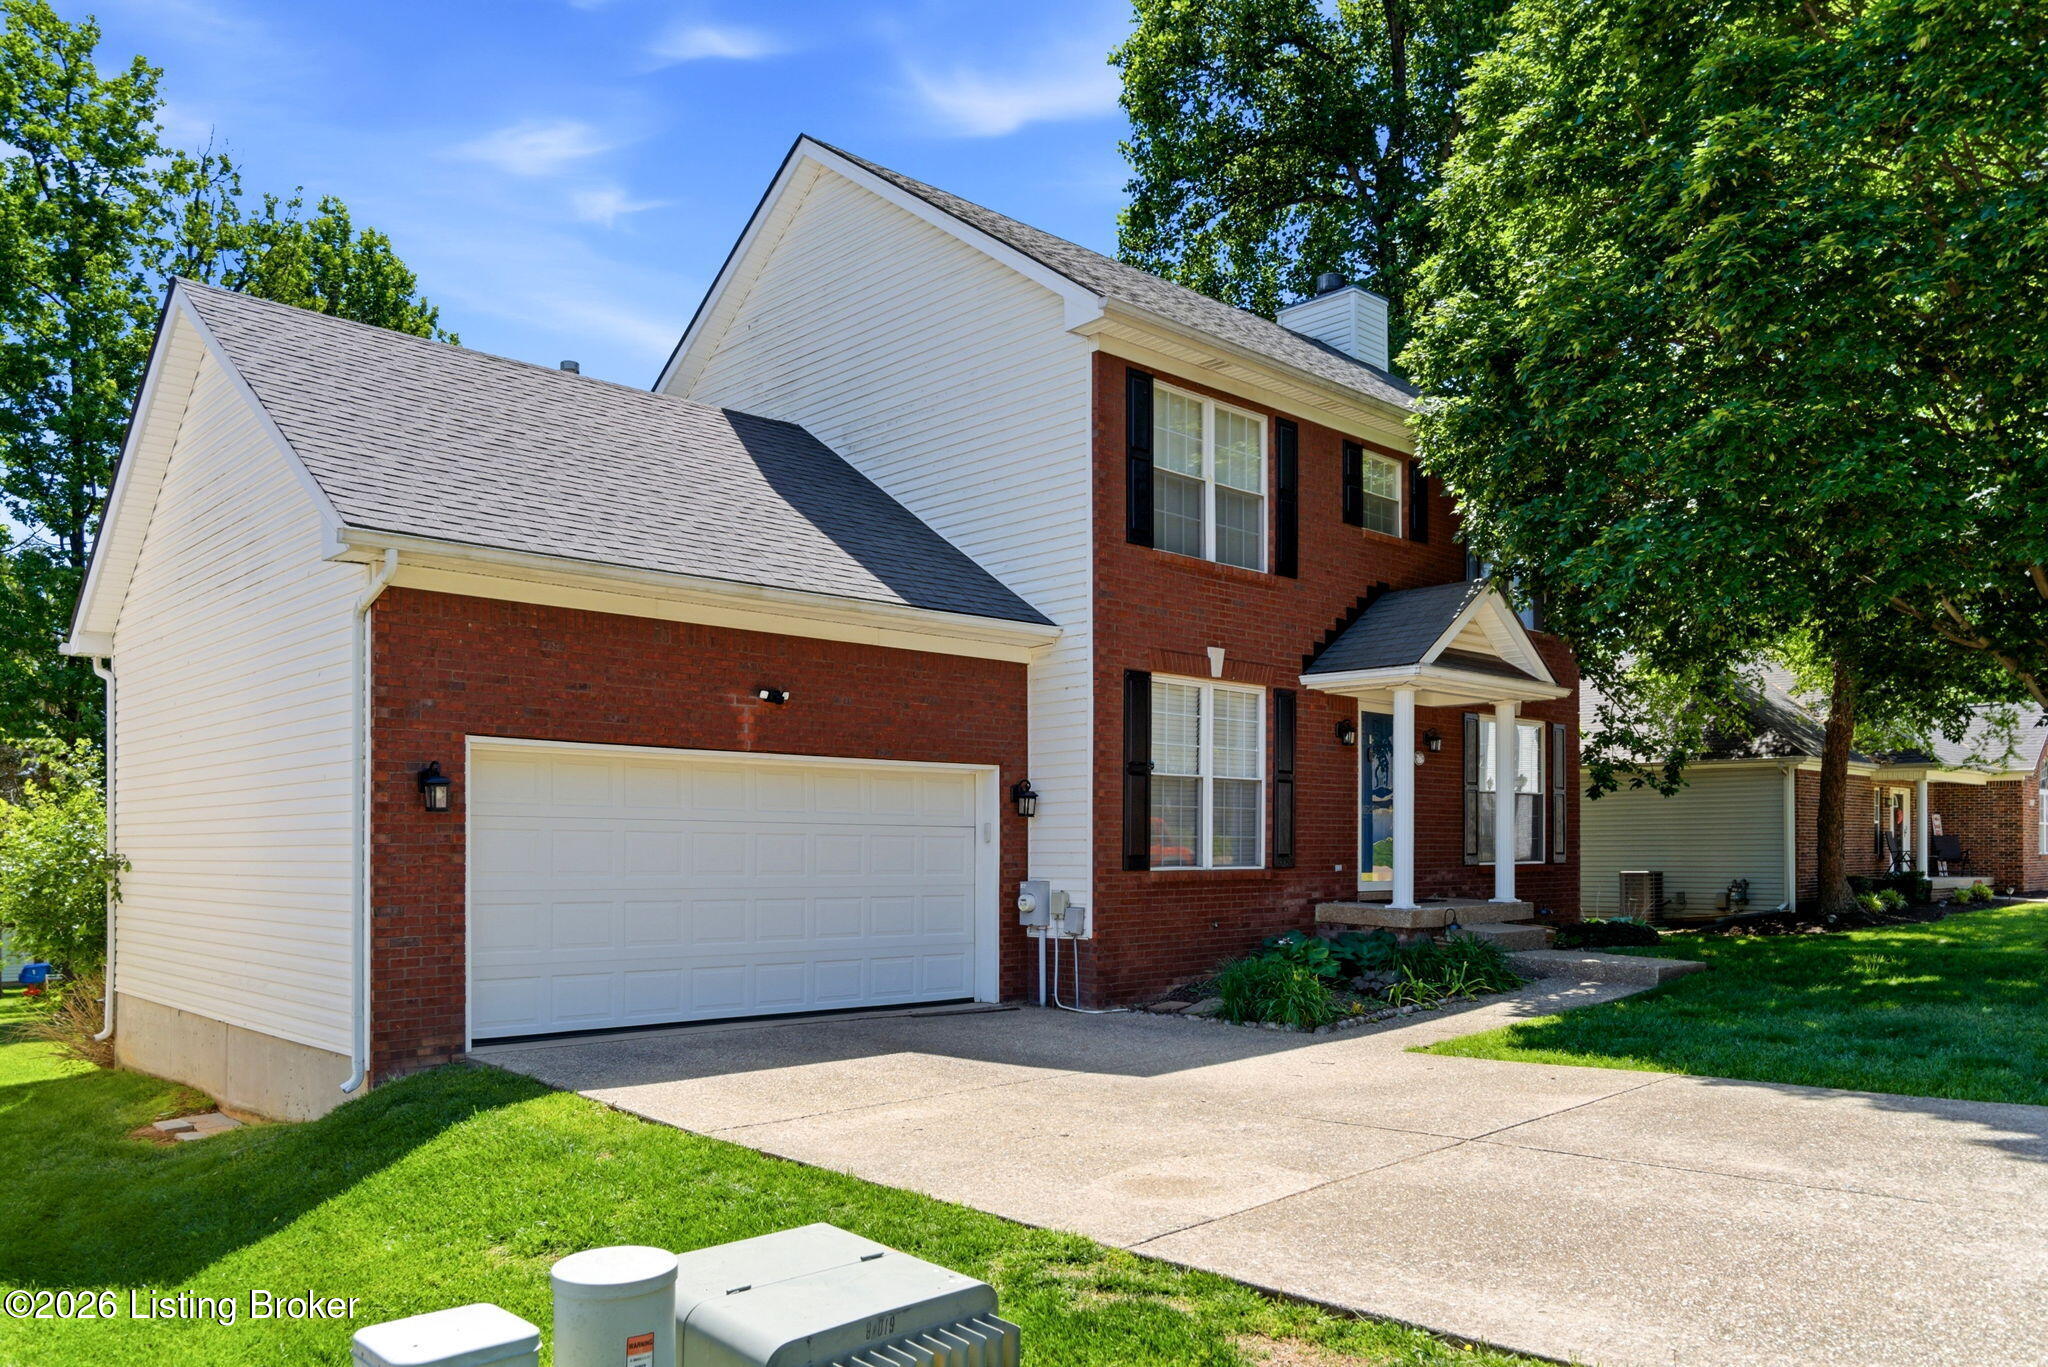
4707 Tuscany Way, Louisville, KY 40299
SILVER OAKS · Jefferson County
Key Facts
Description
Beautifully maintained and move-in ready, this spacious home offers the perfect blend of comfort, functionality, and flexible living space inside and out. The main level features warm hardwood flooring, an inviting living area with fireplace, and a layout designed for both everyday living and entertaining. Upstairs, the generous primary suite includes a large walk-in closet and private bath with double vanity, while additional bedrooms provide comfortable space for guests, work-from-home setups, hobbies, or growing households. The finished basement adds even more versatility with a large recreation/living area, additional bedroom space, full bath access, and abundant storage. You'll also love the oversized laundry and utility area complete with extra cabinetry, workspace, utility sink, and exceptional storage options rarely found in homes at this price point. One of the true highlights of this property is the incredible outdoor space. Step outside to enjoy the large deck overlooking the backyard — the perfect setup for relaxing evenings, grilling out, hosting gatherings, or simply enjoying the privacy and extra room to spread out outdoors. From the spacious interior and functional layout to the finished basement, backyard, and oversized deck, this home delivers the space, flexibility, and move-in ready condition today's buyers are looking for. Call today for your private tour!
Property Information
Property Type
Residential
Sub-Type
Single Family Residence
Style
Traditional
Year Built
2001
Living Area
1,723 sq ft
Lot Size
0.18 acres
Garage Spaces
2
Days on Market
46
MLS® Listing#
1717334
Property Features
Cooling
Heating
Basement
Parking
Patio
Fencing
Construction
Roof
Utilities
Sewer
Water Source
Rooms
- First
- Basement
- Basement
- First
- Second
- Second
- Second
- BedroomSecond
- BedroomSecond
- BedroomBasement
- Dining RoomFirst
- Family RoomBasement
- KitchenFirst
- LaundryBasement
- Living RoomFirst
Financial Details
HOA
$240
Parcel Number
329600280000
Directions
Billtown Rd to Vintage Creek Dr, left on Tuscany. Home is on the right.
Affordability Calculator
$77,000
Estimated monthly payment
$2,049/mo
Principal $308,000 · Est. interest $429,687 over 30 yrs
Neighborhood Market Statistics
How this home compares to active listings in Louisville, KY
- $300,896
- Median Listing Price
- 38
- Median Days on Market
- 1,722
- Median Sq Ft
- $165
- Median Price / Sq Ft
- 2,251
- Active Listings
- This home’s price is 28% above the area median.
- Its price per sq ft is 36% above the area median.
Market statistics compiled from active EXIT Realty® and MLS listings in Louisville, KY.
Location
- 4707 Tuscany Way, Louisville, KY 40299
Points of Interest in Louisville, KY
Showing the Louisville area map.
Nearby Schools
Jefferson County Public Schools
Elementary · 0.4 mi away
Bluegrass Academy
School · 0.9 mi away
Jeffersontown Elementary School
Elementary · 1.2 mi away
St Edward School
School · 1.3 mi away
Whiz Kidz Academy
School · 1.4 mi away
Tully Elementary School
Elementary · 1.4 mi away
Quala Care Preschool
School · 1.6 mi away
The Academy for Individual Excellence
School · 1.6 mi away
St Gabriel's Gym
School · 1.7 mi away
Jeffersontown High School
Secondary · 1.8 mi away
Fern Creek High School
Secondary · 1.8 mi away
Fern Creek Elementary School
Elementary · 1.9 mi away
Fern Creek High School
Secondary · 1.9 mi away
Jeffersontown Kindercare
School · 2.0 mi away
James E Farmer Elementary School
Elementary · 2.2 mi away
Ramsey Middle School
Secondary · 2.2 mi away
Cochrane Elementary School
Elementary · 2.3 mi away
Bates Elementary School
Elementary · 2.7 mi away
Watterson Elementary
Elementary · 3.2 mi away
Alex R Kennedy Elementary School
Elementary · 3.3 mi away
Commute Calculator
Nearby Homes
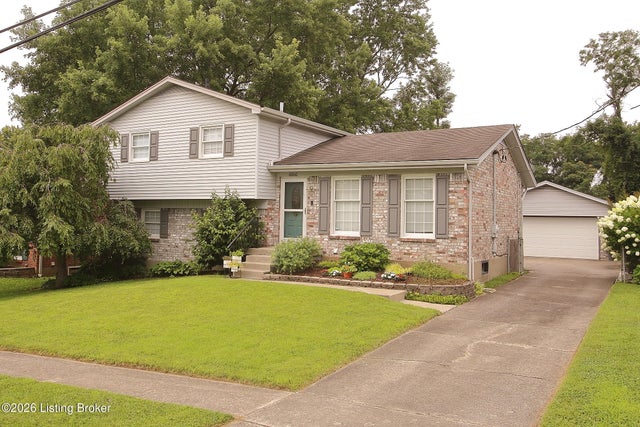

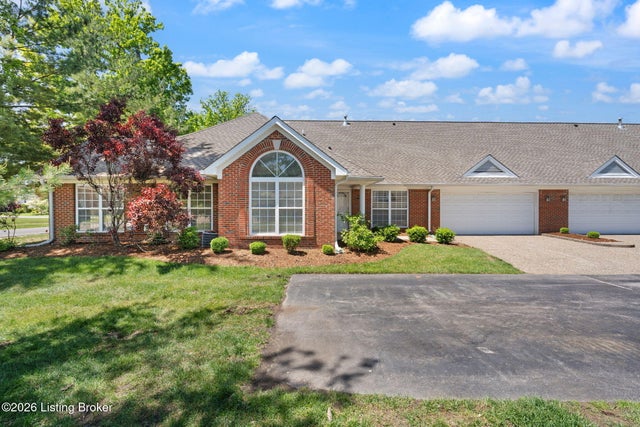


Similar Homes Nearby
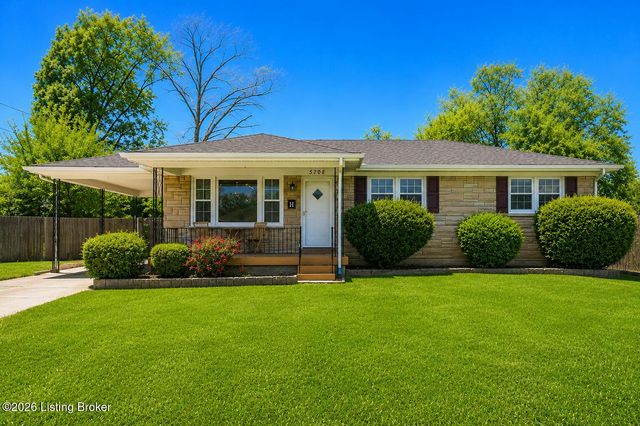
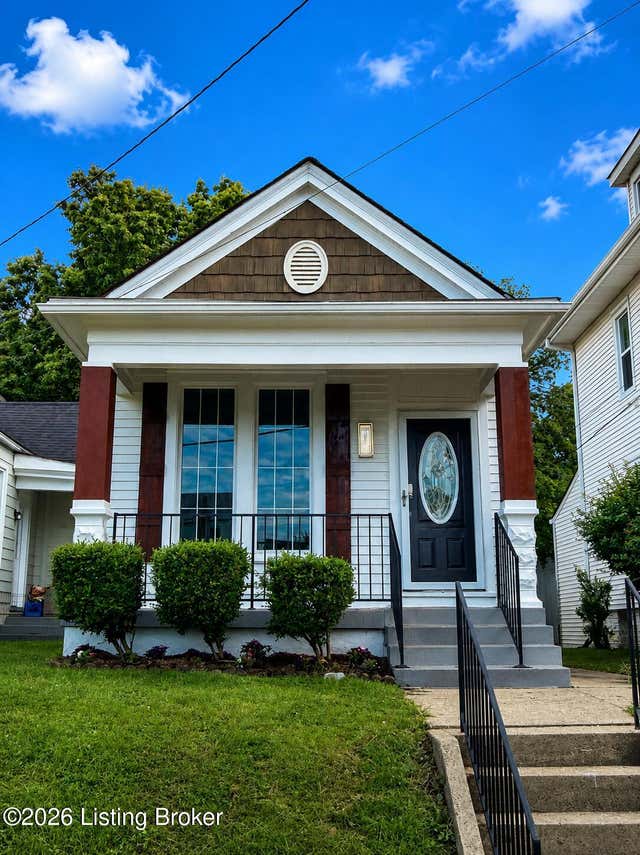
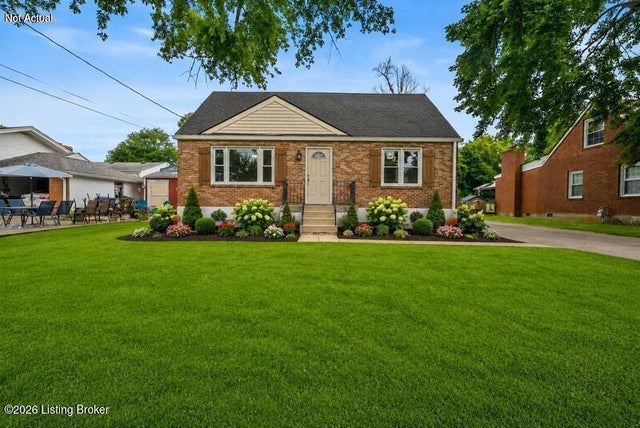
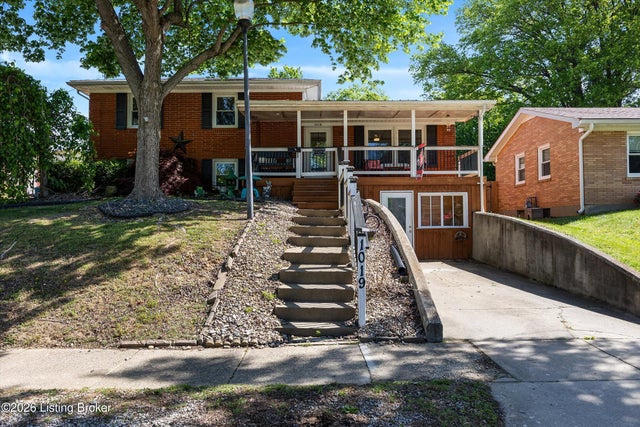

Similar Home Values
Comparable nearby listings and their asking prices.
| Address | Price | Beds | Baths | Sq Ft |
|---|---|---|---|---|
| 5708 Tamarack Ln, Louisville, KY | $269,900 | 3 | 3 | 1,881 |
| 2256 Payne St, Louisville, KY | $269,900 | 3 | 1 | 1,140 |
| 1301 Cherry Hill Ct, Louisville, KY | $269,900 | 3 | 1 | 2,220 |
| 1019 Runell Rd, Louisville, KY | $269,900 | 4 | 2 | 2,100 |
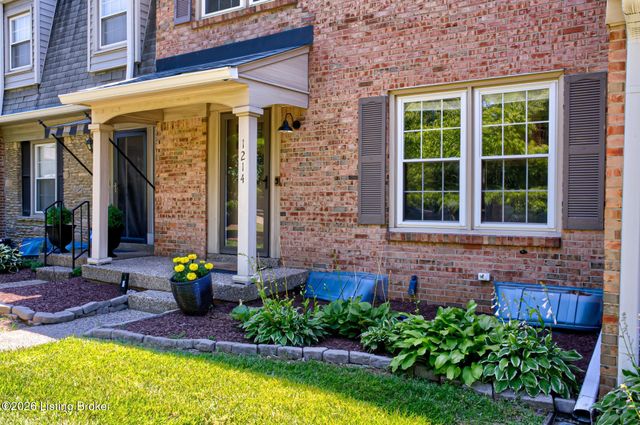
| 1214 Inverary Ct, Louisville, KY | $269,900 | 3 | 3 | 1,436 |
| 8401 Silver Fox Rd, Louisville, KY | $269,900 | 3 | 2 | 1,131 |
Moving Cost Estimate
EXIT Agents in Louisville


Listing Courtesy: RE/MAX Premier Properties - 5023845944