

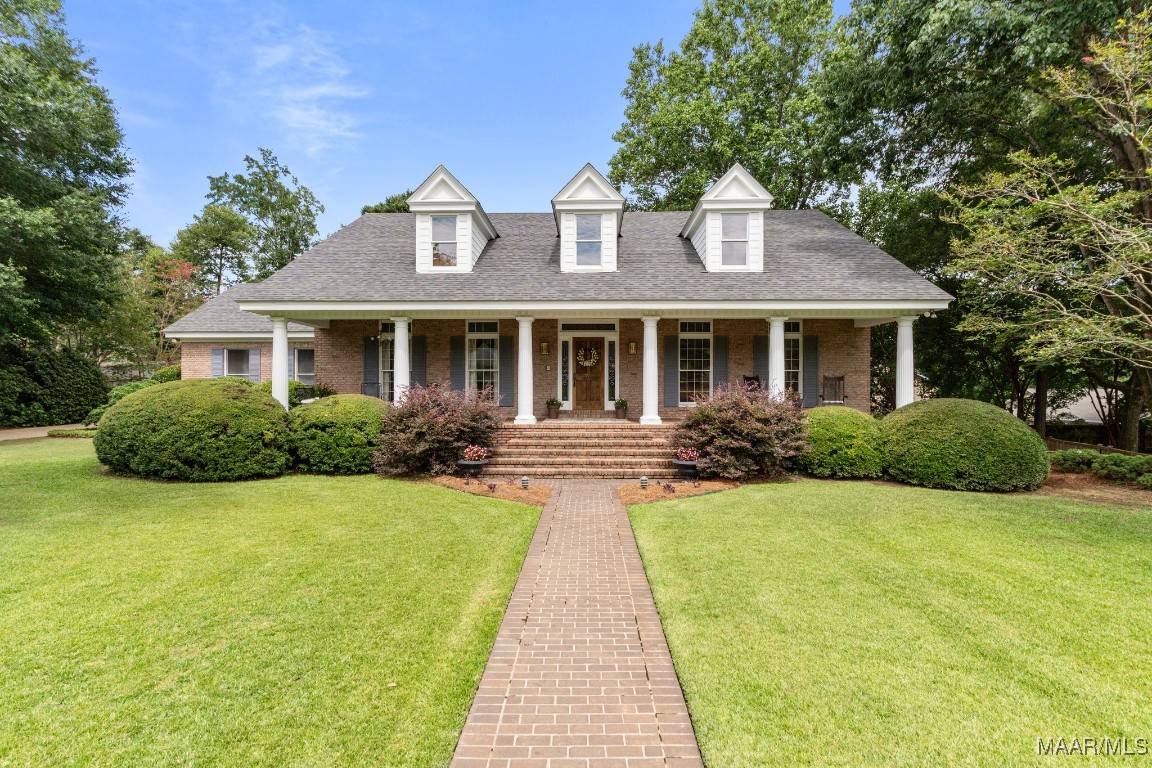
203 EVERGREEN Street, Prattville, AL 36067
Deerwood Estates · Autauga County
Key Facts
Description
Designed with distinction in prestigious Deerwood. This home with 6 bedrooms and 3.5 baths is designed for entertaining! This is a unique custom build that features: Curved staircases, Worcester crown molding, gorgeous wood flooring and TWO wet bars located in the basement and on the first floor. When you step into the grand foyer, you are greeted by one of the curved staircases. The sunken family room has a warm, inviting gas log fireplace. Off of the first family room is a magnificent sunroom with beadboard ceiling. The kitchen is a Chef's dream with a sub zero refrigerator, double oven, tiled countertops, island and breakfast nook. Adjacent to the kitchen is a laundry room with mud sink and a hide-away ironing board. The dining room is large with a curved wall design...it's truly magnificent. The primary bedroom is located on the first floor with a luxurious primary bath with double vanity island, separate shower, jetted tub and linen closet. Located upstairs are 2 more bedrooms with extra large walk-in closets, bath and tons of storage space. The walk out basement is almost an entire house on it's own! It boasts another large family room with a fireplace, complete wet bar , bath, 3 bedrooms (one currently being used as an office) and possible workshop/storage. That's a total of 4586 sq ft in this gorgeous home with exquisite detail. This floor plan is perfect inside and out for someone who needs lots of space or loves to entertain. The adjacent lot is part of this sale as well. This is a quick commute to Maxwell AFB, not far from shopping and interstate access.
Property Information
Property Type
Residential
Sub-Type
Single Family Residence
Style
MultiLevel / TwoStory
Year Built
1983
Living Area
4,586 sq ft
Lot Size
0.72 acres
Lot Dimensions
105X150
Garage Spaces
2
Days on Market
353
MLS® Listing#
577847
Property Features
- Interior:
- Wet Bar, Central Vacuum, Double Vanity, High Ceilings, Walk-In Closet(s), Kitchen Island
- Appliances:
- Double Oven, Dishwasher, Electric Cooktop, Electric Oven, Disposal, Gas Water Heater, Trash Compactor, Water Heater
- Cooling:
- Central Air, Electric, Multi Units
- Heating:
- Central, Natural Gas
- Flooring:
- Brick, Carpet, Tile, Wood
- Fireplace:
- Gas Log
- Basement:
- Finished
- Pool:
- None
- Parking:
- Attached, Garage, Parking Pad
- Laundry:
- Washer Hookup
- Patio:
- Covered, Porch
- Lot Features:
- City Lot, Wooded
- Construction:
- Brick
- Windows:
- Blinds, Window Treatments
- Security:
- Smoke Detector(s), Fire Alarm
- Utilities:
- Cable Available, Electricity Available, Natural Gas Available
- Sewer:
- Public Sewer
- Water Source:
- Public
Schools
- Elementary:
- Prattville Elementary School
- Middle:
- Prattville Junior High School,
- High:
- Prattville High School
HOA & Tax
- HOA:
- None
- Parcel #:
- 19041720000050300
Directions
From Hwy 82 Prattville, turn right on Gin Shop Hill Rd, take 3rd right on Deerwood, then 2nd right on Evergreen. Home is on the left.
Affordability Calculator
$109,980
Estimated monthly payment
$2,927/mo
Principal $439,920 · Est. interest $613,728 over 30 yrs
Neighborhood Market Statistics
How this home compares to active listings in Prattville, AL
- $356,364
- Median Listing Price
- 48
- Median Days on Market
- 2,423
- Median Sq Ft
- $149
- Median Price / Sq Ft
- 112
- Active Listings
- This home’s price is 54% above the area median.
- Its price per sq ft is 20% below the area median.
Market statistics compiled from active EXIT Realty® and MLS listings in Prattville, AL.
Location
- 203 EVERGREEN Street, Prattville, AL 36067
Nearby Schools
First Baptist Preschool and Kindergarten
School · 0.8 mi away
Autauga County Board of Education
School · 0.8 mi away
New Hope Academy
School · 0.9 mi away
Prattville Primary School
Elementary · 0.9 mi away
Prattville Elementary School
Elementary · 1.5 mi away
Autauga County Alternative School
School · 1.6 mi away
Prattville Intermediate School
Secondary · 1.7 mi away
Prattville Learning Academy
School · 2.0 mi away
Autauga County Board of Education
School · 2.2 mi away
Prattville Junior High School
Secondary · 2.2 mi away
Autauga County Technology Center
Secondary · 2.9 mi away
Autauga County Board-Education
School · 3.1 mi away
Prattville High School
Secondary · 3.2 mi away
Daniel Pratt Elementary School
Elementary · 3.3 mi away
Autauga Academy
School · 3.7 mi away
Victory Baptist School
Elementary · 7.2 mi away
Stanhope Elmore High School
Secondary · 7.4 mi away
Millbrook Middle School
Secondary · 7.6 mi away
Chapman Christian Academy
School · 8.1 mi away
Coosada Elementary School
Elementary · 8.4 mi away
Commute Calculator
Nearby Homes


Similar Homes Nearby




Moving Cost Estimate
EXIT Agents in Prattville



Listing Courtesy: Paramount Properties, LLC. - 3343987888
Last Updated: 2025-07-02