

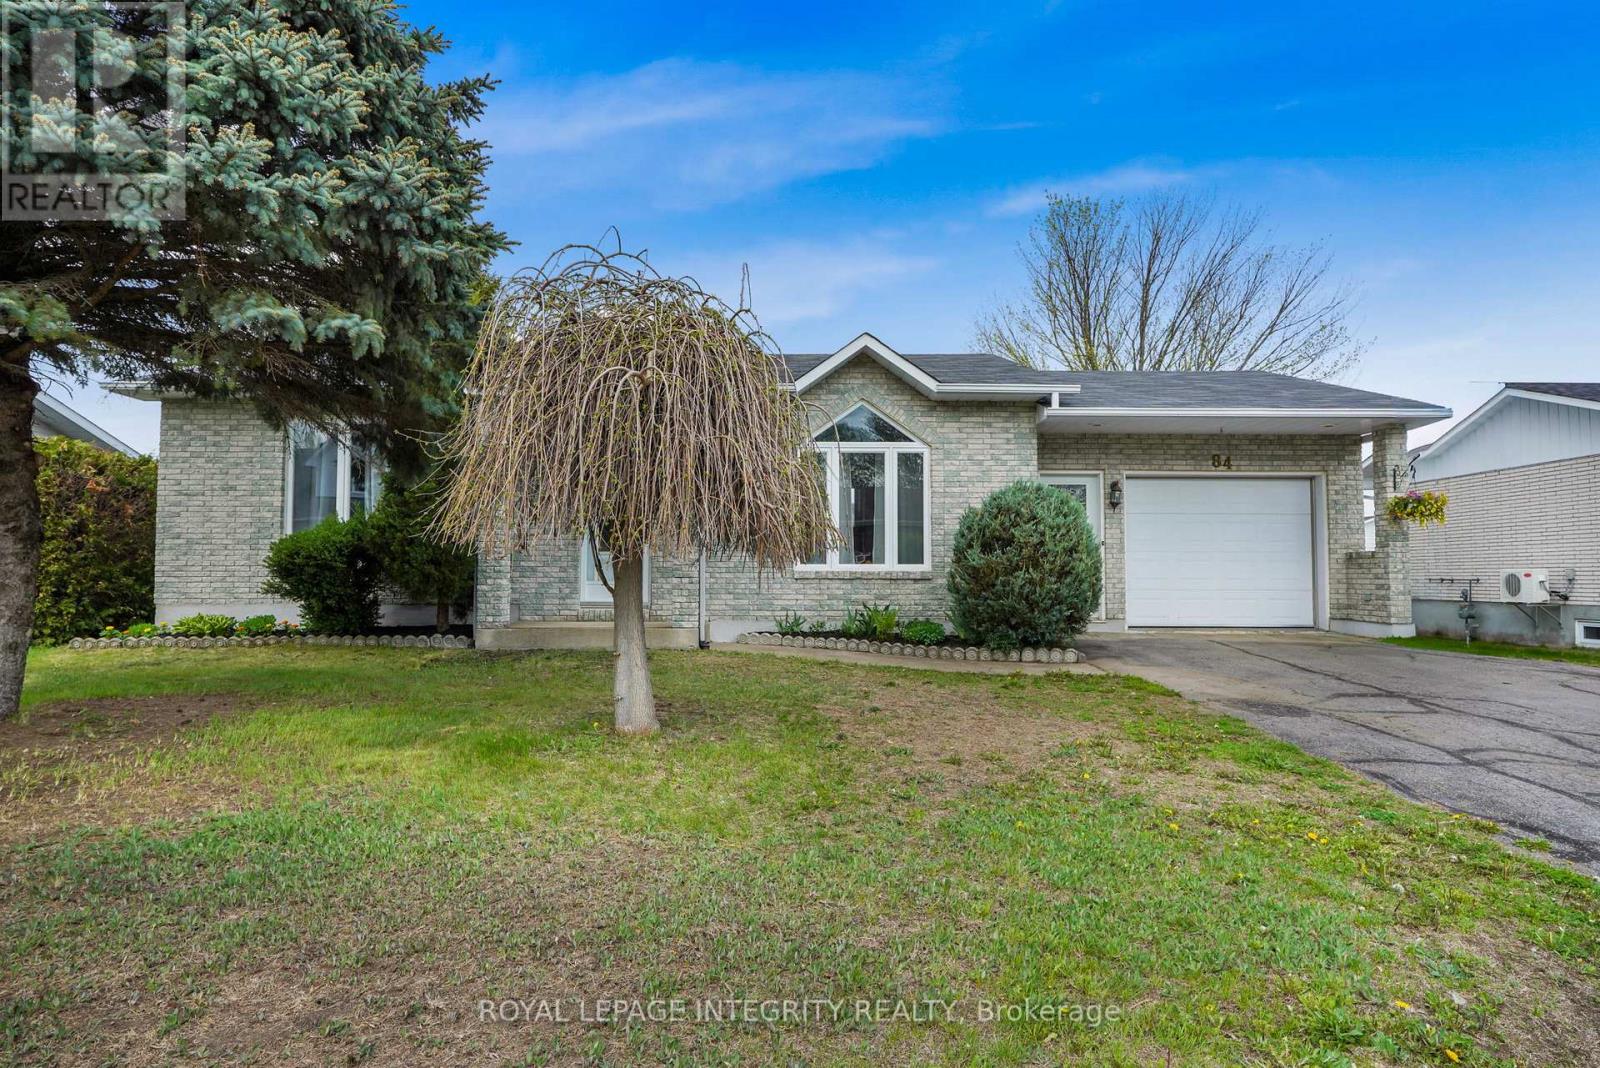
84 LALANDE CRESCENT, Alfred and Plantagenet, ON K0B1A0
609 - Alfred
Key Facts
Description
Welcome to 84 Lalande Crescent, a charming and well-maintained 2+2 bedroom bungalow situated on one of Alfred's most desirable and quiet streets. Ideally located with easy highway access and close proximity to shops and restaurants, this home offers both comfort and convenience for family living. The main level features a bright, open-concept kitchen and dining area with beautiful ceramic flooring, along with a sunken living room highlighted by an oversized picture window that fills the space with natural light. Two good-sized bedrooms and a full bathroom complete the main floor, offering a practical and inviting layout. The finished lower level extends your living space with two additional bedrooms, a second full bathroom with shower, and a spacious family room centered around a stunning brick gas fireplace-perfect for cozy evenings or entertaining guests. Additional storage space adds to the home's functionality. Step outside to enjoy a private backyard, accessible through the kitchen or garage, featuring a large deck and a screened in gazebo-ideal for relaxing or hosting. A standout feature is the impressive oversized workshop, set on a cement slab and equipped with its own electrical panel, offering excellent potential for hobbies, projects, or extra storage. The attached garage is wired for heating and provides convenient inside entry. With no carpet throughout and located in a well-kept, family-friendly neighbourhood, this home is a fantastic opportunity to enjoy space, privacy, and versatility in a sought-after location. (id:31684)
Property Information
Property Type
Residential
Sub-Type
Single Family Residence
Style
Bungalow
Parking Spaces
3
Ownership
Freehold
Listing #
X13485200
Property Features
- Cooling:
- Central Air
- Heating:
- Baseboard, Electric
- Parking:
- Attached
Rooms
- 3.74 m X 3.37 mBasement
- Bedroom 22.91 m X 4.09 mFirst
- Bedroom 33.4 m X 3.01 mBasement
- Bedroom 43.26 m X 3.37 mBasement
- Family Room8.2 m X 7.63 mBasement
- Kitchen4.88 m X 4.2 mFirst
- Living Room5.58 m X 3.41 mFirst
- Master Bedroom4.25 m X 3.42 mFirst
Affordability Calculator
$89,980
Estimated monthly payment
$2,395/mo
Principal $359,920 · Est. interest $502,120 over 30 yrs
Neighborhood Market Statistics
How this home compares to active listings in Alfred and Plantagenet, ON
- CA$659,908
- Median Listing Price
- 36
- Median Days on Market
- 1,300
- Median Sq Ft
- CA$457
- Median Price / Sq Ft
- 2,628
- Active Listings
- This home’s price is 32% below the area median.
Market statistics compiled from active EXIT Realty® and MLS listings in Alfred and Plantagenet, ON.
Location
- 84 LALANDE CRESCENT, Alfred and Plantagenet, ON K0B1A0
Nearby Schools
École Élémentaire Catholique Saint-Victor
Elementary · 0.5 km away
Saint-Paul
School · 9.6 km away
Ecole Secondaire Catholique de Plantagenet
Secondary · 9.7 km away
Ecole Elementary St-Jean-Baptiste
Elementary · 15.9 km away
Conseil Scolaire de District Catholique de L'Est Ontarien
School · 16.1 km away
Vankleek Hill Collegiate high school
Secondary · 18.4 km away
Ecole Catholique St-Gregoire
School · 18.5 km away
St Jude Catholic School
School · 18.6 km away
Pleasant Corners Public School
School · 19.0 km away
Saint-Isidore
School · 19.8 km away
Escrh
School · 20.5 km away
Ecole Secondaire de Hawkesbury
Secondary · 20.5 km away
Ecole Elementaire Publique Nouvel Horizon
Elementary · 22.0 km away
Paul VI
School · 22.2 km away
Ecole Secondaire Publique le Sommet
Secondary · 22.3 km away
Ecole Centre D'Education aux Adultes de Prescott-Rus
Elementary · 22.4 km away
Grenville Elementary School
Elementary · 23.3 km away
Laggan Public School - Ucdsb
School · 23.5 km away
École Élémentaire Catholique Sainte-Félicité
Elementary · 27.0 km away
Pope John Paul II Regional
School · 29.8 km away
Commute Calculator
Nearby Homes


Similar Homes Nearby


Moving Cost Estimate
EXIT Agents in Alfred and Plantagenet



Listing Courtesy: ROYAL LEPAGE INTEGRITY REALTY
Data Terms of Use
This website is operated by ROYAL LEPAGE INTEGRITY REALTY, a brokerage who is a member of The Canadian Real Estate Association (CREA). The content on this website is owned or controlled by CREA. By accessing this website, the user agrees to be bound by these terms of use as amended from time to time, and agrees that these terms of use constitute a binding contract between the user, ROYAL LEPAGE INTEGRITY REALTY, and CREA.
Copyright
The content on this website is protected by copyright and other laws, and is intended solely for the private, non-commercial use by individuals. Any other reproduction, distribution or use of the content, in whole or in part, is specifically prohibited. Prohibited uses include commercial use, “screen scraping”, “database scraping”, and any other activity intended to collect, store, reorganize or manipulate the content of this website.
Trademarks
REALTOR®, REALTORS®, and the REALTOR® logo are certification marks that are owned by REALTOR® Canada Inc. and licensed exclusively to The Canadian Real Estate Association (CREA). These certification marks identify real estate professionals who are members of CREA and who must abide by CREA’s By-Laws, Rules, and the REALTOR® Code. The MLS® trademark and the MLS® logo are owned by CREA and identify the professional real estate services provided by members of CREA.
Liability and Warranty Disclaimer
The information contained on this website is based in whole or in part on information that is provided by members of CREA, who are responsible for its accuracy. CREA reproduces and distributes this information as a service for its members, and assumes no responsibility for its completeness or accuracy.
Amendments
ROYAL LEPAGE INTEGRITY REALTY may at any time amend these Terms of Use by updating this posting. All users of this site are bound by these amendments should they wish to continue accessing the website, and should therefore periodically visit this page to review any and all such amendments.