

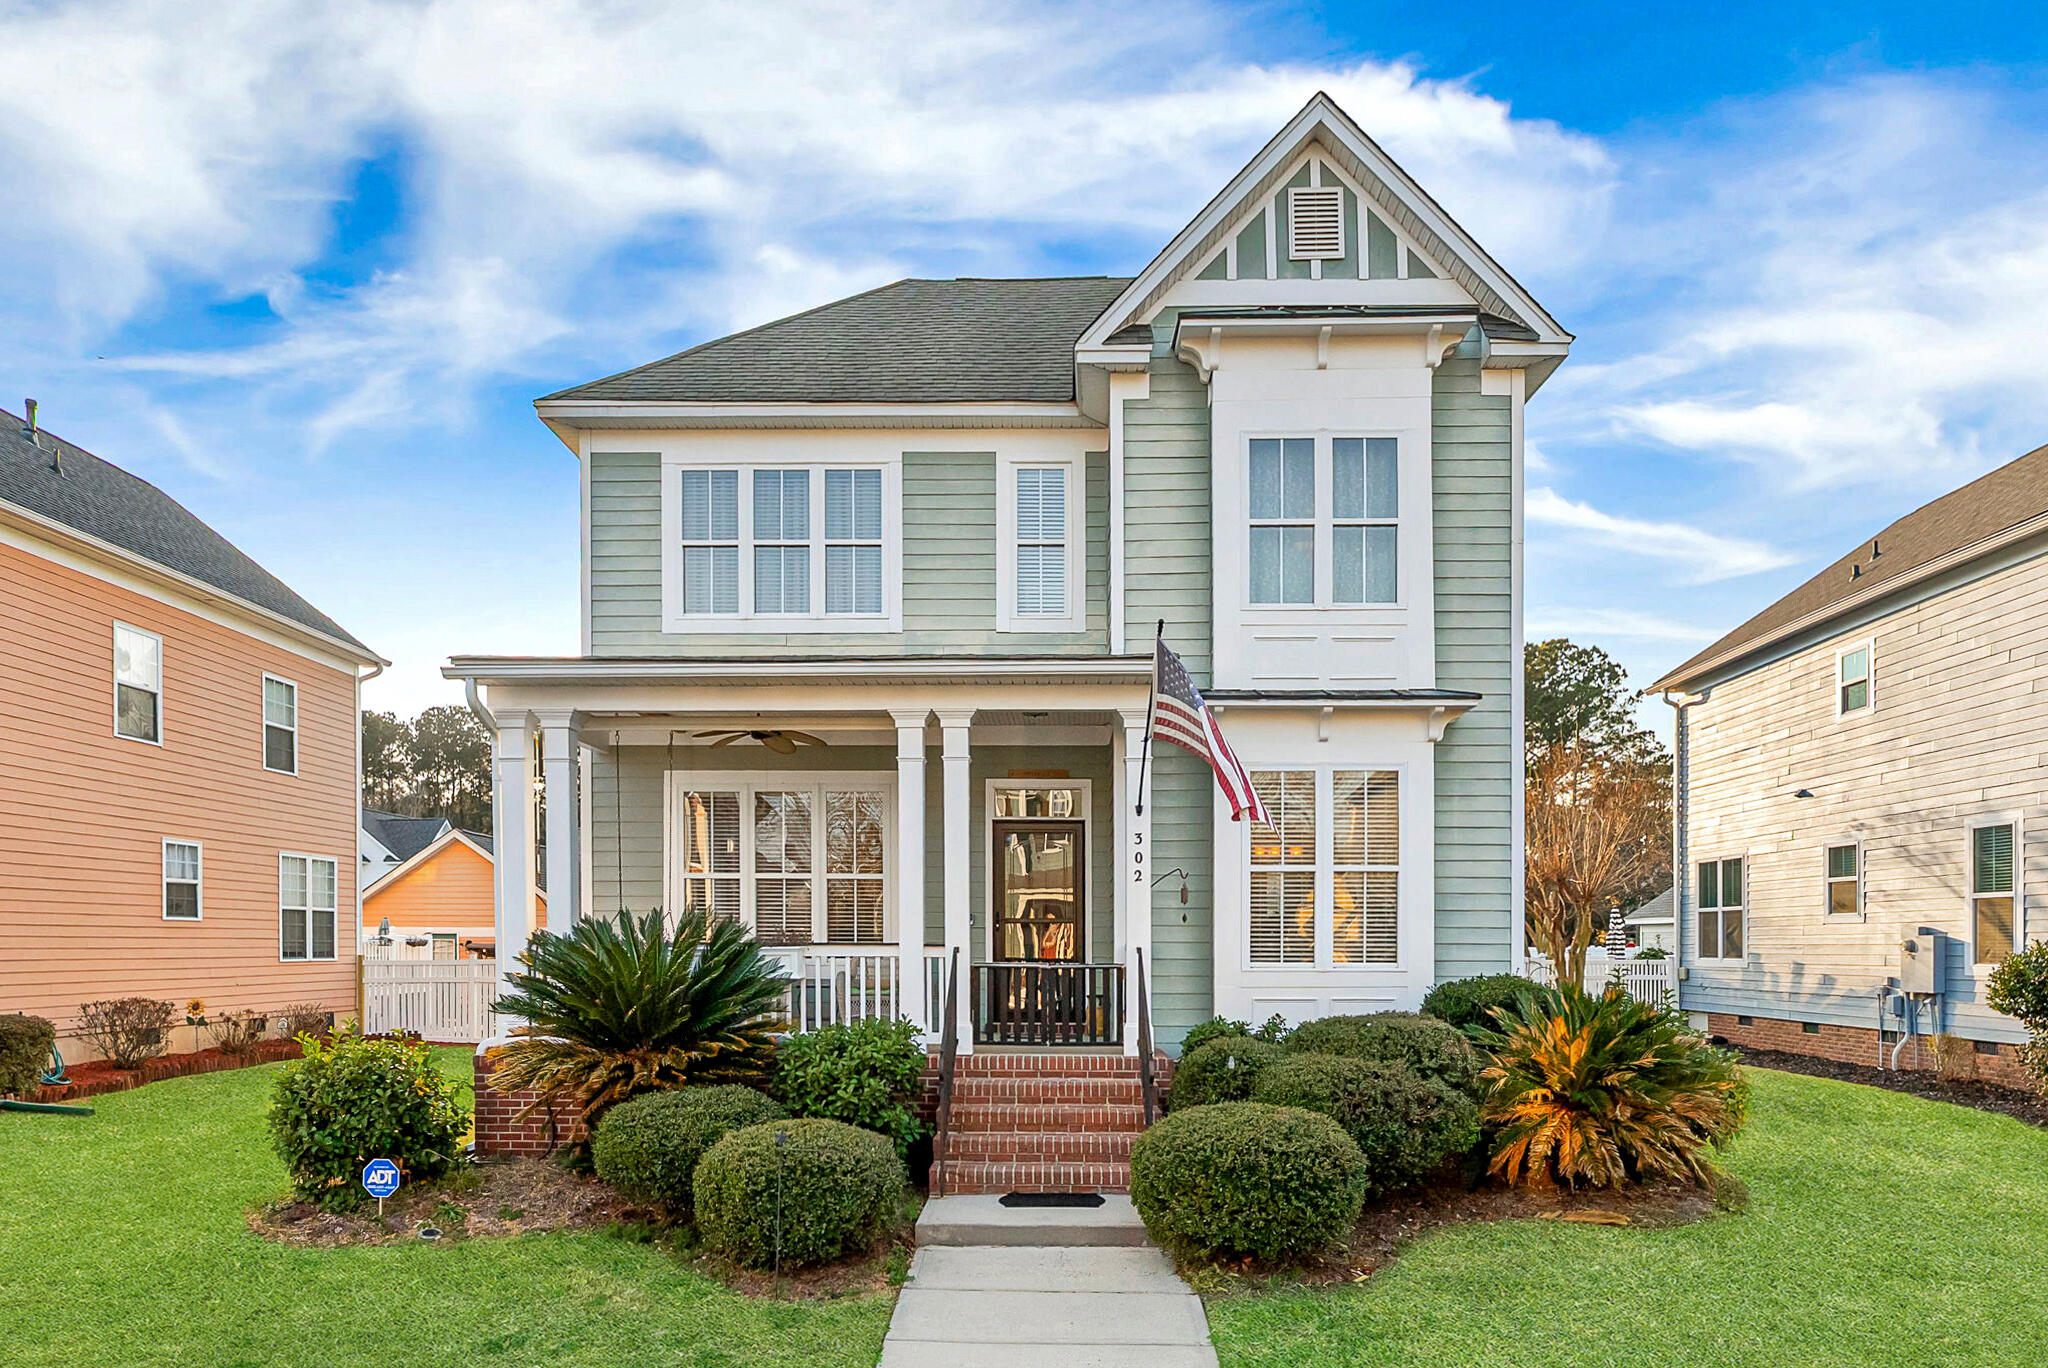
302 Hydrangea Street, Summerville, SC 29483
White Gables · Dorchester County
Key Facts
Description
ASSUMABLE 3.875% INTEREST RATE. Assumable rate is available to anyone.First-Floor Owner's Suite, Loft, Fenced Yard, Great Amenities, and DD2 Schools. A new roof will be installed prior to closing, or a credit given. Welcome to your Southern dream home in the highly sought-after White Gables community of Summerville, SC. This adorable Victorian-style home offers one-story living and timeless charm. Boasting a light and bright floorplan with 10-foot ceilings, stunning wood floors, and elegant trim work and transom windows, this home is one you must tour to appreciate.Enjoy ultimate convenience with a main-level suite featuring vaulted ceilings, a walk-in closet, and a spa-like bath with a soaking tub and separate shower. A downstairs laundry is conveniently located next to the owner's suite. The heart of the home rests in the kitchen with its large granite island, gas range, and a sun-drenched breakfast nook. It's perfect for multi-tasking between dinner & homework, cookie decorating, or entertaining. The formal dining room is a true showpiece featuring French doors with Southern-style transom windows. The dining room adjoins both the kitchen and the living room, the perfect layout for entertaining guests. The second floor offers two spacious bedrooms, a large full guest bath with both hallway and bedroom access, and a spacious loft perfect for a home office or playroom. The loft also has access to an amazing walk-in attic. This great for storage or, could be finished off to make more square footage for the home. For additional space, the detached garage offers overhead storage, and the rear of the home has an additional exterior rear home storage closet. This backyard is unique as it offers both a patio area and a large grass area. Fully fenced, it features a paver patio with café lighting. An ideal spot for grilling and outdoor gatherings. A landscaped walkway behind the house takes you to the open side of the fenced yard with plenty of space to run, play, or grow large veggie gardens. This home recently had the water heater replaced, the gas fireplace serviced, a new roof can be installed prior to closing or a credit given for it. It will basically be a new home for the next owners. Located in the top-rated Dorchester District 2 (DD2) school zone, you are just two minutes from Publix, Starbucks, and local dining. Community amenities are second-to-none: a resort-style pool, splash pad, clubhouse, tennis & basketball courts, walking trails, and scenic fishing ponds. Experience the perfect blend of Victorian charm and modern Summerville living. Schedule your showing today!
Property Information
Property Type
Residential
Sub-Type
Single Family Residence
Style
Traditional / Victorian
Year Built
2003
Living Area
2,136 sq ft
Lot Size
0.14 acres
Garage Spaces
2
Parking Spaces
2
Ownership
Fee Simple
Days on Market
29
MLS® Listing#
26017889
Property Features
Interior
Exterior
Appliances
Cooling
Heating
Flooring
Fireplace
Basement
Laundry
Patio
Fencing
Construction
Roof
Windows
Other Structures
Community
Sewer
Water Source
Rooms
- Master BedroomLower
Schools
- Elementary:
- Knightsville
- Middle:
- Dubose
- High:
- Summerville
Financial Details
HOA
$250 / Quarterly
Annual Taxes
$2,527
Directions
From Central Ave, Turn Into White Gables, Onto White Gables Drive, Turn Right Onto Trillium Ave, And Left Onto Hydrangea St. The Home Will Be On Your Right.
Affordability Calculator
$82,980
Estimated monthly payment
$2,208/mo
Principal $331,920 · Est. interest $463,058 over 30 yrs
Neighborhood Market Statistics
How this home compares to active listings in Summerville, SC
- $426,332
- Median Listing Price
- 55
- Median Days on Market
- 2,171
- Median Sq Ft
- $200
- Median Price / Sq Ft
- 1,481
- Active Listings
- This home’s price is 3% below the area median.
- Its price per sq ft is 3% below the area median.
Market statistics compiled from active EXIT Realty® and MLS listings in Summerville, SC.
Location
Map is currently unavailable for this location.
Points of Interest in Summerville, SC
Showing the Summerville area map.
Commute Calculator
Nearby Homes

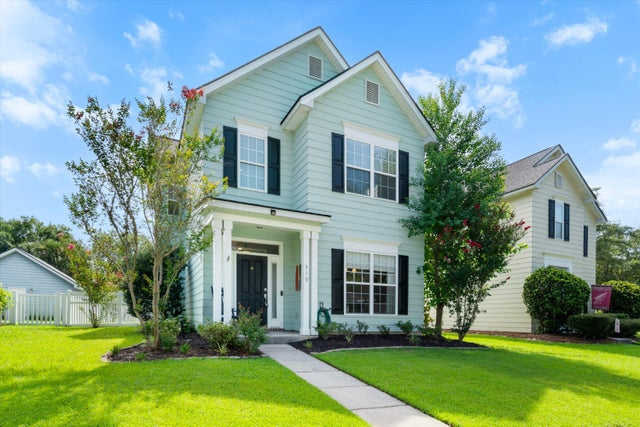

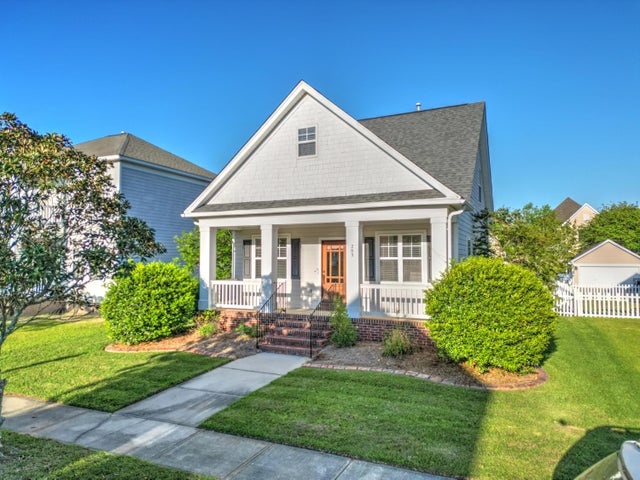

Similar Homes Nearby
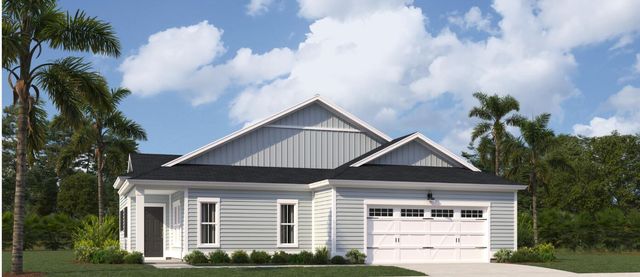


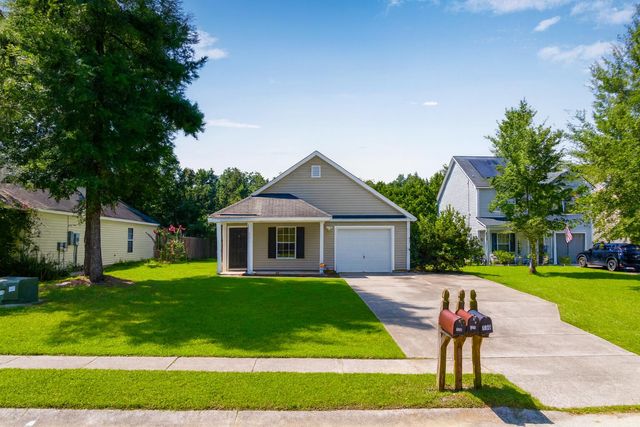

Similar Home Values
Comparable nearby listings and their asking prices.
| Address | Price | Beds | Baths | Sq Ft |
|---|---|---|---|---|
| 9126 Maple Grove Drive, Summerville, SC | $292,500 | 3 | 3 | 1,752 |
| 234 D Captain Kidd Court, Summerville, SC | $293,725 | 2 | 2 | 1,310 |
| 105 Nottingham Court, Summerville, SC | $294,000 | 3 | 2 | 1,473 |
| 515 Green Fern Drive, Summerville, SC | $294,900 | 3 | 3 | 1,532 |
| 129 Ducane Street, Summerville, SC | $295,000 | 3 | 2 | 1,152 |
| 1936 Central Avenue, Summerville, SC | $295,000 | 3 | 2 | 1,403 |
Moving Cost Estimate
EXIT Agents in Summerville


Listing Courtesy: Better Homes And Gardens Real Estate Palmetto
Presented by: Crystal Brodie - 8435135256